
1408 Donna Ave, Woodlyn, PA 19094
Local realty services provided by:Better Homes and Gardens Real Estate GSA Realty
1408 Donna Ave,Woodlyn, PA 19094
$400,000
- 6 Beds
- 4 Baths
- 2,496 sq. ft.
- Single family
- Active
Listed by: doris y cheveres
Office: realty mark associates
MLS#:PADE2119336
Source:BRIGHTMLS
Price summary
- Price:$400,000
- Price per sq. ft.:$160.26
About this home
$65,000 BELOW APPRAISED VALUE IN RIDLEY PARK SCHOOL DISTRICT. ARE YOU A BUYER OR AN INVESTOR LOOKING FOR A GREAT DEAL!!! LOOK NO FURTHER...This end of the year opportunity might not be available if you wait until the Spring market, while this property is in living conditions it could use some updating and remodeling, if you are a buyer with a vision and want to have instant equity this is a house you don't want to miss. A note for the new owner, the remodeling work was started in 2024, two large bedrooms and a jack and jill was added expanding this property to a 6 BEDROOMS and 3 and half BATHROOMS, ROOF AND SIDDING was replaced recently. This spacious home in a beautiful and desirable neighborhood offers an incredible opportunity for anyone looking for generous living space and the chance to add their own personal touch, with multiple living areas and a thoughtful layout, this property provides plenty of room for a growing family, multi-generational living, entertaining, or working from home.
Over the past few years some of the several major improvements have already been completed, giving the next owner peace of mind while leaving opportunities to customize the cosmetic finishes. The bathroom in master bedroom was renovated in 2025.
In 2024, the home was expanded with a two-bedroom addition featuring a Jack-and-Jill bathroom, adding both functionality and valuable living space. The roof, sidding and water heater were also replaced in 2024, providing important updates to some of the home’s major systems. Another addition made in 2025 was the back deck, looking at the back yard with no property behind it gives you a more private and rural feel space. Living square ft. area needs to be verified, home feels bigger than sq. ft. shown. This home presents an excellent opportunity to build equity while creating the home you’ve always envisioned. The basement offer a blank canvas to create additional living space with direct access to back yard.
Some photos have been AI-ENHACED solely to present the home in a clean, decluttered condition. NO structural changes, renovations, or alterations to the layout have been made. The enhancements simply help showcase the property’s true potential while maintaining its original character and overall condition. Property is being sold STRICTLY AS IS. If you’re searching for a home with space, recent major upgrades, and endless possibilities, this is one you won’t want to miss. Come see the potential and imagine making this wonderful family home your own....
Contact an agent
Home facts
- Year built:1961
- Subdivision & Development:SWARTHMOREWOOD
- Listing ID #:PADE2119336
- Added:102 day(s) ago
- Updated:October 24, 2026 at 06:53 PM
Rooms and interior
- Bedrooms:6
- Total bathrooms:4
- Full bathrooms:3
- Half bathrooms:1
- Dining Description:Dining Room
- Bathrooms Description:Half Bath
- Basement:Yes
- Basement Description:Daylight, Outside Entrance, Partial
- Living area:2,496 sq. ft.
Heating and cooling
- Cooling:Central A/C
- Heating:Hot Water, Natural Gas
Structure and exterior
- Year built:1961
- Building area:2,496 sq. ft.
- Lot area:0.15 Acres
- Architectural Style:Colonial
- Construction Materials:Frame, Masonry
- Foundation Description:Block, Brick/Mortar
- Levels:2 Stories
Schools
- High school:RIDLEY
- Middle school:RIDLEY
- Elementary school:GRACE PARK
Utilities
- Water:Public
- Sewer:Public Sewer
Finances and disclosures
- Price:$400,000
- Price per sq. ft.:$160.26
- Tax amount:$12,562 (2025)
Features and amenities
- Laundry features:Laundry
Parking
- Parking description:Attached Garage, Garage - Front Entry
- Garage:Yes
- Garage spaces:1
New listings near 1408 Donna Ave
- New
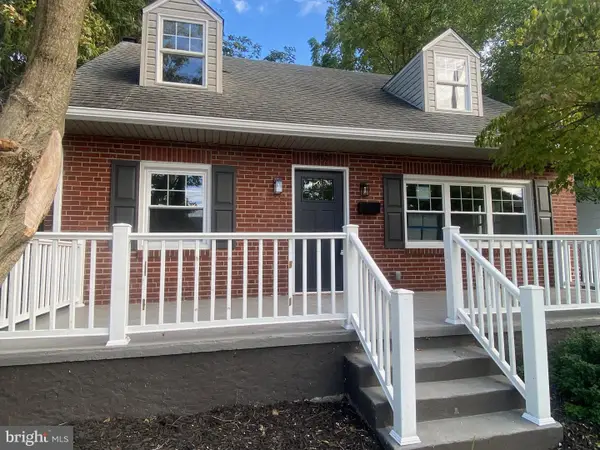 $457,000Active3 beds 2 baths1,780 sq. ft.
410 Belmont Ave, FOLSOM, PA 19033
MLS# PADE2126360Listed by: PA HOMES REALTY - New
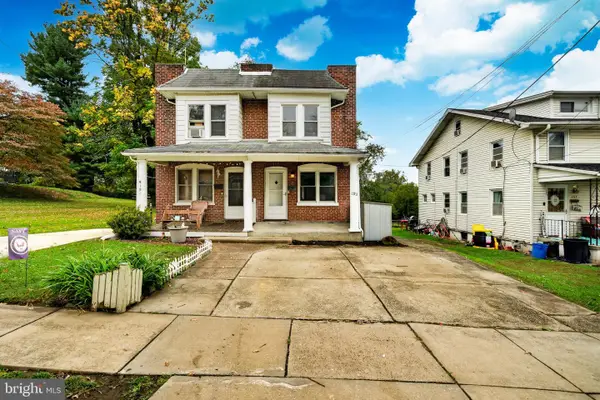 $300,000Active4 beds 2 baths1,108 sq. ft.
193 Balignac Ave, WOODLYN, PA 19094
MLS# PADE2125668Listed by: REAL OF PENNSYLVANIA - New
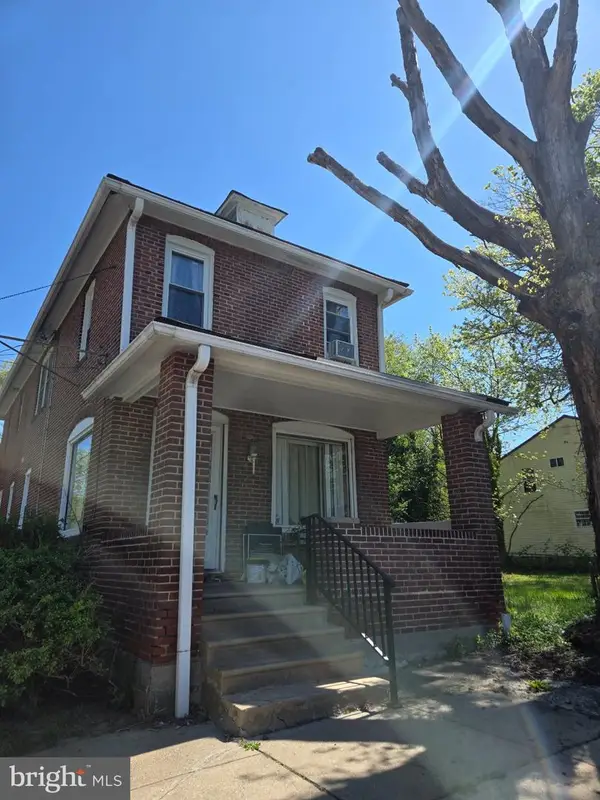 $379,500Active4 beds 3 baths2,108 sq. ft.
158 Youngs Ave, WOODLYN, PA 19094
MLS# PADE2126020Listed by: DIVERSIFIED REALTY SOLUTIONS 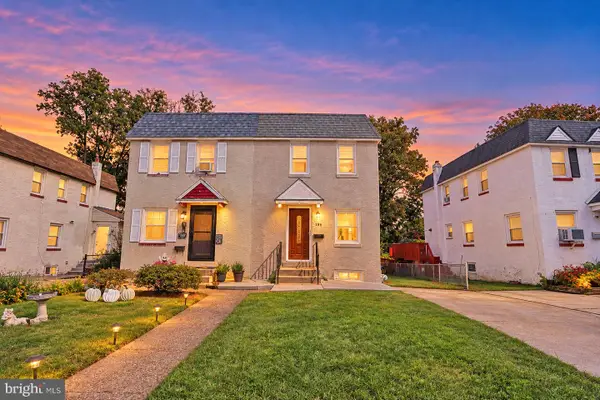 $279,900Pending3 beds 2 baths1,120 sq. ft.
186 Crum Creek Dr, WOODLYN, PA 19094
MLS# PADE2125428Listed by: EXP REALTY, LLC $649,900Active6 beds -- baths2,108 sq. ft.
672 Colwell Rd, WOODLYN, PA 19094
MLS# PADE2125334Listed by: REALTY ONE GROUP RESTORE - COLLEGEVILLE $185,000Active3 beds 1 baths1,538 sq. ft.
119 Fairview Rd, SWARTHMORE, PA 19081
MLS# PADE2124696Listed by: ELFANT WISSAHICKON-MT AIRY $399,900Pending4 beds 2 baths2,262 sq. ft.
406 Reese St, FOLSOM, PA 19033
MLS# PADE2124082Listed by: KELLER WILLIAMS REAL ESTATE - MEDIA $375,000Pending3 beds 2 baths1,224 sq. ft.
1422 Greenway Rd, SWARTHMORE, PA 19081
MLS# PADE2124320Listed by: LONG & FOSTER REAL ESTATE, INC.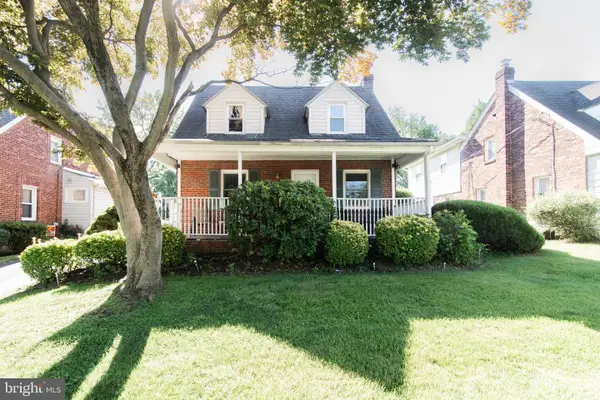 $315,000Pending3 beds 2 baths1,363 sq. ft.
214 W Macdade Blvd, FOLSOM, PA 19033
MLS# PADE2124168Listed by: RE/MAX KEYSTONE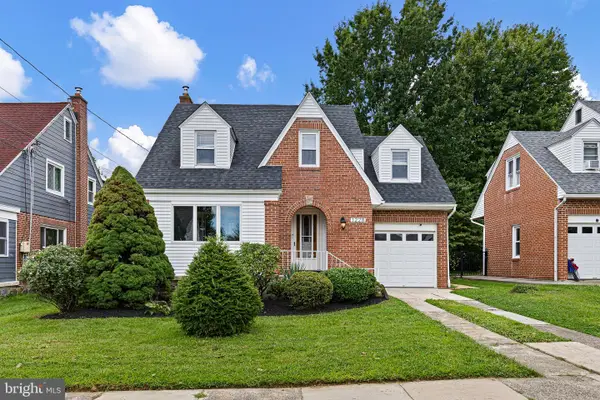 $377,500Pending3 beds 2 baths1,672 sq. ft.
1228 Jefferson Ave, WOODLYN, PA 19094
MLS# PADE2123840Listed by: COMPASS PENNSYLVANIA, LLC


Protect your home and budget from life's surprises with an Assurant Home Warranty, backed by a partner that supports you through every step of homeownership. Explore Plans.
© 2026 Better Homes and Gardens Real Estate LLC. An Anywhere Real Estate company. All rights reserved. Better Homes and Gardens® Real Estate is a registered trademark owned by Meredith Operations Corporation, licensed to Better Homes and Gardens Real Estate LLC and used with permission. Better Homes and Gardens Real Estate LLC fully supports the principles of the Fair Housing Act and the Equal Opportunity Act. Listing information is deemed reliable but is not guaranteed accurate.
Each office is independently owned and operated.
Any services or products provided by third parties are not provided by, affiliated with or related to Better Homes and Gardens Real Estate LLC, or its affiliated companies.