
Lot 8 Wanda, Worcester, PA 19490
Local realty services provided by:Better Homes and Gardens Real Estate Murphy & Co.
Lot 8 Wanda,Worcester, PA 19490
$1,895,000
- 4 Beds
- 4 Baths
- 1 sq. ft.
- Single family
- Active
Listed by: arthur b. herling
Office: howard hanna real estate services
MLS#:PAMC2180528
Source:BRIGHTMLS
Price summary
- Price:$1,895,000
- Price per sq. ft.:$1,895,000
About this home
Stunning New Construction by Marc Salamone Homes.
Welcome to your future dream home, nestled on a private 1.38-acre lot in an exclusive cul-de-sac setting in prestigious Worcester Township. Built by Marc Salamone Homes, Montgomery County’s premier builder, this exquisite property offers privacy, luxury, and exceptional craftsmanship. Exterior photos shown is of a similar home. Make an appointment today to learn more and take the first step toward making this exceptional property your own! GPS address: 1125 Wanda Ln, Worcester
Contact an agent
Home facts
- Year built:2026
- Subdivision & Development:NONE AVAILABLE
- Listing ID #:PAMC2180528
- Added:94 day(s) ago
- Updated:August 24, 2026 at 01:53 PM
Rooms and interior
- Bedrooms:4
- Total bathrooms:4
- Full bathrooms:3
- Half bathrooms:1
- Flooring:Carpet, Ceramic Tile, Hardwood
- Dining Description:Dining Area
- Bathrooms Description:Primary Bath(s)
- Kitchen Description:Crown Moldings, Kitchen - Eat-In, Oven/Range - Gas, Pantry, Range Hood, Recessed Lighting
- Bedroom Description:Walk In Closet(s)
- Basement:Yes
- Basement Description:Full
- Living area:1 sq. ft.
Heating and cooling
- Cooling:Central A/C
- Heating:Forced Air, Propane - Leased, Propane - Owned
Structure and exterior
- Roof:Shingle
- Year built:2026
- Building area:1 sq. ft.
- Lot area:1.38 Acres
- Lot Features:Cul-de-sac
- Architectural Style:Colonial
- Construction Materials:HardiPlank Type, Stone, Vinyl Siding
- Foundation Description:Concrete Perimeter
- Levels:2 Stories
Schools
- High school:METHACTON
- Middle school:ARCOLA
- Elementary school:WORCESTER
Utilities
- Water:Private
- Sewer:On Site Septic
Finances and disclosures
- Price:$1,895,000
- Price per sq. ft.:$1,895,000
- Tax amount:$1 (2026)
Features and amenities
- Amenities:Crown Moldings, Recessed Lighting
Parking
- Parking description:Attached Garage, Garage - Side Entry
- Garage:Yes
- Garage spaces:3
New listings near Lot 8 Wanda
- Coming Soon
 $789,900Coming Soon6 beds 5 baths3,538 sq. ft.
1804 Green Briar Dr, EAGLEVILLE, PA 19403
MLS# PAMC2191938Listed by: BHHS FOX & ROACH-COLLEGEVILLE - Coming Soon
 $450,000Coming Soon3 beds 1 baths1,640 sq. ft.
329 E Mt Kirk Ave, NORRISTOWN, PA 19403
MLS# PAMC2189198Listed by: KELLER WILLIAMS REAL ESTATE-DOYLESTOWN  $765,567Pending3 beds 4 baths2,124 sq. ft.
1 Tamarack, EAGLEVILLE, PA 19403
MLS# PAMC2191216Listed by: BHHS FOX & ROACH-BLUE BELL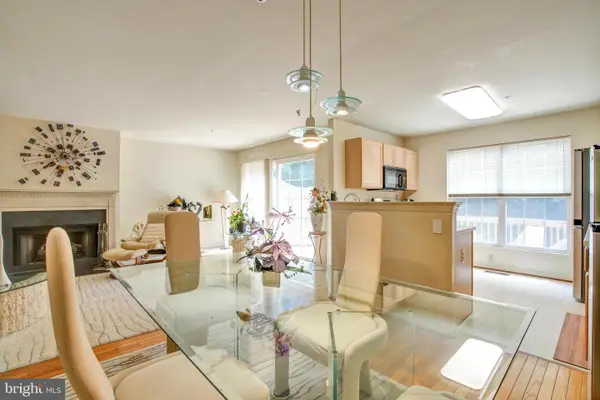 $422,900Active3 beds 3 baths2,016 sq. ft.
43 Hampton Ct, NORRISTOWN, PA 19403
MLS# PAMC2186450Listed by: KELLER WILLIAMS REALTY GROUP $725,000Pending4 beds 3 baths4,696 sq. ft.
2861 Hickory Hill, EAGLEVILLE, PA 19403
MLS# PAMC2190252Listed by: BHHS FOX & ROACH -YARDLEY/NEWTOWN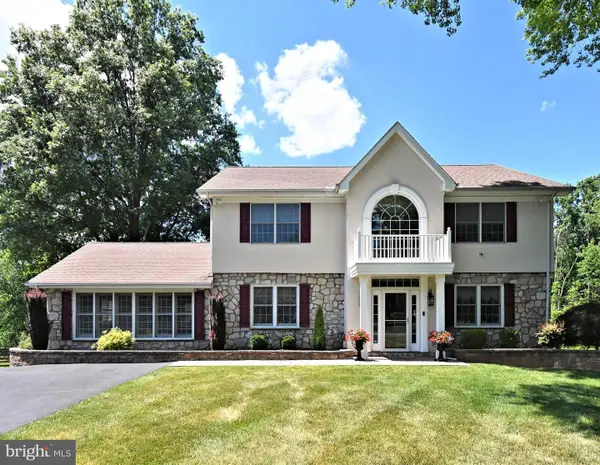 $875,000Pending4 beds 4 baths4,402 sq. ft.
1651 North Wales Rd, NORRISTOWN, PA 19403
MLS# PAMC2188724Listed by: RE/MAX CENTRAL - BLUE BELL $520,000Active4 beds 3 baths1,684 sq. ft.
1034 Ethel Ave, NORRISTOWN, PA 19403
MLS# PAMC2190124Listed by: RE/MAX OF READING $750,000Active3 beds 3 baths2,078 sq. ft.
9 Umbrell Dr, EAGLEVILLE, PA 19403
MLS# PAMC2189044Listed by: REAL BROKER, LLC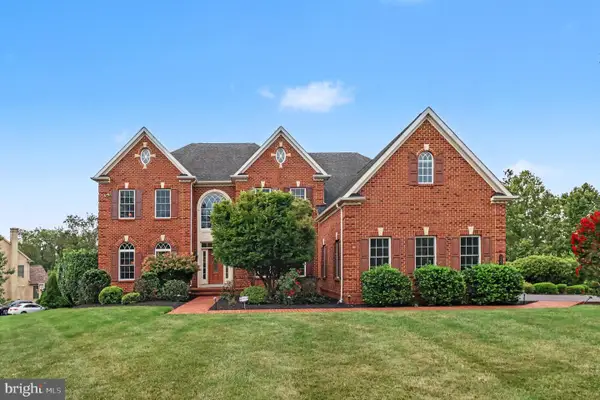 $1,399,000Active4 beds 6 baths6,508 sq. ft.
1376 Spring Hill Rd, NORRISTOWN, PA 19403
MLS# PAMC2189286Listed by: KELLER WILLIAMS REAL ESTATE-BLUE BELL $735,000Pending3 beds 4 baths3,612 sq. ft.
117 Mustang Way, NORRISTOWN, PA 19403
MLS# PAMC2184308Listed by: BHHS FOX & ROACH-BLUE BELL


Protect your home and budget from life's surprises with an Assurant Home Warranty, backed by a partner that supports you through every step of homeownership. Explore Plans.
© 2026 Better Homes and Gardens Real Estate LLC. An Anywhere Real Estate company. All rights reserved. Better Homes and Gardens® Real Estate is a registered trademark owned by Meredith Operations Corporation, licensed to Better Homes and Gardens Real Estate LLC and used with permission. Better Homes and Gardens Real Estate LLC fully supports the principles of the Fair Housing Act and the Equal Opportunity Act. Listing information is deemed reliable but is not guaranteed accurate.
Each office is independently owned and operated.
Any services or products provided by third parties are not provided by, affiliated with or related to Better Homes and Gardens Real Estate LLC, or its affiliated companies.