
329 E Mt Kirk Ave, Norristown, PA 19403
Local realty services provided by:Better Homes and Gardens Real Estate Premier
329 E Mt Kirk Ave,Norristown, PA 19403
$450,000
- 3 Beds
- 1 Baths
- 1,640 sq. ft.
- Single family
- Coming Soon
Listed by: chad b blankenbiller
Office: keller williams real estate-doylestown
MLS#:PAMC2189198
Source:BRIGHTMLS
Price summary
- Price:$450,000
- Price per sq. ft.:$274.39
About this home
Located in Worcester Township of Montgomery County, this charming 1950’s ranch style home is situated on nearly a half-acre, offers 3 bedrooms and 1 full bathroom, has over 1,100 SF of living space on the main living level, and a detached 2-car garage. From the driveway, you can enter the home by following walkway across the front of the home to the front door, or via the small sunroom directly off the driveway. Entering the home through the front door you are welcomed into the main living room where you will not miss the timeless details like arched doorway openings and crown molding, as well as two oversized windows providing lots of natural light throughout the day. Moving toward the back of the home is the eat-in kitchen with a generously sized dining space. The kitchen features stainless appliances, a subway tile backsplash, and plenty of cabinet space. Adjacent to the kitchen is the sunroom, perfect for a 3-season living space, keeping plants in the winter, or even an oversized mudroom. On the back side of the kitchen/dining area, a door provides access to the rear patio, lower patio, and yard. The 3 bedrooms are all comparable in size, and all located down a short hallway on the right side of the home. The full bathroom has a tub/shower and single sink vanity. The basement is mostly finished, adding over 500 SF of additional living space, storage, and is where the washer/dryer are located. The backyard is level and feels much larger than a half-acre with the openness of the adjacent neighbor’s property, combined with Mt Kirk Park. Other features of this home include private sewer and water, newer roof (2020), oil heat (radiant hot water), central air, and a detached two car garage (2021) with electric and propane heat, within the Methacton School District, and is conveniently located between 422 and 73, just off Germantown Pike for easy access in and out of the area....
Contact an agent
Home facts
- Year built:1952
- Subdivision & Development:NONE AVAILABLE
- Listing ID #:PAMC2189198
- Updated:August 24, 2026 at 05:38 AM
Rooms and interior
- Bedrooms:3
- Total bathrooms:1
- Full bathrooms:1
- Flooring:Carpet, Hardwood, Tile/Brick
- Dining Description:Combination Kitchen/Dining
- Kitchen Description:Built-In Microwave, Carpet, Crown Moldings, Dishwasher, Kitchen - Eat-In, Oven/Range - Electric, Refrigerator, Stainless Steel Appliances, Water Heater
- Bedroom Description:Carpet, Entry Level Bedroom
- Basement:Yes
- Basement Description:Interior Access, Partially Finished, Sump Pump, Windows
- Living area:1,640 sq. ft.
Heating and cooling
- Cooling:Central A/C
- Heating:Hot Water, Oil, Radiant
Structure and exterior
- Roof:Shingle
- Year built:1952
- Building area:1,640 sq. ft.
- Lot area:0.46 Acres
- Lot Features:Front Yard, Level, Not In Development, Rear Yard, SideYard(s)
- Architectural Style:Ranch/Rambler
- Construction Materials:Block
- Exterior Features:Patio(s)
- Foundation Description:Concrete Perimeter
- Levels:1 Story
Schools
- High school:METHACTON
- Middle school:ARCOLA
- Elementary school:EAGLEVILLE
Utilities
- Water:Well
- Sewer:On Site Septic
Finances and disclosures
- Price:$450,000
- Price per sq. ft.:$274.39
- Tax amount:$5,443 (2026)
Features and amenities
- Laundry features:Dryer, Washer
- Amenities:100 Amp Service, Carpet, Ceiling Fan(s), Crown Moldings
Parking
- Parking description:Additional Storage Area, Asphalt Driveway, Detached Garage, Garage - Front Entry
- Garage:Yes
- Garage spaces:2
New listings near 329 E Mt Kirk Ave
- Coming Soon
 $409,900Coming Soon3 beds 2 baths1,367 sq. ft.
54 Burnside Ave, NORRISTOWN, PA 19403
MLS# PAMC2190282Listed by: CONTINENTAL REALTY CO., INC. - Coming Soon
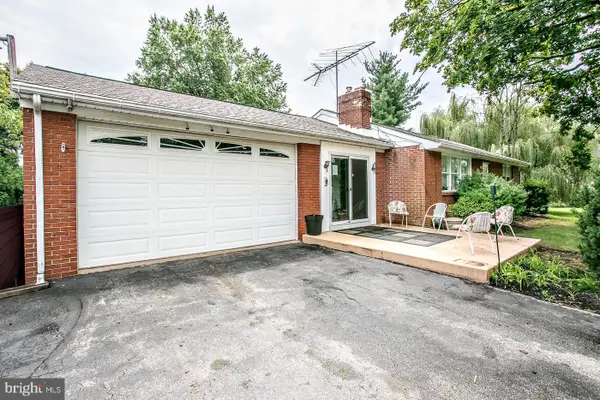 $450,000Coming Soon3 beds 2 baths1,064 sq. ft.
Address Withheld By Seller, NORRISTOWN, PA 19403
MLS# PAMC2191120Listed by: EXP REALTY, LLC - New
 $230,000Active2 beds 1 baths903 sq. ft.
609 Glen Lane, NORRISTOWN, PA 19403
MLS# PAMC2192180Listed by: REALTY ONE GROUP SUPREME - New
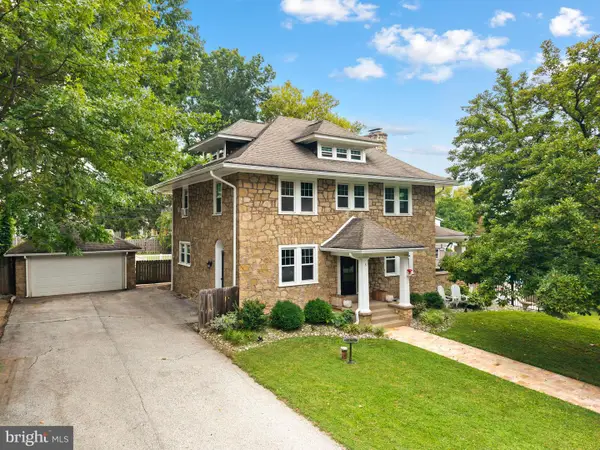 $649,000Active3 beds 3 baths2,488 sq. ft.
5 Jefferson Ave, NORRISTOWN, PA 19401
MLS# PAMC2192002Listed by: PREMIER PROPERTY MANAGEMENT & REALTY LLC - New
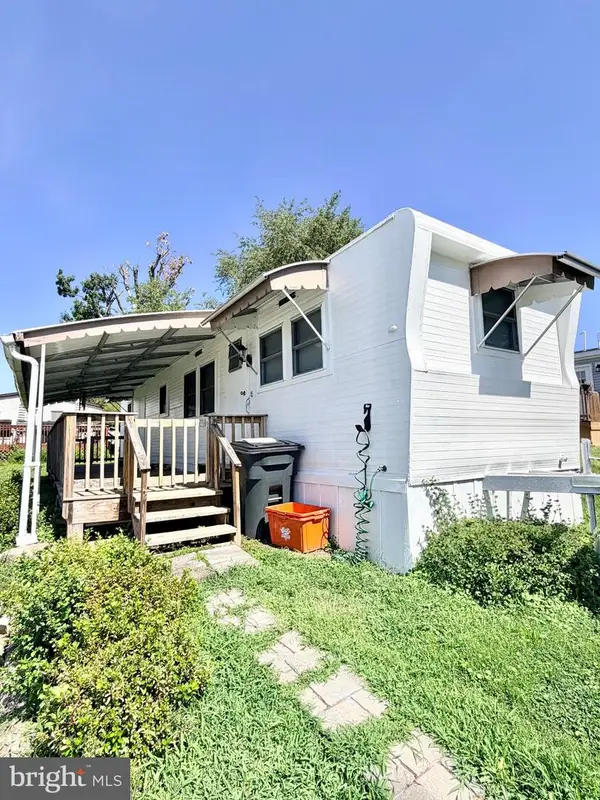 $50,000Active1 beds 1 baths440 sq. ft.
103 Bratton Dr, NORRISTOWN, PA 19403
MLS# PAMC2192028Listed by: RE/MAX READY - New
 $439,000Active3 beds 2 baths1,700 sq. ft.
189 Hoover, NORRISTOWN, PA 19403
MLS# PAMC2192032Listed by: KELLER WILLIAMS REAL ESTATE - SOUTHAMPTON - New
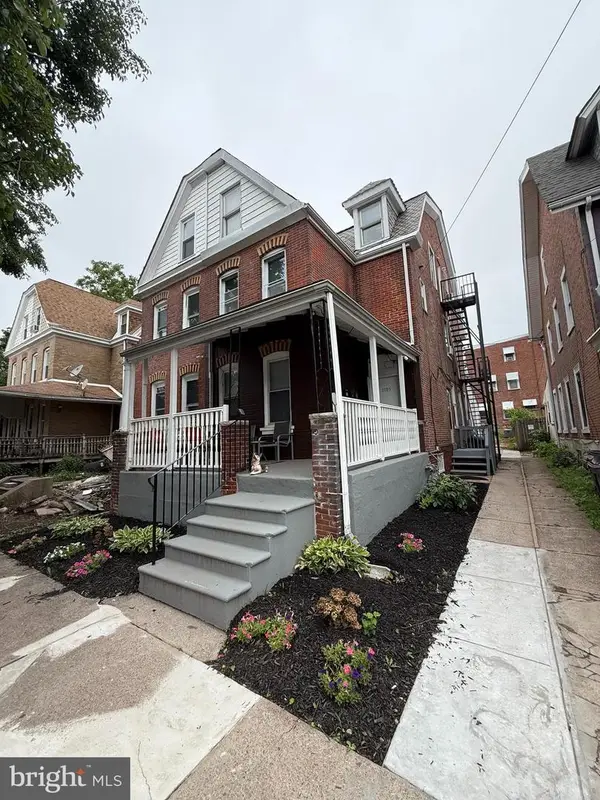 $350,000Active4 beds -- baths2,203 sq. ft.
1105 W Airy St, NORRISTOWN, PA 19401
MLS# PAMC2191840Listed by: COLDWELL BANKER REALTY - New
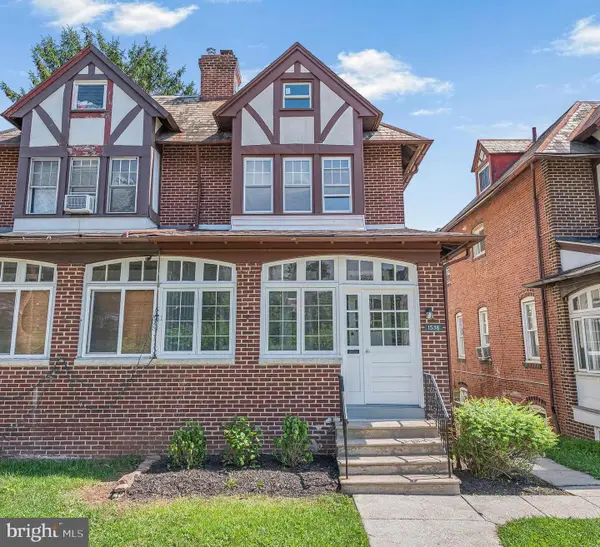 $314,900Active4 beds 2 baths1,694 sq. ft.
1538 Powell St, NORRISTOWN, PA 19401
MLS# PAMC2191874Listed by: KELLER WILLIAMS REAL ESTATE-BLUE BELL 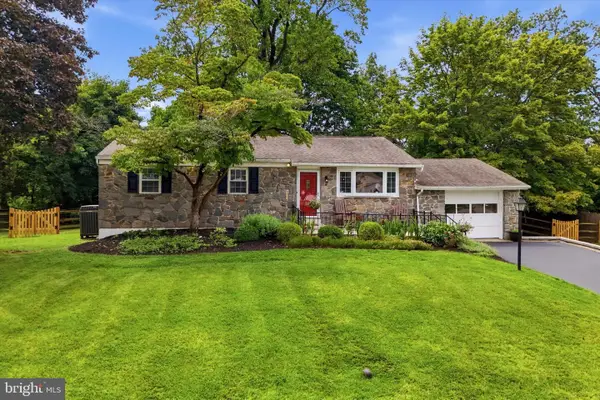 $399,000Pending3 beds 2 baths2,257 sq. ft.
160 S Midland Ave, NORRISTOWN, PA 19403
MLS# PAMC2191372Listed by: CG REALTY, LLC


Protect your home and budget from life's surprises with an Assurant Home Warranty, backed by a partner that supports you through every step of homeownership. Explore Plans.
© 2026 Better Homes and Gardens Real Estate LLC. An Anywhere Real Estate company. All rights reserved. Better Homes and Gardens® Real Estate is a registered trademark owned by Meredith Operations Corporation, licensed to Better Homes and Gardens Real Estate LLC and used with permission. Better Homes and Gardens Real Estate LLC fully supports the principles of the Fair Housing Act and the Equal Opportunity Act. Listing information is deemed reliable but is not guaranteed accurate.
Each office is independently owned and operated.
Any services or products provided by third parties are not provided by, affiliated with or related to Better Homes and Gardens Real Estate LLC, or its affiliated companies.