
7724 Green Valley Rd, Wyncote, PA 19095
Local realty services provided by:Better Homes and Gardens Real Estate GSA Realty
7724 Green Valley Rd,Wyncote, PA 19095
$510,000
- 3 Beds
- 3 Baths
- 2,066 sq. ft.
- Single family
- Active
Upcoming open houses
- Thu, Sep 1004:00 pm - 06:00 pm
Listed by: david m spivack
Office: realty one group supreme
MLS#:PAMC2191432
Source:BRIGHTMLS
Price summary
- Price:$510,000
- Price per sq. ft.:$246.85
About this home
Welcome to this beautifully renovated 1958 mid-century home, taken down to the studs and rebuilt with quality finishes throughout. This is one-floor living at its best, paired with a lower level that adds space, function, and flexibility for however you live.
The main floor offers 3 bedrooms and 2 full baths, all set beneath gorgeous wood laminate floors that run throughout. The kitchen is bright, modern, and brand new — a true centerpiece for everyday living and entertaining. Just off the kitchen, a spacious dining room & living room with vaulted ceilings and a full wall of glass fills the space with natural light and frames views of the private, tree-lined backyard.
Downstairs, the walkout lower level delivers even more living space with a large family room / game room anchored by a classic stone fireplace, a convenient half bath, ample storage, and an attached garage. Step outside to a large stone patio and grassy yard that backs directly to the woods — a peaceful, private setting rarely found this close to everything.
Tucked on a quiet street near the back of the neighborhood, this home still offers easy access to shopping and an easy commute. A rare combination of privacy, updated living, and everyday convenience....
Contact an agent
Home facts
- Year built:1958
- Subdivision & Development:CEDARBROOK
- Listing ID #:PAMC2191432
- Added:1 day(s) ago
- Updated:September 08, 2026 at 01:59 PM
Rooms and interior
- Bedrooms:3
- Total bathrooms:3
- Full bathrooms:2
- Half bathrooms:1
- Rooms Total:7
- Flooring:Ceramic Tile, Laminate Plank
- Basement:Yes
- Basement Description:Daylight, Full
- Living area:2,066 sq. ft.
Heating and cooling
- Cooling:Central A/C
- Heating:Central, Natural Gas
Structure and exterior
- Year built:1958
- Building area:2,066 sq. ft.
- Lot area:0.26 Acres
- Lot Features:Backs to Trees, Front Yard, Landscaping, Rear Yard
- Architectural Style:Bi-level, Ranch/Rambler
- Construction Materials:Stone, Vinyl Siding
- Exterior Features:Extensive Hardscape
- Foundation Description:Block, Stone
- Levels:2 Stories
Utilities
- Water:Public
- Sewer:Public Sewer
Finances and disclosures
- Price:$510,000
- Price per sq. ft.:$246.85
- Tax amount:$6,669 (2026)
Features and amenities
- Amenities:Natural Gas Available
Parking
- Parking description:Attached Garage, Garage - Rear Entry, Garage Door Opener
- Garage:Yes
- Garage spaces:1
New listings near 7724 Green Valley Rd
- Coming SoonOpen Thu, 4 to 6pm
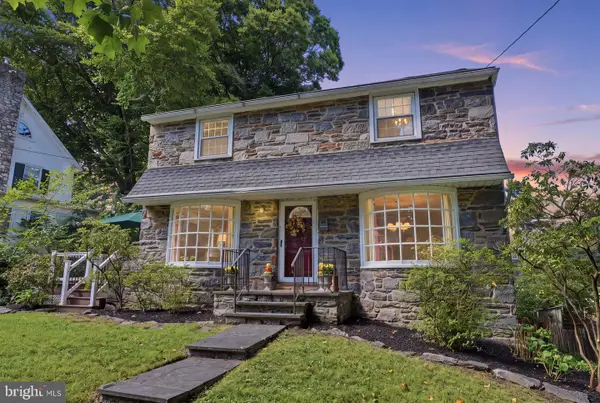 $435,000Coming Soon3 beds 4 baths1,500 sq. ft.
103 Glenview Ave, WYNCOTE, PA 19095
MLS# PAMC2193510Listed by: EXP REALTY, LLC - Coming SoonOpen Sat, 11am to 1pm
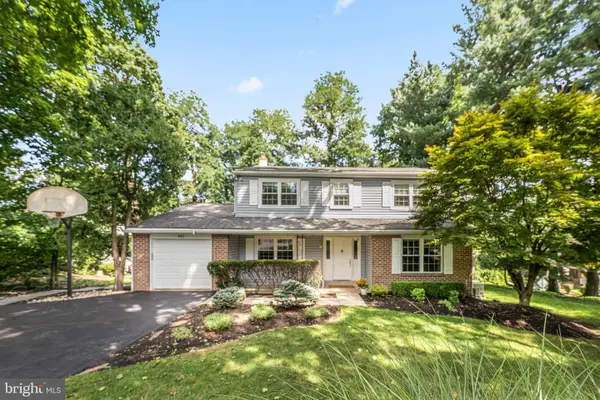 $520,000Coming Soon4 beds 4 baths2,082 sq. ft.
801 Pardee Ln, WYNCOTE, PA 19095
MLS# PAMC2193154Listed by: BHHS FOX & ROACH-ROSEMONT  $545,000Active4 beds 3 baths2,309 sq. ft.
1028 Arboretum Rd, WYNCOTE, PA 19095
MLS# PAMC2191880Listed by: EXP REALTY, LLC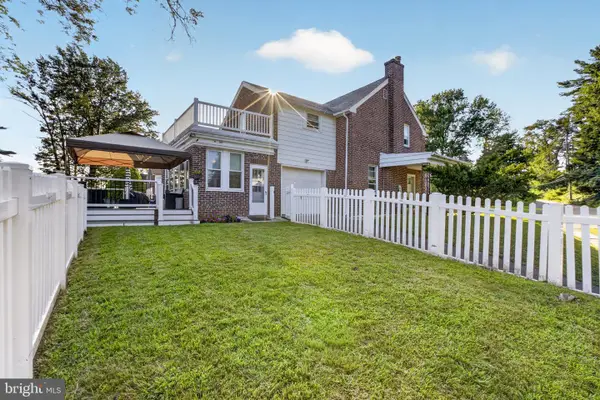 $454,900Active3 beds 2 baths2,056 sq. ft.
16 Underwood Rd, WYNCOTE, PA 19095
MLS# PAMC2191774Listed by: HOMESTARR REALTY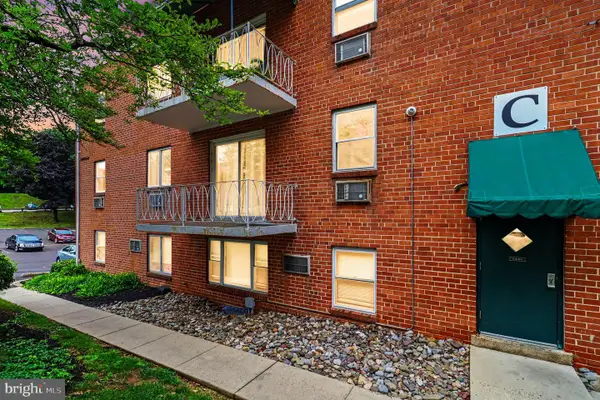 $149,900Active2 beds 1 baths893 sq. ft.
1600 Church Rd #c-212, WYNCOTE, PA 19095
MLS# PAMC2191408Listed by: EXP REALTY, LLC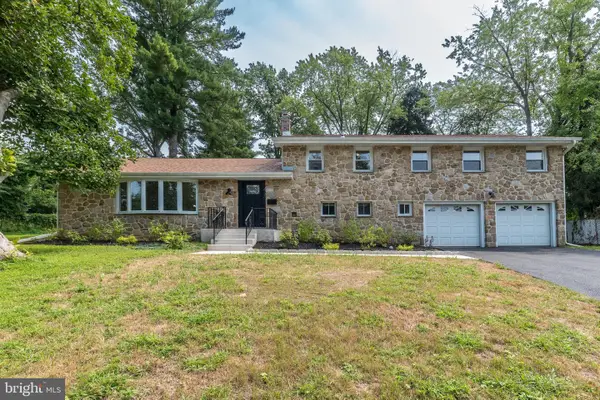 $774,500Active4 beds 3 baths3,365 sq. ft.
417 Gribbel Rd, WYNCOTE, PA 19095
MLS# PAMC2191130Listed by: HOMESMART REALTY ADVISORS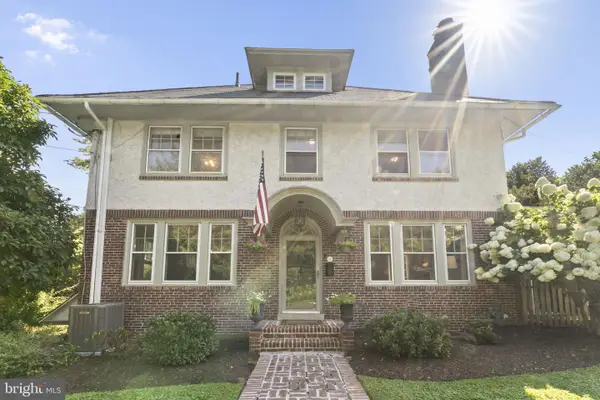 $489,900Active4 beds 3 baths2,122 sq. ft.
101 Maple Ave, WYNCOTE, PA 19095
MLS# PAMC2190738Listed by: KW EMPOWER $129,900Active1 beds 1 baths680 sq. ft.
1600 Church Rd #c-300, WYNCOTE, PA 19095
MLS# PAMC2189480Listed by: BHHS FOX & ROACH-JENKINTOWN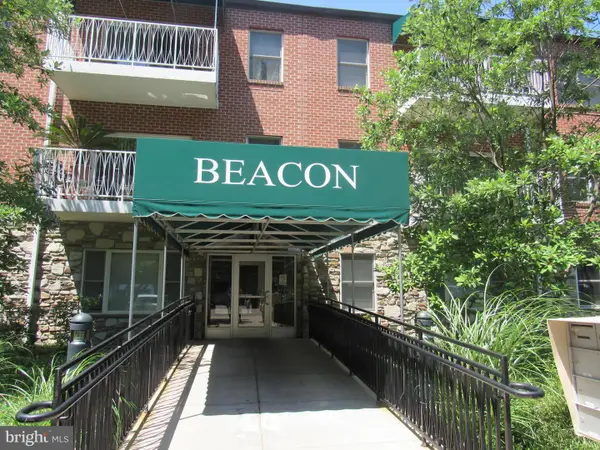 $155,000Pending2 beds 2 baths917 sq. ft.
1600 Church Rd #b-211, WYNCOTE, PA 19095
MLS# PAMC2188852Listed by: FIRST HERITAGE REALTY ALLIANCE, LLC


Protect your home and budget from life's surprises with an Assurant Home Warranty, backed by a partner that supports you through every step of homeownership. Explore Plans.
© 2026 Better Homes and Gardens Real Estate LLC. An Anywhere Real Estate company. All rights reserved. Better Homes and Gardens® Real Estate is a registered trademark owned by Meredith Operations Corporation, licensed to Better Homes and Gardens Real Estate LLC and used with permission. Better Homes and Gardens Real Estate LLC fully supports the principles of the Fair Housing Act and the Equal Opportunity Act. Listing information is deemed reliable but is not guaranteed accurate.
Each office is independently owned and operated.
Any services or products provided by third parties are not provided by, affiliated with or related to Better Homes and Gardens Real Estate LLC, or its affiliated companies.