
201 Rices Mill Rd, Wyncote, PA 19095
Local realty services provided by:Better Homes and Gardens Real Estate Murphy & Co.
201 Rices Mill Rd,Wyncote, PA 19095
$1,065,000
- 5 Beds
- 5 Baths
- 3,799 sq. ft.
- Single family
- Active
Listed by: lauren geraghty
Office: howard hanna real estate services
MLS#:PAMC2197528
Source:BRIGHTMLS
Price summary
- Price:$1,065,000
- Price per sq. ft.:$280.34
About this home
A rare blend of timeless architecture and unmistakable style, this stunning 1925 stone residence is anything but ordinary. Set on a picturesque .78 acre lot in Wyncote, this architectural gem exudes glamour, beauty, and grace. With over 3,700 sq ft of living space, tall ceilings, spacious rooms, deep set windowsills, hardwood floors throughout, and beautiful millwork - it’s rich in architectural details and has effortless sophistication at every turn. There is a certain magic to this property - it feels both grand and inviting. The welcoming foyer is flanked by a gracious dining room and spacious family room, creating a welcoming first impression.The dining room flows seamlessly into the kitchen, equipped with all new, high-end appliances. The family room transitions into a versatile flex room, currently serving as a home office. A powder room and a darling Harry Potter inspired nook tucked beneath the staircase add a touch of whimsy and personality to the first floor. Two additional upper levels offer five bedrooms, including a primary suite, three full bathrooms, and large cedar closet providing ample space for family or guests. The full basement adds even more versatility, complete with laundry, a full bathroom and sauna.
Outside, mature landscaping creates a private setting, while the grounds come alive with magnificent limelight hydrangea trees. The backyard is an entertainer’s dream, centered around a heated in-ground pool and offering the perfect backdrop for long summer afternoons, and evenings spent with family and friends.
Notable updates include: all new electrical (2025), electrical service to the garage (2025), all new appliances in the kitchen (2025), cosmetic upgrades throughout.
Located just minutes from the PA Turnpike, Rt 309 and Jenkintown-Wyncote train station. This home offers walkable access to restaurants and shops.
A home this special shouldn’t be missed. Schedule your showing today!...
Contact an agent
Home facts
- Year built:1925
- Subdivision & Development:WYNCOTE
- Listing ID #:PAMC2197528
- Added:3 day(s) ago
- Updated:October 23, 2026 at 02:00 PM
Rooms and interior
- Bedrooms:5
- Total bathrooms:5
- Full bathrooms:4
- Half bathrooms:1
- Flooring:Hardwood
- Dining Description:Dining Area
- Bathrooms Description:Primary Bath(s)
- Kitchen Description:Built-Ins, Cedar Closet(s), Crown Moldings
- Bedroom Description:Cedar Closet(s)
- Basement:Yes
- Basement Description:Full, Partially Finished
- Living area:3,799 sq. ft.
Heating and cooling
- Cooling:Central A/C
- Heating:90% Forced Air, Natural Gas
Structure and exterior
- Roof:Shingle
- Year built:1925
- Building area:3,799 sq. ft.
- Lot area:0.78 Acres
- Architectural Style:Colonial
- Construction Materials:Stone
- Exterior Features:Extensive Hardscape, Patio(s)
- Foundation Description:Concrete Perimeter
- Levels:3 Story
Schools
- High school:CHELTENHAM
- Middle school:CEDARBROOK
- Elementary school:WYNCOTE
Utilities
- Water:Public
- Sewer:Public Sewer
Finances and disclosures
- Price:$1,065,000
- Price per sq. ft.:$280.34
- Tax amount:$16,935 (2025)
Features and amenities
- Amenities:200+ Amp Service, Built-Ins, Cedar Closet(s), Crown Moldings, Electric Available, Natural Gas Available
- Pool features:Heated, In Ground
Parking
- Parking description:Additional Storage Area, Detached Garage, Garage - Front Entry
- Garage:Yes
- Garage spaces:2
New listings near 201 Rices Mill Rd
- Open Sun, 1 to 3pmNew
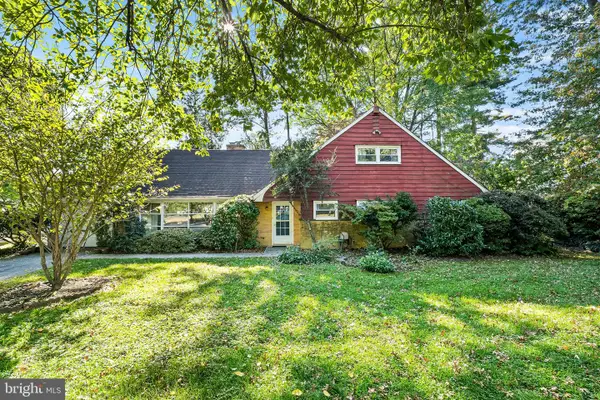 $475,000Active5 beds 3 baths1,974 sq. ft.
320 Old Farm Rd, WYNCOTE, PA 19095
MLS# PAMC2198100Listed by: EXP REALTY, LLC - Open Sun, 1 to 3pmNew
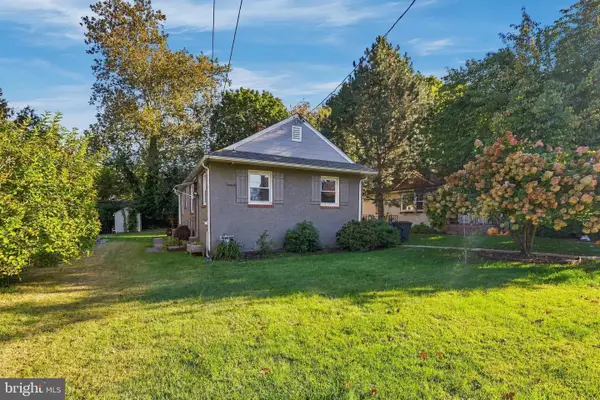 $370,000Active3 beds 1 baths1,125 sq. ft.
14 Waverly Rd #, WYNCOTE, PA 19095
MLS# PAMC2197852Listed by: MARVIN CAPPS REALTY INC - Open Sun, 12 to 2pmNew
 $479,900Active3 beds 2 baths1,882 sq. ft.
805 Pardee Ln #, WYNCOTE, PA 19095
MLS# PAMC2197090Listed by: RE/MAX REGENCY REALTY - New
 $170,000Active2 beds 2 baths1,450 sq. ft.
1600 Church Rd #c-308, WYNCOTE, PA 19095
MLS# PAMC2197356Listed by: LIBERTY BELL REAL ESTATE & PROPERTY MANAGEMENT - Open Sat, 12 to 2pm
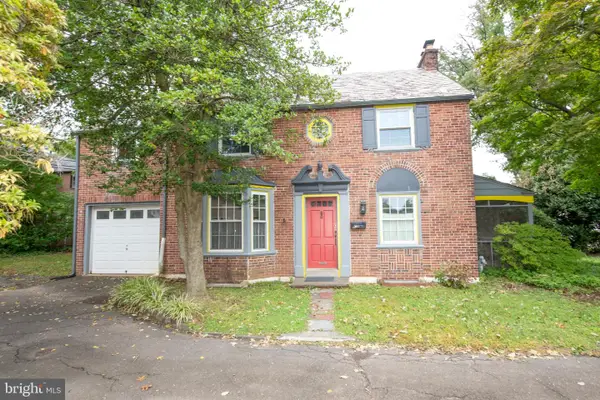 $389,900Active3 beds 2 baths1,398 sq. ft.
434 Longfellow Rd, WYNCOTE, PA 19095
MLS# PAMC2196944Listed by: BHHS FOX & ROACH-SOUTHAMPTON 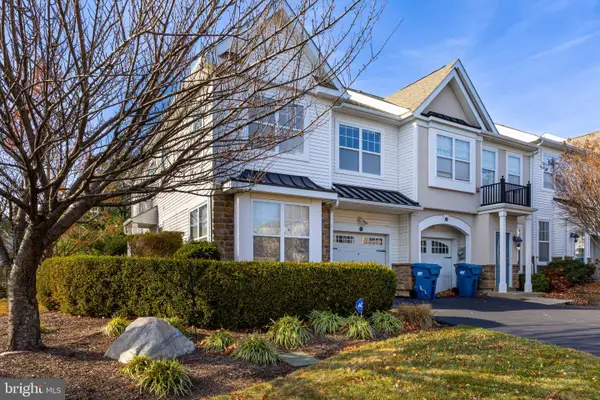 $375,888Active3 beds 3 baths1,682 sq. ft.
12 Old Cedarbrook Rd, WYNCOTE, PA 19095
MLS# PAMC2197016Listed by: TESLA REALTY GROUP, LLC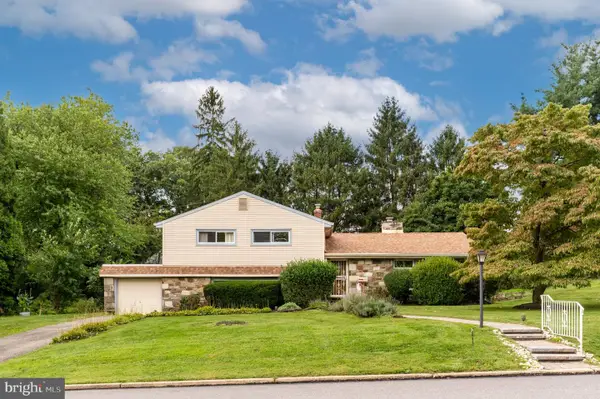 $550,000Active3 beds 3 baths2,724 sq. ft.
310 Hedgerow Ln, WYNCOTE, PA 19095
MLS# PAMC2194314Listed by: LONG & FOSTER REAL ESTATE, INC.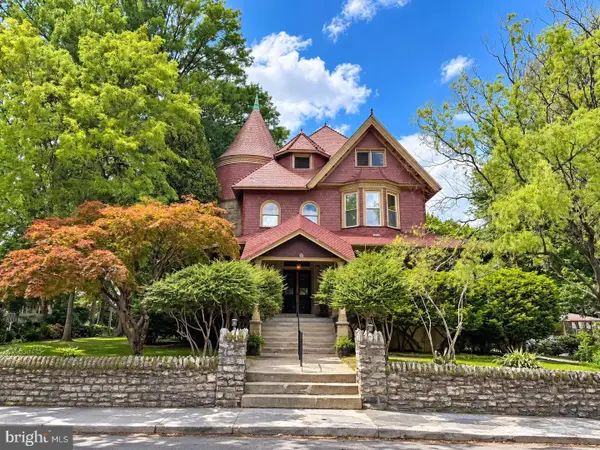 $1,295,000Active9 beds -- baths7,281 sq. ft.
31 Hewett Rd, WYNCOTE, PA 19095
MLS# PAMC2196368Listed by: RE/MAX CENTRAL - BLUE BELL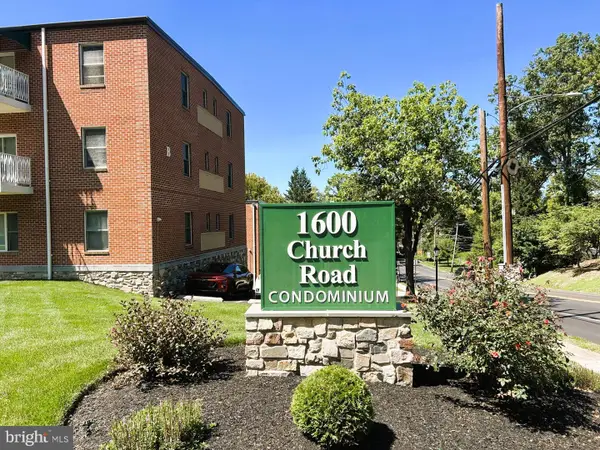 $124,700Active1 beds 1 baths665 sq. ft.
1600 Church Rd #b-205, WYNCOTE, PA 19095
MLS# PAMC2195840Listed by: EXP REALTY, LLC


Protect your home and budget from life's surprises with an Assurant Home Warranty, backed by a partner that supports you through every step of homeownership. Explore Plans.
© 2026 Better Homes and Gardens Real Estate LLC. An Anywhere Real Estate company. All rights reserved. Better Homes and Gardens® Real Estate is a registered trademark owned by Meredith Operations Corporation, licensed to Better Homes and Gardens Real Estate LLC and used with permission. Better Homes and Gardens Real Estate LLC fully supports the principles of the Fair Housing Act and the Equal Opportunity Act. Listing information is deemed reliable but is not guaranteed accurate.
Each office is independently owned and operated.
Any services or products provided by third parties are not provided by, affiliated with or related to Better Homes and Gardens Real Estate LLC, or its affiliated companies.