
244 Macdonald Ave #16, Wyncote, PA 19095
Local realty services provided by:Better Homes and Gardens Real Estate Murphy & Co.
244 Macdonald Ave #16,Wyncote, PA 19095
$370,000
- 3 Beds
- 3 Baths
- - sq. ft.
- Townhouse
- Sold
Listed by: jamie l adler
Office: compass pennsylvania, llc.
MLS#:PAMC2181282
Source:BRIGHTMLS
Sorry, we are unable to map this address
Price summary
- Price:$370,000
- Monthly HOA dues:$215
About this home
A bright and modern retreat tucked away in a secure gated community that actually offers plenty of guest parking—a rare find! This home is designed for easy living and effortless entertaining across three spacious levels. Step inside the lower level and you’re greeted by rich hardwood floors that flow through a cozy den, boasting a gas fireplace with a classic wood mantle. It’s the perfect spot for a home office or a quiet media room and even has extra storage space. This level also provides convenient internal access to the one-car garage and a walk-out to a covered patio. The heart of the home is the main level’s open-concept layout. If you love to cook, the gourmet kitchen is a dream, featuring sleek granite countertops, stainless steel appliances, a pantry, and a central island with seating. Whether you’re grabbing a quick bite at the breakfast table or hosting a dinner party, the space feels airy and connected. Just off the kitchen, a slider opens to a maintenance-free deck that overlooks a surprisingly private backyard—perfect for morning coffee or evening cocktails. An additional breakfast bar overlooks the generous family room, which is absolutely drenched in natural light thanks to oversized windows. Retreat to the upper level where the primary suite serves as a true sanctuary. It features an elegant trey ceiling, a large walk-in closet, and a spa-like en-suite bathroom with a double vanity. Two additional well-sized bedrooms and a second full bath ensure there’s plenty of room for family, guests, or a hobby space.
Spacious, sun-filled, and perfectly situated—this is the modern lifestyle you’ve been looking for. Close to public transportation and major highways along with plenty of shopping and dining options....
Contact an agent
Home facts
- Year built:2014
- Subdivision & Development:RESERVE AT WYNGATE
- Listing ID #:PAMC2181282
- Added:68 day(s) ago
- Updated:August 05, 2026 at 05:35 AM
Rooms and interior
- Bedrooms:3
- Total bathrooms:3
- Full bathrooms:2
- Half bathrooms:1
- Flooring:Hardwood
- Bathrooms Description:Primary Bath(s)
- Kitchen Description:Crown Moldings, Dishwasher, Disposal, Kitchen - Eat-In, Kitchen - Island, Microwave, Oven - Self Cleaning, Pantry, Recessed Lighting, Stainless Steel Appliances, Upgraded Countertops, Water Heater
- Bedroom Description:Primary Bedroom
- Basement:Yes
- Basement Description:Daylight, Full, Fully Finished, Outside Entrance, Walkout Level
Heating and cooling
- Cooling:Central A/C
- Heating:90% Forced Air, Natural Gas
Structure and exterior
- Roof:Pitched, Shingle
- Year built:2014
- Architectural Style:Traditional
- Construction Materials:Vinyl Siding
- Exterior Features:Exterior Lighting, Sidewalks, Street Lights
- Foundation Description:Concrete Perimeter
- Levels:3 Story
Utilities
- Water:Public
- Sewer:Public Sewer
Finances and disclosures
- Price:$370,000
- Tax amount:$9,851 (2026)
Features and amenities
- Laundry features:Dryer, Washer
- Amenities:200+ Amp Service, Crown Moldings, Recessed Lighting, Security Gate, Security System, Sprinkler System
Parking
- Parking description:Asphalt Driveway, Attached Garage, Garage - Front Entry, Garage Door Opener, Inside Access, On Street
- Garage:Yes
- Garage spaces:1
New listings near 244 Macdonald Ave #16
- New
 $129,900Active1 beds 1 baths680 sq. ft.
1600 Church Rd #c-300, WYNCOTE, PA 19095
MLS# PAMC2189480Listed by: BHHS FOX & ROACH-JENKINTOWN  $575,000Pending5 beds 3 baths3,161 sq. ft.
432 Greenwood Ave, WYNCOTE, PA 19095
MLS# PAMC2189450Listed by: KELLER WILLIAMS MAIN LINE- New
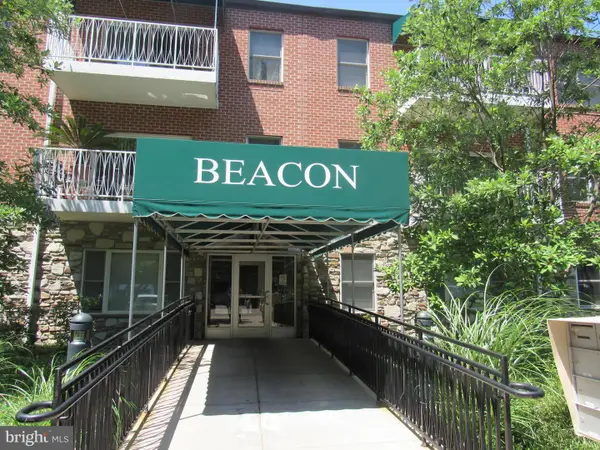 $155,000Active2 beds 2 baths917 sq. ft.
1600 Church Rd #b-211, WYNCOTE, PA 19095
MLS# PAMC2188852Listed by: FIRST HERITAGE REALTY ALLIANCE, LLC 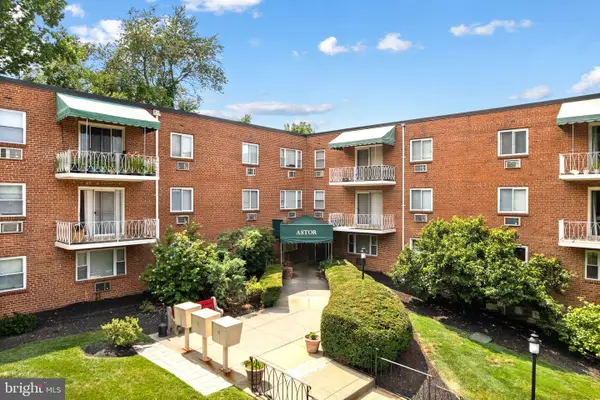 $125,000Active1 beds 2 baths722 sq. ft.
1600 Church Rd #a111, WYNCOTE, PA 19095
MLS# PAMC2188558Listed by: OCF REALTY LLC - PHILADELPHIA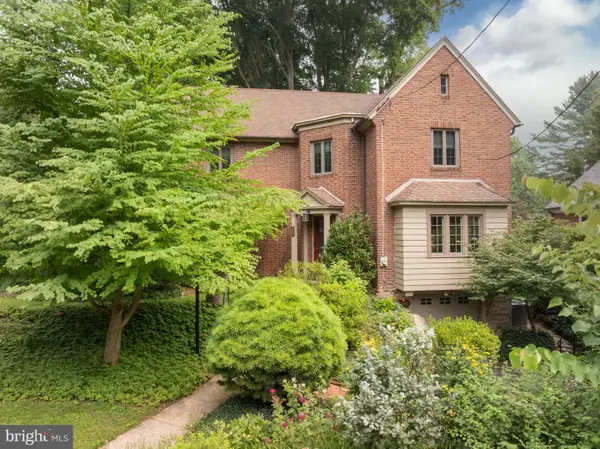 $525,000Pending3 beds 2 baths1,596 sq. ft.
409 E Waverly Rd, WYNCOTE, PA 19095
MLS# PAMC2188028Listed by: MCDERMOTT REAL ESTATE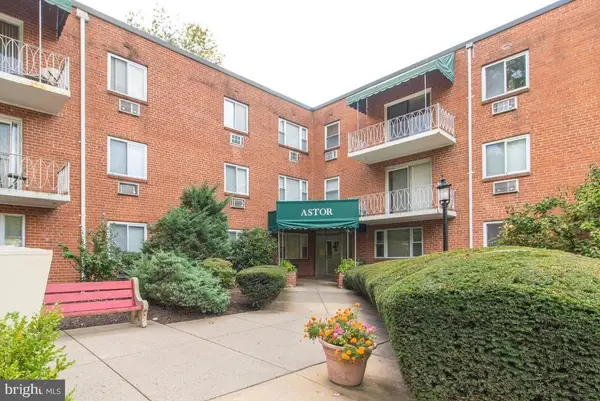 $120,000Active1 beds 1 baths684 sq. ft.
1600 Church Rd #a-300, WYNCOTE, PA 19095
MLS# PAMC2187930Listed by: RE/MAX CENTRE REALTORS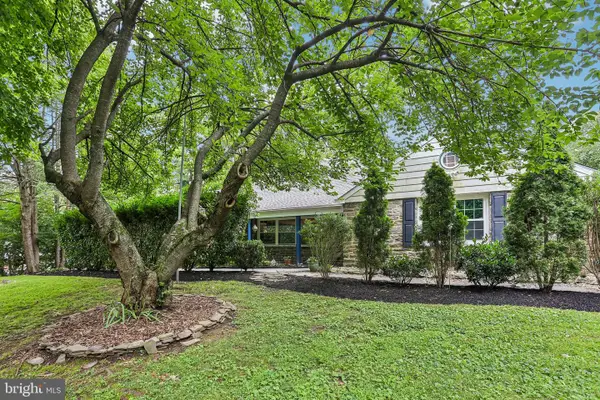 $525,000Active4 beds 3 baths2,762 sq. ft.
1020 Church Rd, WYNCOTE, PA 19095
MLS# PAMC2182896Listed by: BHHS FOX & ROACH -YARDLEY/NEWTOWN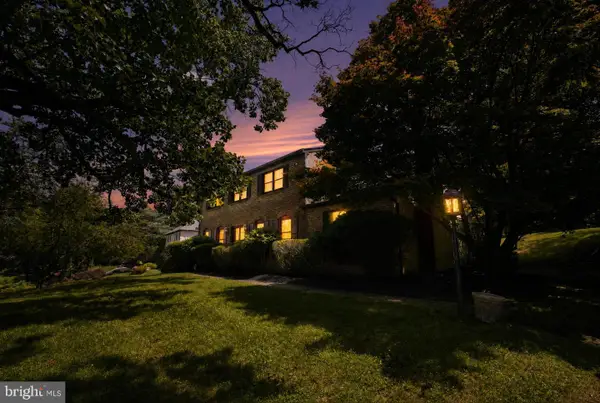 $499,900Active4 beds 3 baths2,352 sq. ft.
1429 Hopeland Rd, WYNCOTE, PA 19095
MLS# PAMC2184652Listed by: KRG RESIDENTIAL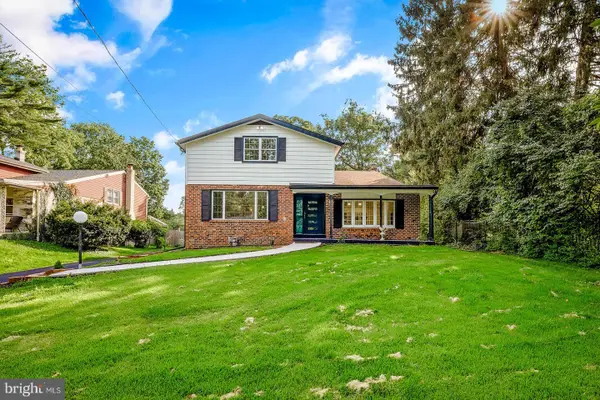 $689,999Active4 beds 4 baths3,275 sq. ft.
826 Pardee Ln, WYNCOTE, PA 19095
MLS# PAMC2186918Listed by: 20/20 REAL ESTATE - BENSALEM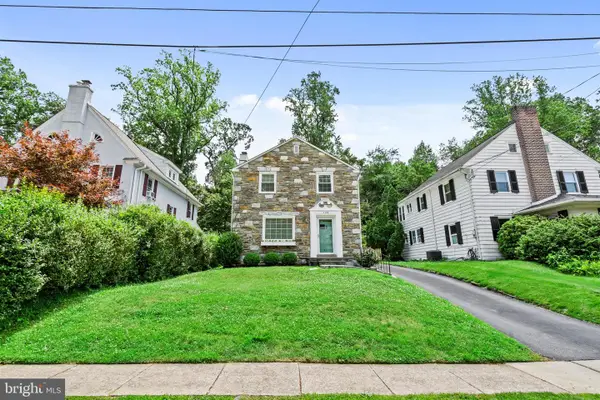 $439,000Pending3 beds 2 baths1,584 sq. ft.
108 E Waverly Rd, WYNCOTE, PA 19095
MLS# PAMC2186016Listed by: KW EMPOWER


Protect your home and budget from life's surprises with an Assurant Home Warranty, backed by a partner that supports you through every step of homeownership. Explore Plans.
© 2026 Better Homes and Gardens Real Estate LLC. An Anywhere Real Estate company. All rights reserved. Better Homes and Gardens® Real Estate is a registered trademark owned by Meredith Operations Corporation, licensed to Better Homes and Gardens Real Estate LLC and used with permission. Better Homes and Gardens Real Estate LLC fully supports the principles of the Fair Housing Act and the Equal Opportunity Act. Listing information is deemed reliable but is not guaranteed accurate.
Each office is independently owned and operated.
Any services or products provided by third parties are not provided by, affiliated with or related to Better Homes and Gardens Real Estate LLC, or its affiliated companies.