
1429 Hopeland Rd, Wyncote, PA 19095
Local realty services provided by:Better Homes and Gardens Real Estate Realty Connect
1429 Hopeland Rd,Wyncote, PA 19095
$499,900
- 4 Beds
- 3 Baths
- 2,352 sq. ft.
- Single family
- Pending
Listed by: alec kearns
Office: krg residential
MLS#:PAMC2184652
Source:BRIGHTMLS
Price summary
- Price:$499,900
- Price per sq. ft.:$212.54
About this home
From the moment you step inside, timeless character and inviting spaces come together to create a home that feels warm, welcoming, and effortlessly charming. Sunlight spills through expansive windows, illuminating beautifully designed living spaces where classic architectural details and enduring craftsmanship create a warm, welcoming atmosphere. Rich wood accents, gleaming hardwood floors, and a striking brick fireplace framed by soaring beamed ceilings give the heart of the home a character that is both timeless and inviting. The kitchen is perfectly positioned to remain connected to the home's main gathering spaces, making conversation and entertaining feel effortless. Whether hosting a dinner with friends or enjoying a quiet morning with coffee overlooking the backyard, every space feels comfortable, functional, and filled with natural light. Upstairs, generously sized bedrooms provide flexibility for a variety of needs, while the spacious primary suite offers a peaceful retreat at the end of the day. Step outside and discover one of the property's most captivating features. Mature trees and established landscaping create a picturesque backdrop, while the patio offers a quiet place to enjoy the changing seasons, dine outdoors, or simply relax in the privacy of the backyard. Lovingly maintained and ready for its next owner, this home offers the perfect balance of timeless charm, comfortable living, and the opportunity to make it distinctly your own. Come experience the warmth and character that make this home so special. A whole home generator provides peace of mind and ensures that the home maintains an ease of function and modern living....
Contact an agent
Home facts
- Year built:1973
- Subdivision & Development:NONE AVAILABLE
- Listing ID #:PAMC2184652
- Added:75 day(s) ago
- Updated:September 24, 2026 at 10:35 AM
Rooms and interior
- Bedrooms:4
- Total bathrooms:3
- Full bathrooms:2
- Half bathrooms:1
- Kitchen Description:Built-In Microwave, Dishwasher, Disposal, Oven/Range - Electric, Refrigerator, Water Heater
- Basement:Yes
- Basement Description:Partial
- Living area:2,352 sq. ft.
Heating and cooling
- Cooling:Central A/C
- Heating:Electric, Forced Air, Hot Water
Structure and exterior
- Roof:Asphalt, Shingle
- Year built:1973
- Building area:2,352 sq. ft.
- Lot area:0.48 Acres
- Architectural Style:Traditional
- Construction Materials:Brick
- Foundation Description:Block
- Levels:2 Stories
Schools
- High school:CHELTENHAM
Utilities
- Water:Public
- Sewer:Public Sewer
Finances and disclosures
- Price:$499,900
- Price per sq. ft.:$212.54
- Tax amount:$11,890 (2026)
Parking
- Parking description:Attached Garage, Garage - Side Entry, Garage Door Opener, Paved Driveway
- Garage:Yes
- Garage spaces:2
New listings near 1429 Hopeland Rd
- Coming Soon
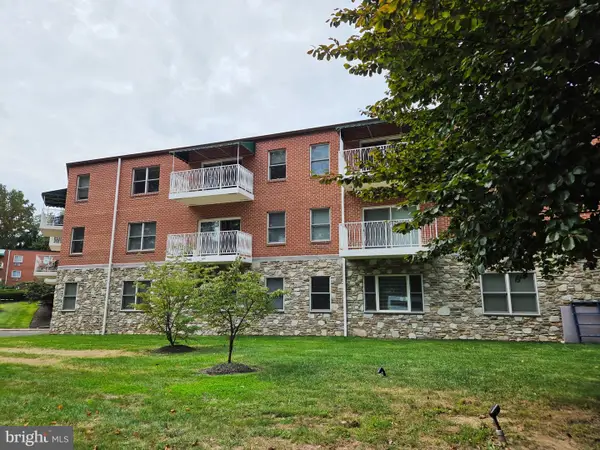 $115,000Coming Soon1 beds 1 baths742 sq. ft.
1600 Church Rd #b108, WYNCOTE, PA 19095
MLS# PAMC2194842Listed by: QUINN & WILSON, INC. - Coming SoonOpen Sat, 1 to 3pm
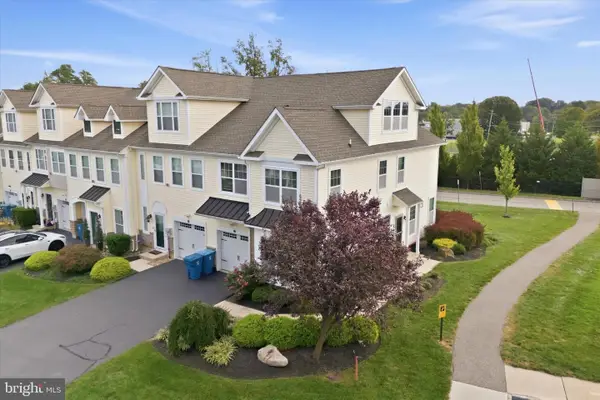 $400,000Coming Soon4 beds 3 baths2,289 sq. ft.
317 Ross Ct, WYNCOTE, PA 19095
MLS# PAMC2194950Listed by: REALTY ONE GROUP FOCUS - Coming Soon
 $475,000Coming Soon5 beds 3 baths2,291 sq. ft.
950 Chelten Hills Dr, WYNCOTE, PA 19095
MLS# PAMC2190768Listed by: LPT REALTY, LLC - New
 $485,000Active4 beds 2 baths2,465 sq. ft.
120 Heacock Ln, WYNCOTE, PA 19095
MLS# PAMC2194342Listed by: EXP REALTY, LLC 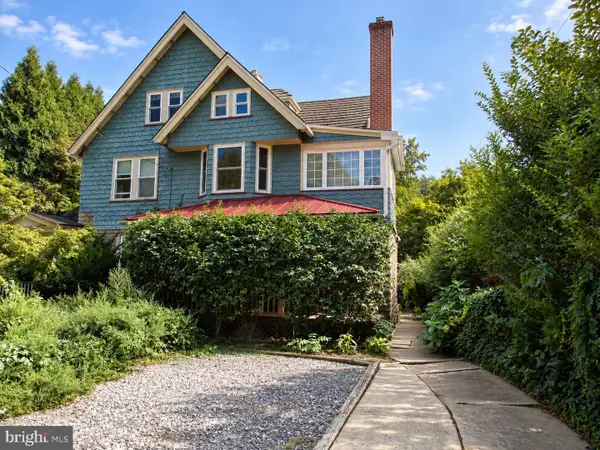 $485,000Pending6 beds 3 baths2,918 sq. ft.
408 Greenwood Ave, WYNCOTE, PA 19095
MLS# PAMC2193870Listed by: KELLER WILLIAMS REAL ESTATE-MONTGOMERYVILLE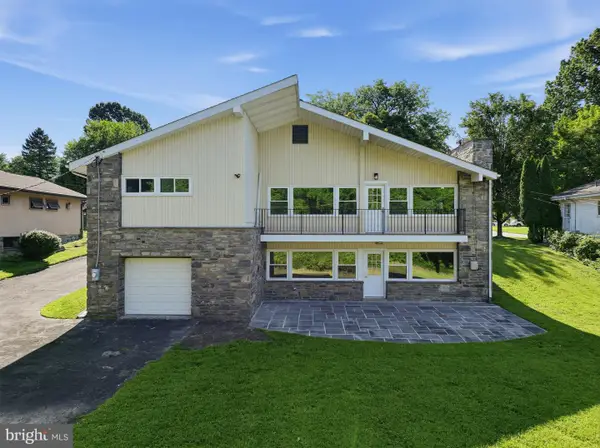 $510,000Pending3 beds 3 baths2,066 sq. ft.
7724 Green Valley Rd, WYNCOTE, PA 19095
MLS# PAMC2191432Listed by: REALTY ONE GROUP SUPREME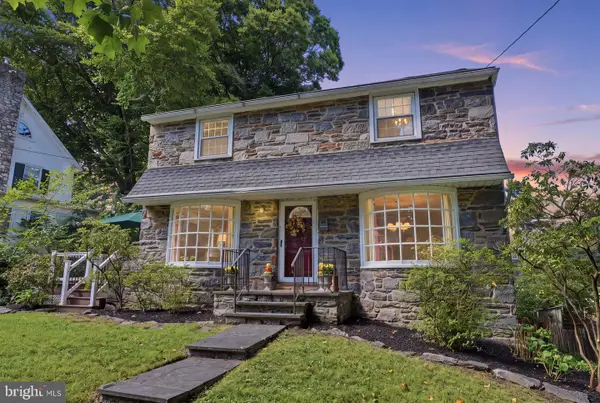 $435,000Pending3 beds 4 baths1,500 sq. ft.
103 Glenview Ave, WYNCOTE, PA 19095
MLS# PAMC2193510Listed by: EXP REALTY, LLC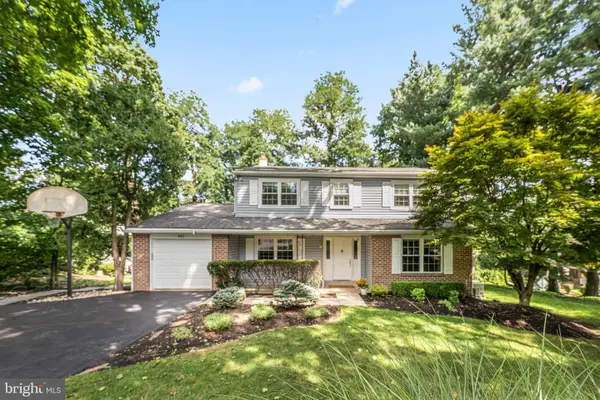 $520,000Active4 beds 4 baths2,082 sq. ft.
801 Pardee Ln, WYNCOTE, PA 19095
MLS# PAMC2193154Listed by: BHHS FOX & ROACH-ROSEMONT $545,000Pending4 beds 3 baths2,309 sq. ft.
1028 Arboretum Rd, WYNCOTE, PA 19095
MLS# PAMC2191880Listed by: EXP REALTY, LLC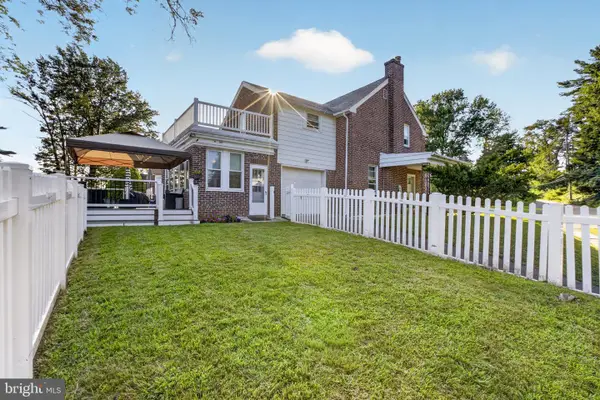 $454,900Active3 beds 2 baths2,056 sq. ft.
16 Underwood Rd, WYNCOTE, PA 19095
MLS# PAMC2191774Listed by: HOMESTARR REALTY


Protect your home and budget from life's surprises with an Assurant Home Warranty, backed by a partner that supports you through every step of homeownership. Explore Plans.
© 2026 Better Homes and Gardens Real Estate LLC. An Anywhere Real Estate company. All rights reserved. Better Homes and Gardens® Real Estate is a registered trademark owned by Meredith Operations Corporation, licensed to Better Homes and Gardens Real Estate LLC and used with permission. Better Homes and Gardens Real Estate LLC fully supports the principles of the Fair Housing Act and the Equal Opportunity Act. Listing information is deemed reliable but is not guaranteed accurate.
Each office is independently owned and operated.
Any services or products provided by third parties are not provided by, affiliated with or related to Better Homes and Gardens Real Estate LLC, or its affiliated companies.