
1023 E Pleasant St, Wyndmoor, PA 19038
Local realty services provided by:Better Homes and Gardens Real Estate Cassidon Realty
Listed by: erin m. thompson, david l jones
Office: keller williams real estate-montgomeryville
MLS#:PAMC2199522
Source:BRIGHTMLS
Price summary
- Price:$769,900
- Price per sq. ft.:$349.95
About this home
Ripped straight from the pages of a design magazine, this light-filled 4-bedroom, 3.5-bathroom single home in Wyndmoor offers the ultimate blend of style, location, and outdoor entertainment.
Step inside to an open-concept main floor built for entertaining. The kitchen serves as the heart of the home, featuring GE Café appliances, stylish pendant lighting, and a center island overlooking the living room. Adjoining spaces include a built-in window seating nook and a formal dining room detailed with classic board and batten. A dedicated mudroom, laundry room, powder room, and backyard entry complete the main level.
Outside, step out onto your patio overlooking a fully fenced yard with a private putting green—ideal for weekend relaxation and hosting guests. Front yard features a wrap around porch to enjoy your morning coffee.
Upstairs, the second floor features a serene and spacious primary suite with tray ceiling, a walk-in closet, and a private bath, plus a large second bedroom and hall bath. Two additional bedrooms and a full bath anchor the third floor.
Featuring a full unfinished basement, garage, and private driveway, this property has everything on your wish list. Conveniently located in downtown Wyndmoor and a hop to Terra Nova Pizza, Enza, Locals and the Stotesbury and a short stroll to Chestnut Hill. Easy access to the train, Center City without the use of 76, 309, and the turnpike. Schedule your showing today to experience this stunning home in person!...
Contact an agent
Home facts
- Year built:1900
- Subdivision & Development:WYNDMOOR
- Listing ID #:PAMC2199522
- Updated:November 09, 2026 at 08:45 PM
Rooms and interior
- Bedrooms:4
- Total bathrooms:4
- Full bathrooms:3
- Half bathrooms:1
- Rooms Total:8
- Flooring:Carpet, Ceramic Tile, Engineered Wood
- Bathrooms Description:Primary Bath(s)
- Kitchen Description:Built-In Microwave, Dishwasher, Kitchen - Island, Oven/Range - Gas, Range Hood, Recessed Lighting, Refrigerator, Stainless Steel Appliances, Upgraded Countertops, Water Heater
- Bedroom Description:Walk In Closet(s)
- Basement:Yes
- Basement Description:Full
- Living area:2,200 sq. ft.
Heating and cooling
- Cooling:Central A/C
- Heating:Forced Air, Natural Gas
Structure and exterior
- Year built:1900
- Building area:2,200 sq. ft.
- Lot area:0.09 Acres
- Architectural Style:Colonial
- Construction Materials:Vinyl Siding
- Exterior Features:Patio(s), Porch(es), Sidewalks, Street Lights, Wrap Around
- Foundation Description:Stone
- Levels:3 Story
Schools
- High school:SPRINGFIELD TOWNSHIP
- Middle school:SPRINGFIELD TOWNSHIP
- Elementary school:ENFIELD
Utilities
- Water:Public
- Sewer:Public Sewer
Finances and disclosures
- Price:$769,900
- Price per sq. ft.:$349.95
- Tax amount:$8,974 (2026)
Features and amenities
- Laundry features:Washer/Dryer Hookups Only
- Amenities:Recessed Lighting
Parking
- Parking description:Attached Garage, Garage - Front Entry, Inside Access
- Garage:Yes
- Garage spaces:1
New listings near 1023 E Pleasant St
- Coming Soon
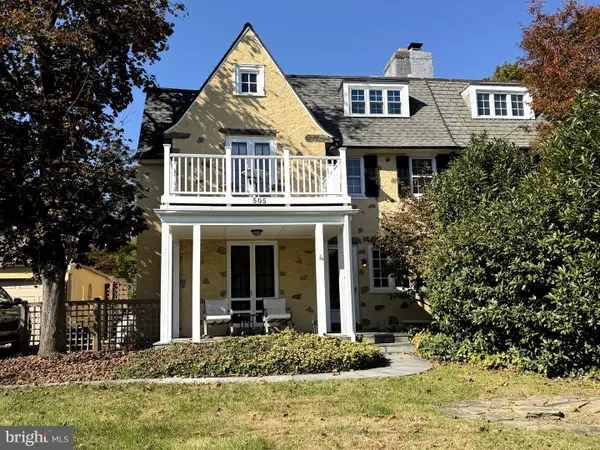 $765,000Coming Soon5 beds 2 baths2,321 sq. ft.
505 E Gravers Ln, WYNDMOOR, PA 19038
MLS# PAMC2198802Listed by: KURFISS SOTHEBY'S INTERNATIONAL REALTY 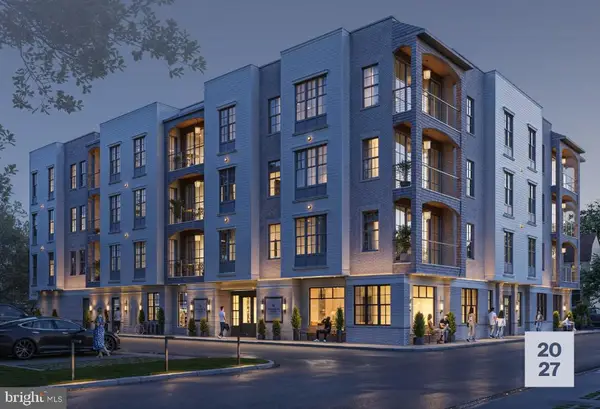 $850,000Pending3 beds 2 baths
1005 E Willow Grove Ave #403, WYNDMOOR, PA 19038
MLS# PAMC2199838Listed by: ELITE REALTY GROUP UNL. INC.- New
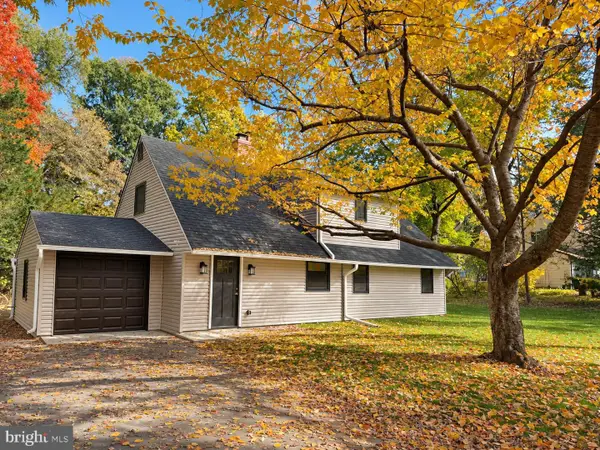 $649,999Active4 beds 2 baths2,501 sq. ft.
8303 Hull Dr, GLENSIDE, PA 19038
MLS# PAMC2199512Listed by: MARKET FORCE REALTY 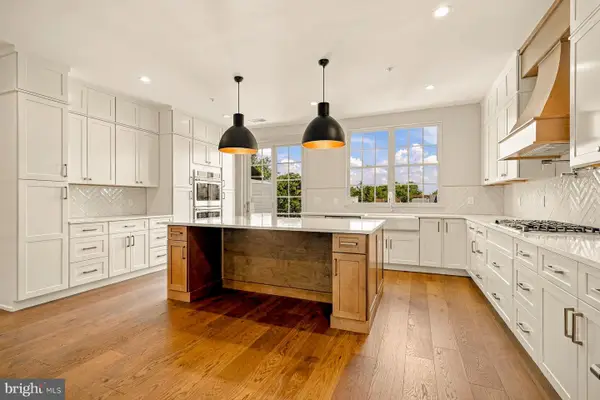 $1,195,000Active3 beds 5 baths3,298 sq. ft.
Address Withheld By Seller, WYNDMOOR, PA 19038
MLS# PAMC2195264Listed by: KURFISS SOTHEBY'S INTERNATIONAL REALTY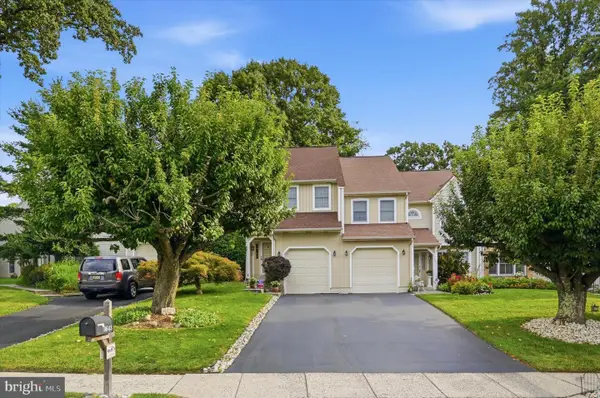 $450,000Pending3 beds 3 baths1,711 sq. ft.
8643 Trumbauer Dr, GLENSIDE, PA 19038
MLS# PAMC2194068Listed by: BHHS FOX & ROACH-BLUE BELL $950,000Pending3 beds 3 baths3,194 sq. ft.
8107 Gladstone Rd, GLENSIDE, PA 19038
MLS# PAMC2195284Listed by: ELFANT WISSAHICKON-RITTENHOUSE SQUARE $825,000Pending4 beds 3 baths2,406 sq. ft.
504 Spring Ln, WYNDMOOR, PA 19038
MLS# PAMC2196010Listed by: KURFISS SOTHEBY'S INTERNATIONAL REALTY $495,000Pending4 beds 2 baths1,592 sq. ft.
806 E Abington Ave, GLENSIDE, PA 19038
MLS# PAMC2196212Listed by: COMPASS PENNSYLVANIA, LLC $1,295,000Active3 beds 5 baths3,298 sq. ft.
1108 E. Willow Grove Ave, WYNDMOOR, PA 19038
MLS# PAMC2195280Listed by: KURFISS SOTHEBY'S INTERNATIONAL REALTY


Protect your home and budget from life's surprises with an Assurant Home Warranty, backed by a partner that supports you through every step of homeownership. Explore Plans.
© 2026 Better Homes and Gardens Real Estate LLC. An Anywhere Real Estate company. All rights reserved. Better Homes and Gardens® Real Estate is a registered trademark owned by Meredith Operations Corporation, licensed to Better Homes and Gardens Real Estate LLC and used with permission. Better Homes and Gardens Real Estate LLC fully supports the principles of the Fair Housing Act and the Equal Opportunity Act. Listing information is deemed reliable but is not guaranteed accurate.
Each office is independently owned and operated.
Any services or products provided by third parties are not provided by, affiliated with or related to Better Homes and Gardens Real Estate LLC, or its affiliated companies.