
8643 Trumbauer Dr, Glenside, PA 19038
Local realty services provided by:Better Homes and Gardens Real Estate Murphy & Co.
8643 Trumbauer Dr,Glenside, PA 19038
$450,000
- 3 Beds
- 3 Baths
- 1,711 sq. ft.
- Townhouse
- Coming Soon
Listed by: monica maben
Office: bhhs fox & roach-blue bell
MLS#:PAMC2194068
Source:BRIGHTMLS
Price summary
- Price:$450,000
- Price per sq. ft.:$263
- Monthly HOA dues:$83.33
About this home
Welcome to Stotesbury, a desirable community set on the former grounds of historic Whitemarsh Hall in Springfield Township, Montgomery County. This beautifully maintained three-bedroom, two-and-a-half-bath townhome offers a thoughtfully updated interior, generous living spaces, and a rear deck overlooking open space. The welcoming front entry opens to a bright living room featuring plush carpeting, fresh neutral paint, and elegant crown molding. The adjacent dining room continues these attractive finishes, with plush carpeting, crown molding, and a large rear window that fills the space with natural light. The recently updated kitchen is both stylish and functional, featuring oak cabinetry, ceramic tile flooring, white quartz countertops, a new sink and faucet, recessed lighting, an updated light fixture, and a center island with additional cabinet storage. Recently replaced stainless-steel appliances include an electric range, dishwasher, garbage disposal, and refrigerator. The kitchen’s dining area provides direct access to the deck, where a backdrop of trees create a peaceful setting for dining, entertaining, or simply relaxing while enjoying the open-space views. A refreshed powder room features tile flooring, a vanity, newer toilet, and new exhaust fan. Just off the kitchen, the hallway provides additional closet storage and convenient interior access to the attached garage. The garage offers storage, a newer garage door, and a new electric garage door opener. Upstairs, plush carpeting continues throughout the bedrooms and hallways. The rear primary bedroom, currently being used as a den and office, features plush carpeting, updated electrical outlets and light switches, and a walk-in closet. Its private updated bath includes a ceramic tile shower, new glass shower door, linen closet, and updated plumbing fixtures. The second bedroom is filled with natural light and features a vaulted ceiling, two Palladian windows, an additional double window, and new carpeting. The third bedroom also offers plush carpeting, fresh paint, and two windows. The refreshed hall bath features an updated vanity, toilet, and fixtures. A hall linen closet and conveniently located laundry closet, with a 2023 washer and dryer included, add everyday convenience. Additional updates include a 30-year roof installed in 2008, HVAC system updated in 2019, and water heater replaced in 2023. The Stotesbury HOA maintains the common areas and provides street lighting, sidewalks, and snow removal, allowing for easy, low-maintenance living. Located within the sought-after Springfield Township School District, this home offers a peaceful neighborhood setting while remaining close to shopping and dining in Flourtown, Wyndmoor, and Chestnut Hill. Enjoy nearby outdoor recreation at Cisco Park and Wissahickon Valley Park, with convenient access to Route 309 and the Pennsylvania Turnpike for travel throughout Philadelphia and the surrounding suburbs. Move-in ready and thoughtfully updated, this inviting Stotesbury townhome offers comfortable living, attractive improvements, and a serene setting overlooking open space....
Contact an agent
Home facts
- Year built:1986
- Subdivision & Development:STOTESBURY TWHSE
- Listing ID #:PAMC2194068
- Updated:October 08, 2026 at 05:39 AM
Rooms and interior
- Bedrooms:3
- Total bathrooms:3
- Full bathrooms:2
- Half bathrooms:1
- Rooms Total:6
- Flooring:Carpet, Ceramic Tile, Tile/Brick
- Dining Description:Dining Room
- Living area:1,711 sq. ft.
Heating and cooling
- Cooling:Central A/C
- Heating:90% Forced Air, Electric, Heat Pump(s)
Structure and exterior
- Roof:Architectural Shingle
- Year built:1986
- Building area:1,711 sq. ft.
- Lot area:0.07 Acres
- Architectural Style:Colonial
- Construction Materials:Vinyl Siding
- Foundation Description:Slab
- Levels:2 Stories
Schools
- High school:SPRINGFIELD TOWNSHIP
- Middle school:SPRINGFIELD TOWNSHIP
- Elementary school:ERDENHEIM
Utilities
- Water:Public
- Sewer:Public Sewer
Finances and disclosures
- Price:$450,000
- Price per sq. ft.:$263
- Tax amount:$7,117 (2026)
Features and amenities
- Laundry features:Laundry
- Amenities:100 Amp Service
Parking
- Parking description:Asphalt Driveway, Attached Garage, Garage - Front Entry, Inside Access
- Garage:Yes
- Garage spaces:1
New listings near 8643 Trumbauer Dr
- Coming Soon
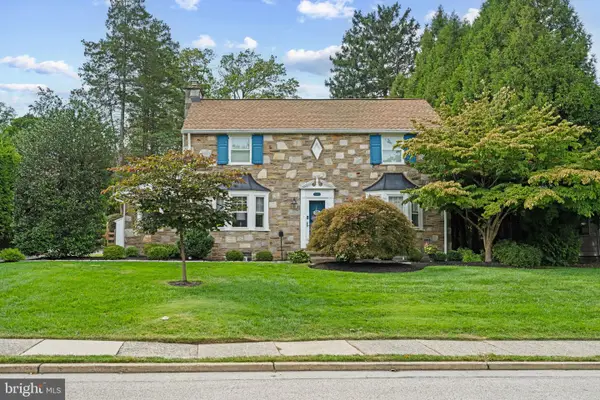 $650,000Coming Soon4 beds 5 baths2,534 sq. ft.
240 S Lynwood Ave, GLENSIDE, PA 19038
MLS# PAMC2196304Listed by: EXP REALTY, LLC - Coming Soon
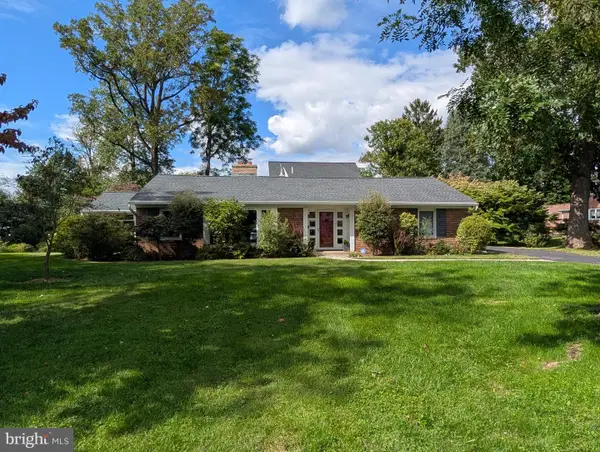 $625,000Coming Soon3 beds 2 baths2,181 sq. ft.
710 Sunset Rd, GLENSIDE, PA 19038
MLS# PAMC2196256Listed by: BHHS FOX & ROACH-BLUE BELL - New
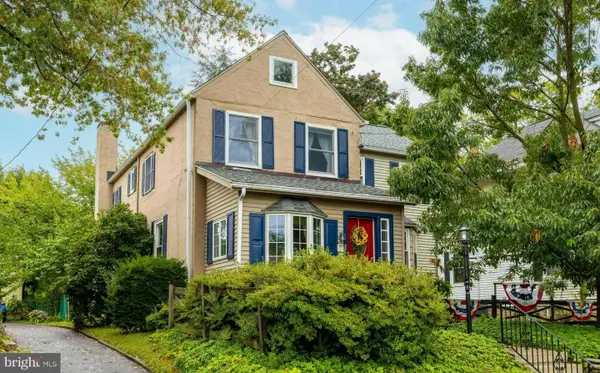 $624,900Active4 beds 2 baths2,513 sq. ft.
223 Cliveden Ave, GLENSIDE, PA 19038
MLS# PAMC2195360Listed by: COLDWELL BANKER REALTY - Open Sun, 11am to 12:30pmNew
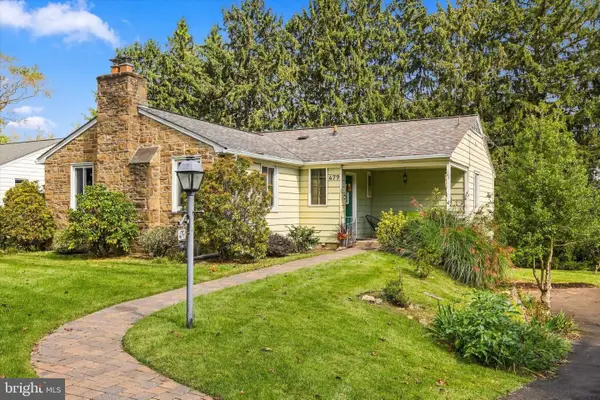 $449,000Active3 beds 2 baths1,272 sq. ft.
479 Plymouth Rd #, GLENSIDE, PA 19038
MLS# PAMC2196732Listed by: COMPASS PENNSYLVANIA, LLC - Open Fri, 5:30 to 7pmNew
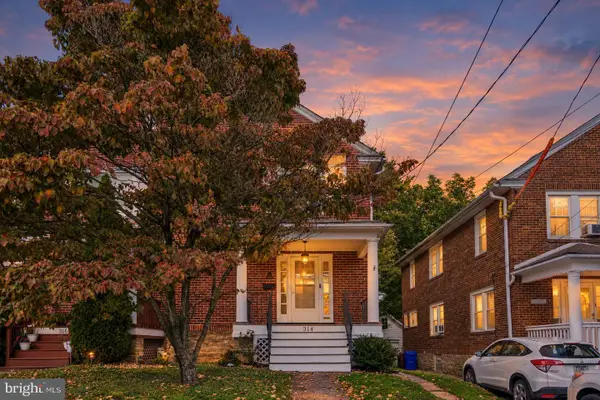 $335,000Active3 beds 2 baths1,800 sq. ft.
314 Oak Rd, GLENSIDE, PA 19038
MLS# PAMC2196608Listed by: KW EMPOWER - New
 $950,000Active3 beds 3 baths3,194 sq. ft.
8107 Gladstone Rd, GLENSIDE, PA 19038
MLS# PAMC2195284Listed by: ELFANT WISSAHICKON-RITTENHOUSE SQUARE - New
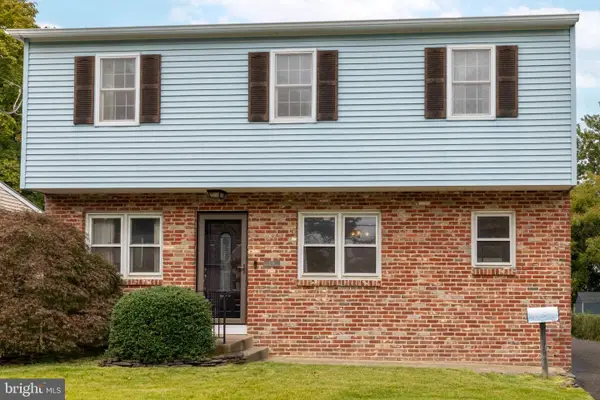 $379,900Active3 beds 1 baths1,184 sq. ft.
846 Central Ave, GLENSIDE, PA 19038
MLS# PAMC2192320Listed by: COLDWELL BANKER REALTY - Open Sat, 11am to 12:30pmNew
 $495,000Active4 beds 2 baths1,592 sq. ft.
806 E Abington Ave, GLENSIDE, PA 19038
MLS# PAMC2196212Listed by: COMPASS PENNSYLVANIA, LLC  $1,150,000Pending6 beds 6 baths4,398 sq. ft.
1681 E Willow Grove Ave #, GLENSIDE, PA 19038
MLS# PAMC2195806Listed by: REAL OF PENNSYLVANIA


Protect your home and budget from life's surprises with an Assurant Home Warranty, backed by a partner that supports you through every step of homeownership. Explore Plans.
© 2026 Better Homes and Gardens Real Estate LLC. An Anywhere Real Estate company. All rights reserved. Better Homes and Gardens® Real Estate is a registered trademark owned by Meredith Operations Corporation, licensed to Better Homes and Gardens Real Estate LLC and used with permission. Better Homes and Gardens Real Estate LLC fully supports the principles of the Fair Housing Act and the Equal Opportunity Act. Listing information is deemed reliable but is not guaranteed accurate.
Each office is independently owned and operated.
Any services or products provided by third parties are not provided by, affiliated with or related to Better Homes and Gardens Real Estate LLC, or its affiliated companies.