
1001 City Ave #e-401, Wynnewood, PA 19096
Local realty services provided by:Better Homes and Gardens Real Estate Realty Connect
1001 City Ave #e-401,Wynnewood, PA 19096
$155,000
- 1 Beds
- 1 Baths
- 910 sq. ft.
- Condominium
- Active
Listed by: stephanie freedman
Office: compass pennsylvania, llc.
MLS#:PAMC2193488
Source:BRIGHTMLS
Price summary
- Price:$155,000
- Price per sq. ft.:$170.33
- Monthly HOA dues:$894
About this home
Nestled less than 10 miles outside of Center City in Lower Merion, this one bedroom, one bath residence at The Green Hill Condominium offers an unparalleled blend of comfort, convenience, and community. The unit's position within the complex means close proximity to the elevator and a balcony surrounded by foliage. Additionally, there is ample closet space, and an allotted storage stall in the basement.
Parking is abundant and close to the building. Residents will appreciate the array of amenities (some at a modest extra fee) such as a gym for fitness enthusiasts, indoor and outdoor pools for leisurely swims, several community rooms, a library and a dedicated staff keeping the complex safe and clean. A shuttle is available to take residents to local shops & the train station, and it's an easy drive to Center City and as well as all points West.
Contact an agent
Home facts
- Year built:1962
- Subdivision & Development:GREEN HILL
- Listing ID #:PAMC2193488
- Updated:November 08, 2026 at 02:48 PM
Rooms and interior
- Bedrooms:1
- Total bathrooms:1
- Full bathrooms:1
- Rooms Total:3
- Flooring:Engineered Wood
- Dining Description:Combination Dining/Living, Combination Kitchen/Dining
- Kitchen Description:Combination Kitchen/Living
- Living area:910 sq. ft.
Heating and cooling
- Cooling:Central A/C
- Heating:Central, Natural Gas
Structure and exterior
- Year built:1962
- Building area:910 sq. ft.
- Construction Materials:Brick
- Exterior Features:Balcony, Play Area, Sidewalks, Tennis Court(s)
- Levels:1 Story
Schools
- Middle school:BLACK ROCK
- Elementary school:PENN WYNNE
Utilities
- Water:Public
- Sewer:Public Sewer
Finances and disclosures
- Price:$155,000
- Price per sq. ft.:$170.33
- Tax amount:$4,235 (2026)
Features and amenities
- Laundry features:Dryer In Unit, Has Laundry, Washer In Unit
- Amenities:24 hour security, Desk in Lobby, Doorman, Main Entrance Lock, Resident Manager, Security Gate
Parking
- Parking description:Parking Lot, Unassigned
New listings near 1001 City Ave #e-401
- Coming Soon
 $795,000Coming Soon3 beds 3 baths1,408 sq. ft.
609 Latham Dr, WYNNEWOOD, PA 19096
MLS# PAMC2199446Listed by: KW EMPOWER - New
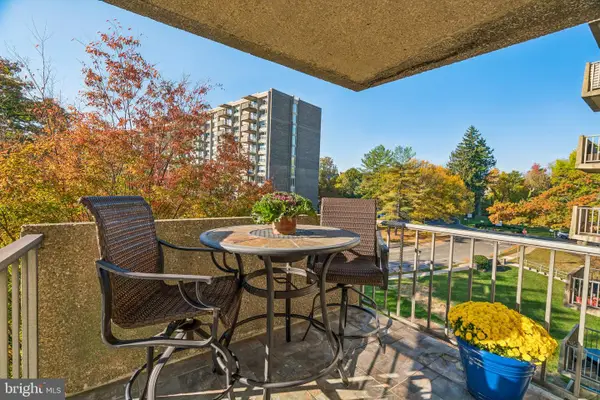 $250,000Active2 beds 2 baths1,222 sq. ft.
1001 City Ave #e-505, WYNNEWOOD, PA 19096
MLS# PAMC2199390Listed by: COMPASS PENNSYLVANIA, LLC - New
 $187,000Active2 beds 2 baths1,222 sq. ft.
1001 City Ave #e607, WYNNEWOOD, PA 19096
MLS# PAMC2199614Listed by: COMPASS PENNSYLVANIA, LLC - New
 $115,000Active2 beds 2 baths1,222 sq. ft.
1001 City Ave #w-512, WYNNEWOOD, PA 19096
MLS# PAMC2199646Listed by: REALHOME SERVICES AND SOLUTIONS, INC. - New
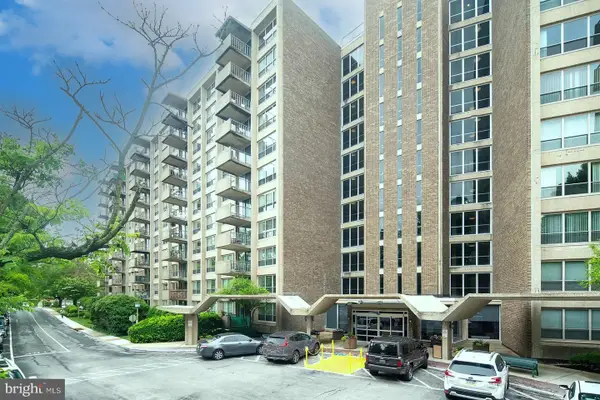 $249,900Active3 beds 3 baths1,910 sq. ft.
1001 City Ave #w-505, WYNNEWOOD, PA 19096
MLS# PAMC2199246Listed by: BHHS FOX & ROACH-HAVERFORD - New
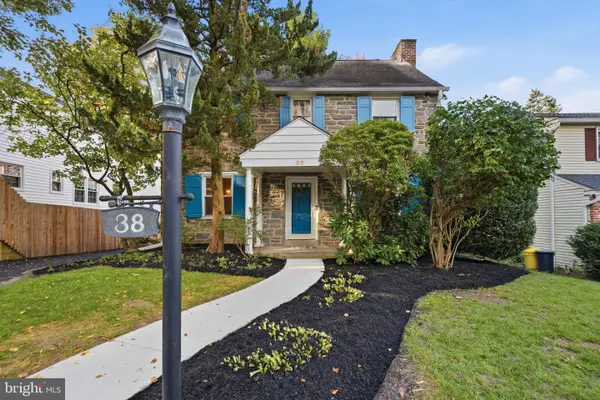 $665,000Active3 beds 3 baths2,010 sq. ft.
38 Henley Rd #, WYNNEWOOD, PA 19096
MLS# PAMC2199418Listed by: KELLER WILLIAMS MAIN LINE - Open Sat, 12 to 2pmNew
 $899,900Active3 beds 3 baths2,472 sq. ft.
1013 Nicholson Rd #, WYNNEWOOD, PA 19096
MLS# PAMC2199238Listed by: KELLER WILLIAMS REAL ESTATE TRI-COUNTY - New
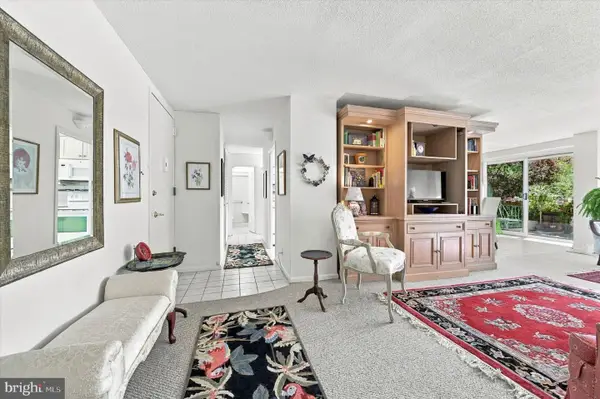 $164,900Active2 beds 2 baths1,222 sq. ft.
1001 City Ave #ed-329, WYNNEWOOD, PA 19096
MLS# PAMC2198356Listed by: REAL OF PENNSYLVANIA - New
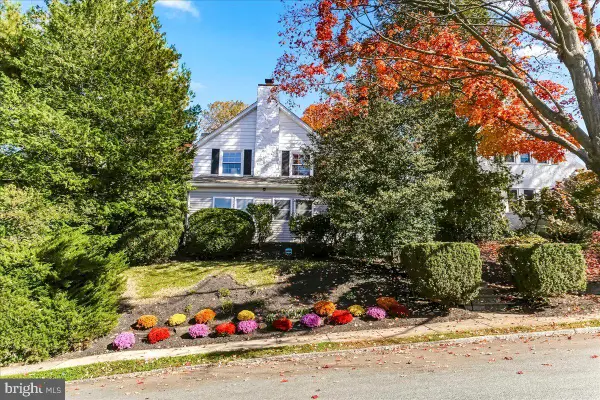 $799,000Active4 beds 3 baths2,347 sq. ft.
33 Henley Rd, WYNNEWOOD, PA 19096
MLS# PAMC2188904Listed by: COMPASS PENNSYLVANIA, LLC


Protect your home and budget from life's surprises with an Assurant Home Warranty, backed by a partner that supports you through every step of homeownership. Explore Plans.
© 2026 Better Homes and Gardens Real Estate LLC. An Anywhere Real Estate company. All rights reserved. Better Homes and Gardens® Real Estate is a registered trademark owned by Meredith Operations Corporation, licensed to Better Homes and Gardens Real Estate LLC and used with permission. Better Homes and Gardens Real Estate LLC fully supports the principles of the Fair Housing Act and the Equal Opportunity Act. Listing information is deemed reliable but is not guaranteed accurate.
Each office is independently owned and operated.
Any services or products provided by third parties are not provided by, affiliated with or related to Better Homes and Gardens Real Estate LLC, or its affiliated companies.