
143 Trent Rd, Wynnewood, PA 19096
Local realty services provided by:Better Homes and Gardens Real Estate Murphy & Co.
143 Trent Rd,Wynnewood, PA 19096
$972,500
- 4 Beds
- 3 Baths
- - sq. ft.
- Single family
- Sold
Listed by: leah r davey
Office: bhhs fox & roach-rosemont
MLS#:PAMC2188488
Source:BRIGHTMLS
Sorry, we are unable to map this address
Price summary
- Price:$972,500
About this home
Welcome to 143 Trent Road, a beautifully updated stone Colonial tucked along a tree-lined street with sidewalks in the Penn Wynne section of Wynnewood. From the moment you approach along the bluestone path, the charm is immediate. The stone exterior, new portico, shutters and beautifully refreshed landscaping give this home the kind of classic Lower Merion curb appeal people love.
Step inside to a bright, open center-hall floor plan designed for easy everyday living and entertaining. The spacious family room features beautiful hardwood floors, deep-set windows with plantation shutters and wonderful natural light. Just off the family room, a convenient mudroom offers additional storage, hooks and direct access to the driveway.
Flow seamlessly into the expansive dining room, where oversized windows allow light to pour in and create the perfect setting for everything from weeknight dinners to larger gatherings. From here, continue into the renovated kitchen, where a generous island anchors the space alongside a 36-inch range with an extra-capacity hood, 36-inch sink, abundant cabinetry and storage, new flooring, a dedicated coffee bar and custom built-ins. Large sliding doors open directly to the backyard, extending the living space outdoors to a flat, fenced-in yard with a patio, updated rear siding and plenty of room to relax, dine and entertain.
Just off the kitchen, a separate office and powder room complete the first floor. Upstairs, the primary suite includes its own full bathroom along with access to a large finished attic space, offering even more flexibility for a dressing room, sitting area, yoga space or additional storage. Three additional bedrooms—including a fourth bedroom added by the current owners—and a full hall bathroom complete the second floor.
The finished lower level adds yet another layer of usable living space, with plenty of room for a playroom, media room or additional lounge area, along with a laundry area featuring a new washer and dryer installed in 2026 and additional storage.
And then there is the location. Set in the heart of Penn Wynne, 143 Trent Road offers the charm of an established neighborhood with tree-lined streets and sidewalks, along with easy access to everything that makes Lower Merion living so desirable. Parks, recreation, shopping and dining are all close by, along with the Cynwyd Heritage Trail and nearby Ardmore. SEPTA Regional Rail and Amtrak service from Ardmore Station also make trips into Philadelphia, New York and along the Northeast Corridor incredibly convenient.
Beautifully updated, incredibly versatile and ideally situated in one of Wynnewood's most established neighborhoods, 143 Trent Road offers the kind of space, setting and lifestyle that are easy to love, and difficult to replicate!...
Contact an agent
Home facts
- Year built:1940
- Subdivision & Development:PENN WYNNE
- Listing ID #:PAMC2188488
- Added:36 day(s) ago
- Updated:August 27, 2026 at 06:01 AM
Rooms and interior
- Bedrooms:4
- Total bathrooms:3
- Full bathrooms:2
- Half bathrooms:1
- Kitchen Description:Crown Moldings, Kitchen - Island, Recessed Lighting
- Bedroom Description:Entry Level Bedroom
- Basement:Yes
- Basement Description:Full
Heating and cooling
- Cooling:Central A/C
- Heating:Forced Air, Natural Gas
Structure and exterior
- Roof:Shingle
- Year built:1940
- Architectural Style:Colonial
- Construction Materials:Masonry
- Foundation Description:Stone
- Levels:2 Stories
Utilities
- Water:Public
- Sewer:Public Sewer
Finances and disclosures
- Price:$972,500
- Tax amount:$8,896 (2025)
Features and amenities
- Amenities:200+ Amp Service, Attic, Crown Moldings, Recessed Lighting
Parking
- Parking description:Asphalt Driveway, Off Site, Paved Driveway, Paved Parking
New listings near 143 Trent Rd
- Coming Soon
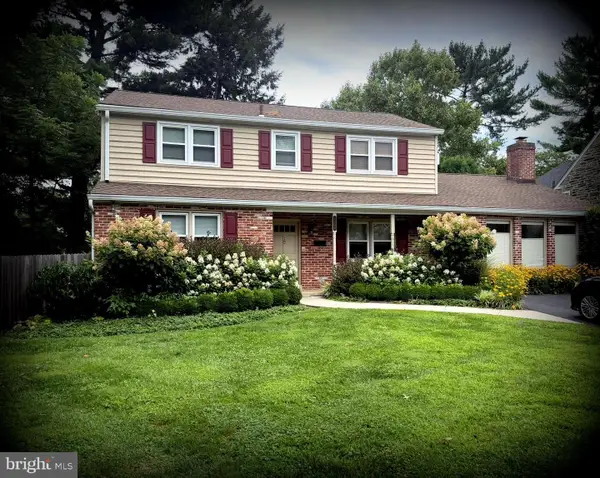 $799,000Coming Soon4 beds 3 baths2,744 sq. ft.
1338 Garden Rd, WYNNEWOOD, PA 19096
MLS# PAMC2192282Listed by: BHHS FOX & ROACH-HAVERFORD - New
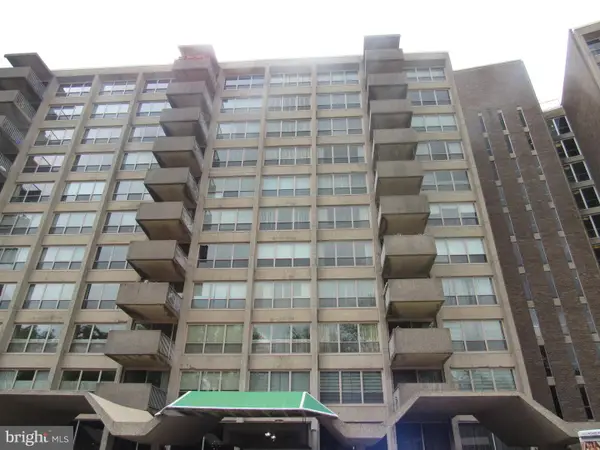 $155,000Active1 beds 1 baths910 sq. ft.
1001 City Ave #e-209, WYNNEWOOD, PA 19096
MLS# PAMC2192148Listed by: FIRST HERITAGE REALTY ALLIANCE, LLC - New
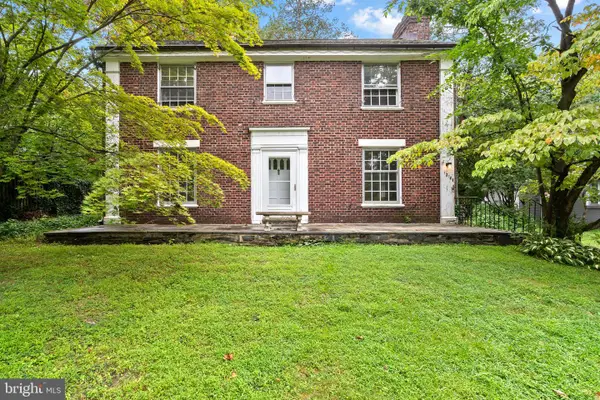 $650,000Active4 beds 4 baths2,526 sq. ft.
1210 Yarmouth Rd, WYNNEWOOD, PA 19096
MLS# PAMC2192030Listed by: OCF REALTY LLC - PHILADELPHIA - New
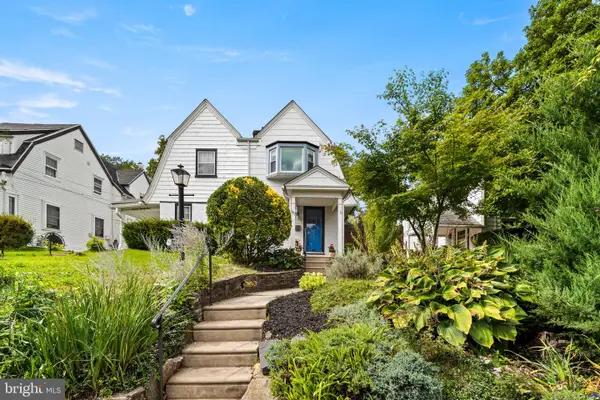 $425,000Active3 beds 1 baths1,172 sq. ft.
1471 Braddock Ln, WYNNEWOOD, PA 19096
MLS# PAMC2190404Listed by: EXP REALTY, LLC - Open Fri, 4 to 6pmNew
 $975,000Active6 beds 4 baths3,418 sq. ft.
282 Hathaway Ln, WYNNEWOOD, PA 19096
MLS# PAMC2191496Listed by: BHHS FOX & ROACH-ROSEMONT  $260,000Active2 beds 2 baths1,222 sq. ft.
1001 City Ave #wa-1008, WYNNEWOOD, PA 19096
MLS# PAMC2190842Listed by: BHHS FOX & ROACH-HAVERFORD $185,000Active2 beds 2 baths1,222 sq. ft.
1001 City Ave #e-405, WYNNEWOOD, PA 19096
MLS# PAMC2190786Listed by: KW MAIN LINE - NARBERTH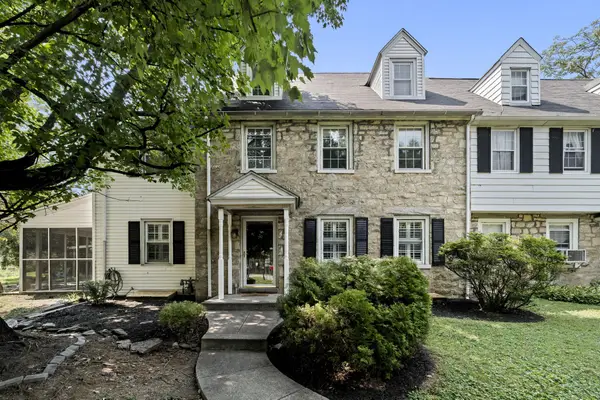 $750,000Active5 beds 4 baths2,704 sq. ft.
1401 Surrey Ln, WYNNEWOOD, PA 19096
MLS# PAMC2191124Listed by: PLUS REALTORS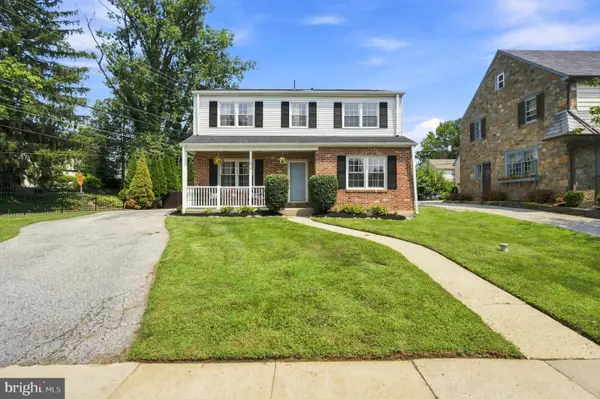 $865,000Pending4 beds 3 baths1,848 sq. ft.
123 Harrogate Rd, WYNNEWOOD, PA 19096
MLS# PAMC2191096Listed by: KELLER WILLIAMS MAIN LINE $639,000Pending3 beds 3 baths2,003 sq. ft.
531 Rock Glen Dr, WYNNEWOOD, PA 19096
MLS# PAMC2190892Listed by: KURFISS SOTHEBY'S INTERNATIONAL REALTY


Protect your home and budget from life's surprises with an Assurant Home Warranty, backed by a partner that supports you through every step of homeownership. Explore Plans.
© 2026 Better Homes and Gardens Real Estate LLC. An Anywhere Real Estate company. All rights reserved. Better Homes and Gardens® Real Estate is a registered trademark owned by Meredith Operations Corporation, licensed to Better Homes and Gardens Real Estate LLC and used with permission. Better Homes and Gardens Real Estate LLC fully supports the principles of the Fair Housing Act and the Equal Opportunity Act. Listing information is deemed reliable but is not guaranteed accurate.
Each office is independently owned and operated.
Any services or products provided by third parties are not provided by, affiliated with or related to Better Homes and Gardens Real Estate LLC, or its affiliated companies.