
1616 Sherwood Rd, Wyomissing, PA 19610
Local realty services provided by:Better Homes and Gardens Real Estate Premier
1616 Sherwood Rd,Wyomissing, PA 19610
$449,900
- 4 Beds
- 3 Baths
- 3,570 sq. ft.
- Single family
- Coming Soon
Listed by: eric j miller
Office: re/max of reading
MLS#:PABK2078064
Source:BRIGHTMLS
Price summary
- Price:$449,900
- Price per sq. ft.:$126.02
About this home
Updated Colony Park Home. Quiet Setting, Close to Everything.
- Tucked into the highly sought-after Colony Park neighborhood, this updated, two-story home offers a quiet setting that’s close to everything — shopping, dining, and daily conveniences just minutes away.
- Its curb appeal starts with a brick and vinyl facade, an inviting covered front porch and bright, window-framed entry, and two-car garage.
- Inside, the foyer welcomes you with warm, maple-toned hardwood floors, decorative sidelight windows, and a coat closet. The living room sits just off the foyer, brightened by a large bay window and recessed lighting, as the same hardwood flooring continues throughout the main level.
- An oversized doorway leads into the formal dining room, where a double window lightens the space with views of the backyard, and a natural flow to the kitchen makes hosting special occasions easy.
- The eat-in kitchen is made for everyday life and hosting alike, thanks to a peninsula with quartz countertops, tile backsplash, new stainless steel range, dishwasher, reverse osmosis system, a pantry, and a built-in desk. Windows over the sink and breakfast area bring in plenty of natural light and aesthetics.
- A separate family room with clear sight lines from the kitchen is the hub of the home with a brick-front gas fireplace framed by shelves, hardwood floors, and recessed lighting, plus sliding glass doors to the back patio.
- Also on the main level is a mud room with a vaulted ceiling, wash bin sink, built-in cabinets, and access to the patio, while a powder room with tall, built-in vanity adds even more convenience.
- Upstairs, the Master bedroom features hardwood flooring, two closets, a double window, and its own private bath with tile flooring, a sleek stall shower with subway tile, and a granite top vanity. Three additional bedrooms — all warmed by rich hardwood floors -— share a large, full bath with a tub/shower and double vanity sink, making busy mornings easy for the whole family.
- The finished, heated lower level opens into a huge recreation room, creating so much potential for a playroom, media space, or home gym.
- Out back, the covered patio is the perfect place to entertain or relax, overlooking the big, flat yard with a tree-lined backdrop and enough distance from neighboring homes to feel like a secluded outdoor retreat....
Contact an agent
Home facts
- Year built:1972
- Subdivision & Development:COLONY PARK
- Listing ID #:PABK2078064
- Updated:September 18, 2026 at 10:43 AM
Rooms and interior
- Bedrooms:4
- Total bathrooms:3
- Full bathrooms:2
- Half bathrooms:1
- Flooring:Carpet, Ceramic Tile, Hardwood
- Dining Description:Dining Room, Formal/Separate Dining Room
- Bathrooms Description:Full Bath, Half Bath, Primary Bath(s), Primary Bathroom
- Kitchen Description:Breakfast Area, Built-In Range, Built-Ins, Carpet, Dishwasher, Kitchen - Eat-In, Kitchen - Table Space, Oven - Self Cleaning, Oven - Single, Oven/Range - Electric, Pantry, Recessed Lighting, Refrigerator, Stainless Steel Appliances, Upgraded Countertops, Water Heater
- Bedroom Description:Carpet, Primary Bedroom
- Basement:Yes
- Basement Description:Full, Fully Finished, Heated, Improved
- Living area:3,570 sq. ft.
Heating and cooling
- Cooling:Central A/C
- Heating:Forced Air, Natural Gas
Structure and exterior
- Roof:Pitched, Shingle
- Year built:1972
- Building area:3,570 sq. ft.
- Lot area:0.24 Acres
- Lot Features:Front Yard, Landscaping, Level, Rear Yard, SideYard(s)
- Architectural Style:Traditional
- Construction Materials:Brick, Vinyl Siding
- Exterior Features:Exterior Lighting, Patio(s), Porch(es), Sidewalks
- Foundation Description:Block
- Levels:2 Stories
Utilities
- Water:Public
- Sewer:Public Sewer
Finances and disclosures
- Price:$449,900
- Price per sq. ft.:$126.02
- Tax amount:$6,379 (2026)
Features and amenities
- Laundry features:Dryer, Washer
- Amenities:200+ Amp Service, Attic, Attic/House Fan, Bay/Bow Windows, Built-Ins, Carpet, Recessed Lighting, Replacement Windows, Water Treat System, Window Treatments
Parking
- Parking description:Attached Garage, Built In, Garage - Front Entry, Garage Door Opener, Inside Access, Paved Driveway
- Garage:Yes
- Garage spaces:2
New listings near 1616 Sherwood Rd
- Coming Soon
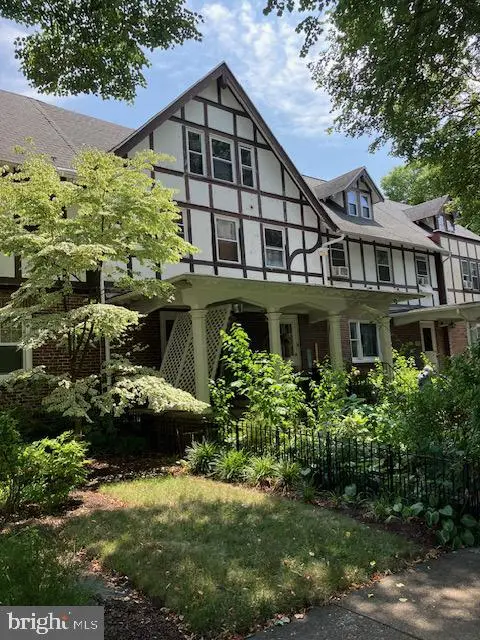 $280,000Coming Soon3 beds 2 baths1,716 sq. ft.
19 S Park Rd, WYOMISSING, PA 19610
MLS# PABK2078286Listed by: EXETER REALTY - Coming SoonOpen Sun, 12 to 2pm
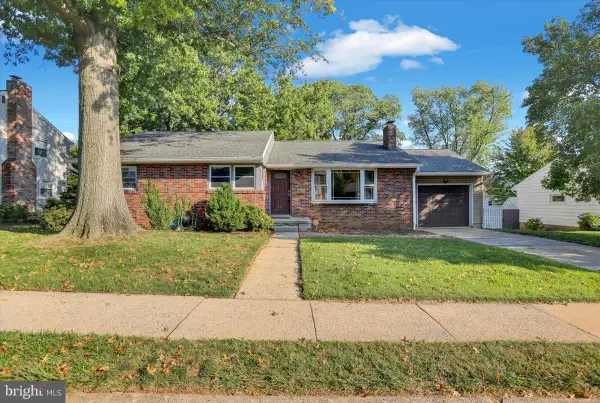 $349,900Coming Soon3 beds 2 baths1,534 sq. ft.
1807 Salem Rd, WYOMISSING, PA 19610
MLS# PABK2078422Listed by: KELLER WILLIAMS PLATINUM REALTY - WYOMISSING - Coming Soon
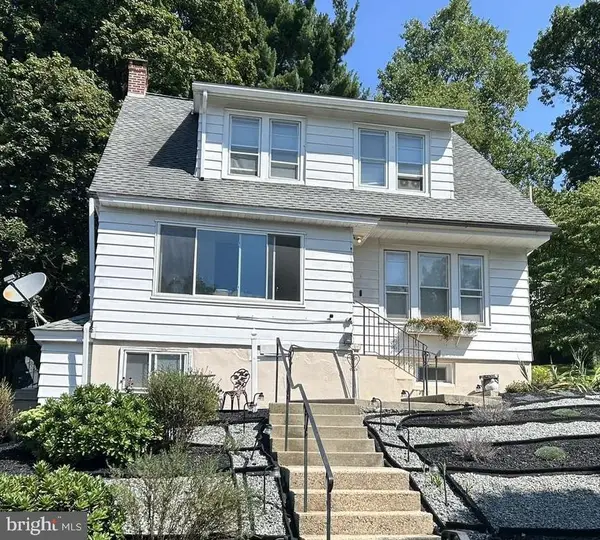 $389,900Coming Soon4 beds 4 baths2,828 sq. ft.
37 Park Rd., READING, PA 19609
MLS# PABK2077486Listed by: KELLER WILLIAMS PLATINUM REALTY - WYOMISSING - Open Sun, 1 to 3pmNew
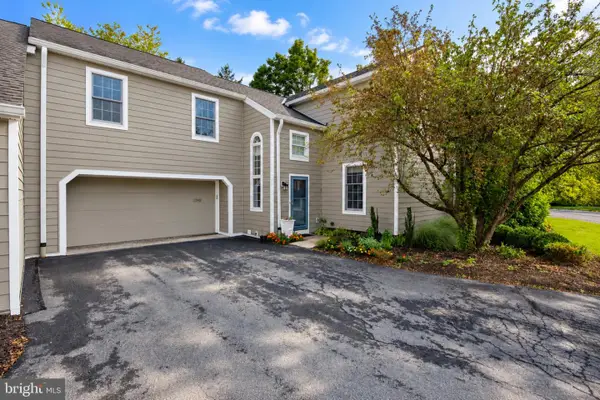 $295,000Active3 beds 4 baths2,690 sq. ft.
1949 Meadow Ln, WYOMISSING, PA 19610
MLS# PABK2078280Listed by: CENTURY 21 GOLD - New
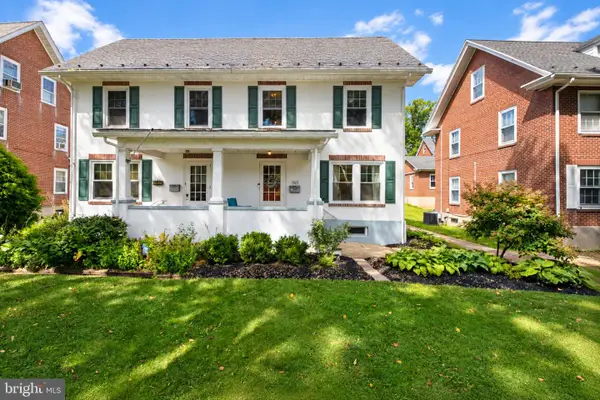 $314,900Active4 beds 2 baths1,486 sq. ft.
1527 Garfield Ave, WYOMISSING, PA 19610
MLS# PABK2078166Listed by: KELLER WILLIAMS PLATINUM REALTY - WYOMISSING - Open Sun, 1 to 3pmNew
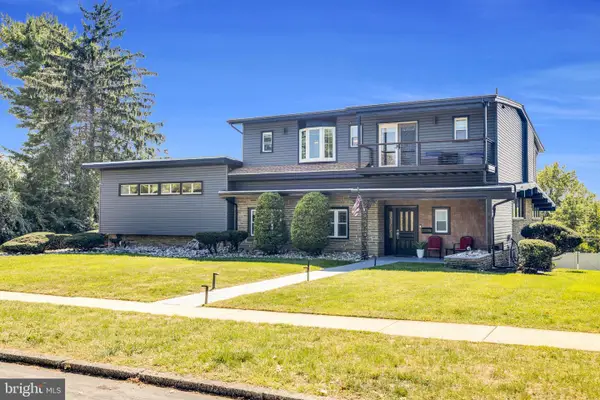 $724,900Active4 beds 6 baths3,604 sq. ft.
106 Grandview Blvd, WYOMISSING, PA 19609
MLS# PABK2078258Listed by: CENTURY 21 GOLD - New
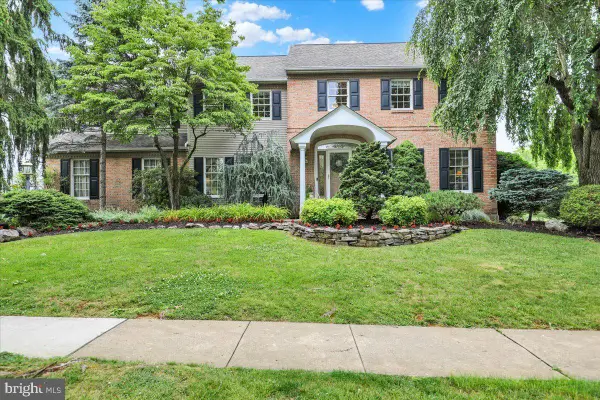 $924,900Active5 beds 5 baths5,526 sq. ft.
225 Logan Ave, WYOMISSING, PA 19610
MLS# PABK2078124Listed by: HOMECOIN.COM - New
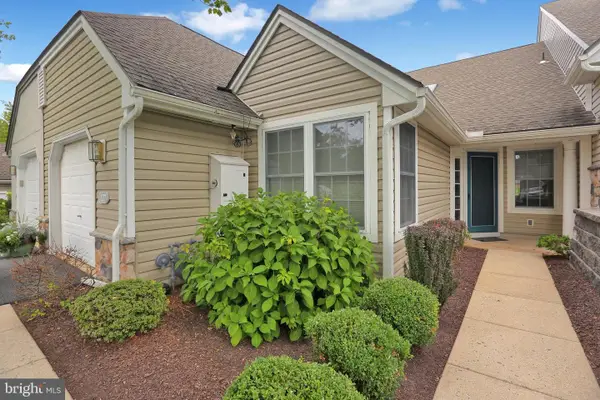 $349,800Active2 beds 2 baths1,414 sq. ft.
127 Hawthorne Ct, WYOMISSING, PA 19610
MLS# PABK2077466Listed by: COLDWELL BANKER REALTY - New
 $1,249,500Active7 beds 6 baths8,428 sq. ft.
1821 Museum Rd, WYOMISSING, PA 19610
MLS# PABK2077972Listed by: CENTURY 21 GOLD


Protect your home and budget from life's surprises with an Assurant Home Warranty, backed by a partner that supports you through every step of homeownership. Explore Plans.
© 2026 Better Homes and Gardens Real Estate LLC. An Anywhere Real Estate company. All rights reserved. Better Homes and Gardens® Real Estate is a registered trademark owned by Meredith Operations Corporation, licensed to Better Homes and Gardens Real Estate LLC and used with permission. Better Homes and Gardens Real Estate LLC fully supports the principles of the Fair Housing Act and the Equal Opportunity Act. Listing information is deemed reliable but is not guaranteed accurate.
Each office is independently owned and operated.
Any services or products provided by third parties are not provided by, affiliated with or related to Better Homes and Gardens Real Estate LLC, or its affiliated companies.