
1945 Gring Dr, Wyomissing, PA 19610
Local realty services provided by:Better Homes and Gardens Real Estate Valley Partners
1945 Gring Dr,Wyomissing, PA 19610
$234,900
- 3 Beds
- 3 Baths
- 1,408 sq. ft.
- Townhouse
- Coming Soon
Listed by: matthew wolf
Office: re/max of reading
MLS#:PABK2079296
Source:BRIGHTMLS
Price summary
- Price:$234,900
- Price per sq. ft.:$166.83
About this home
Coming Soon in the Wilson School District. This inviting brick-front end-of-row townhome offers a location that's hard to beat! The attractive brick exterior is highlighted by a distinctive copper accent roof over the bay window, adding a touch of charm and curb appeal. Inside, you'll find a an updated kitchen, convenient layout and partially finished basement. Basement provides additional living space and features a cozy gas fireplace, making it the perfect spot to relax, unwind, or gather with family and friends. Outside, enjoy your own private backyard, offering a wonderful space for outdoor dining, gardening, or simply enjoying some fresh air. Located in the highly desirable Wilson School District and without the restrictions of an HOA.
Contact an agent
Home facts
- Year built:1979
- Subdivision & Development:DREXELWOOD
- Listing ID #:PABK2079296
- Updated:November 08, 2026 at 02:31 PM
Rooms and interior
- Bedrooms:3
- Total bathrooms:3
- Full bathrooms:1
- Half bathrooms:2
- Dining Description:Dining Room
- Kitchen Description:Dishwasher, Microwave, Oven/Range - Electric, Refrigerator
- Bedroom Description:Primary Bedroom
- Basement:Yes
- Basement Description:Drain, Partially Finished, Poured Concrete, Walkout Stairs
- Living area:1,408 sq. ft.
Heating and cooling
- Cooling:Central A/C
- Heating:Electric, Heat Pump(s)
Structure and exterior
- Roof:Architectural Shingle
- Year built:1979
- Building area:1,408 sq. ft.
- Lot area:0.21 Acres
- Architectural Style:Traditional
- Construction Materials:Brick
- Foundation Description:Concrete Perimeter
- Levels:2 Stories
Schools
- High school:WILSON
- Middle school:WILSON WEST
- Elementary school:SPRING RIDGE
Utilities
- Water:Public
- Sewer:Public Sewer
Finances and disclosures
- Price:$234,900
- Price per sq. ft.:$166.83
- Tax amount:$4,317 (2026)
Features and amenities
- Laundry features:Dryer - Electric, Laundry, Washer
- Amenities:200+ Amp Service
New listings near 1945 Gring Dr
- Coming SoonOpen Tue, 4 to 5:30pm
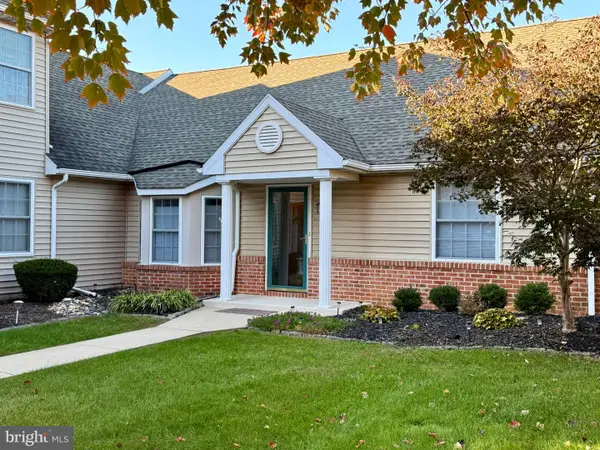 $323,777Coming Soon2 beds 2 baths1,354 sq. ft.
198 Heather Ln, WYOMISSING, PA 19610
MLS# PABK2080080Listed by: RE/MAX OF READING - New
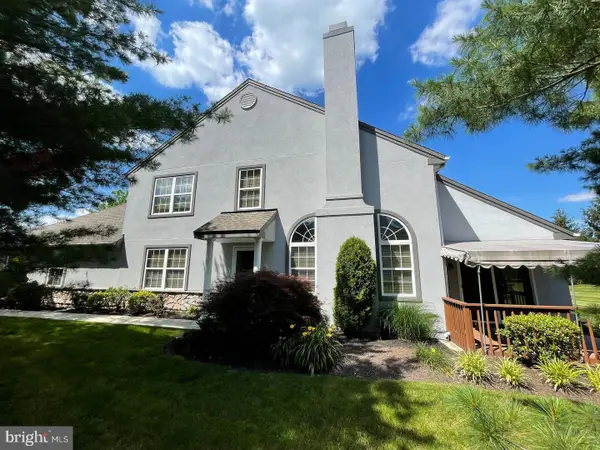 $429,900Active3 beds 3 baths2,865 sq. ft.
214 Hawthorne Ct N, WYOMISSING, PA 19610
MLS# PABK2080284Listed by: CENTRAL REALTY GROUP LLC 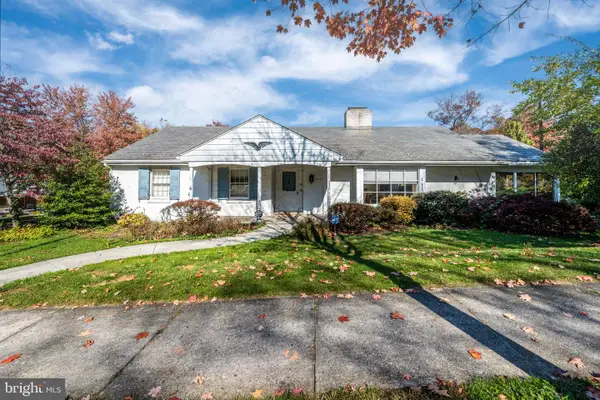 $410,000Pending2 beds 3 baths2,300 sq. ft.
1515 Old Wyomissing Rd, WYOMISSING, PA 19610
MLS# PABK2080138Listed by: RE/MAX OF READING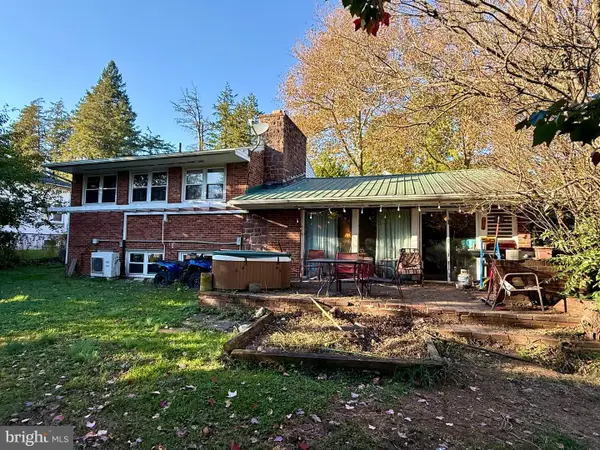 $199,777Pending2 beds 2 baths2,075 sq. ft.
2 Northfield Rd, READING, PA 19609
MLS# PABK2080116Listed by: RE/MAX OF READING $1,345,000Active6 beds 5 baths7,687 sq. ft.
1199 Reading Blvd, WYOMISSING, PA 19610
MLS# PABK2079144Listed by: KURFISS SOTHEBY'S INTERNATIONAL REALTY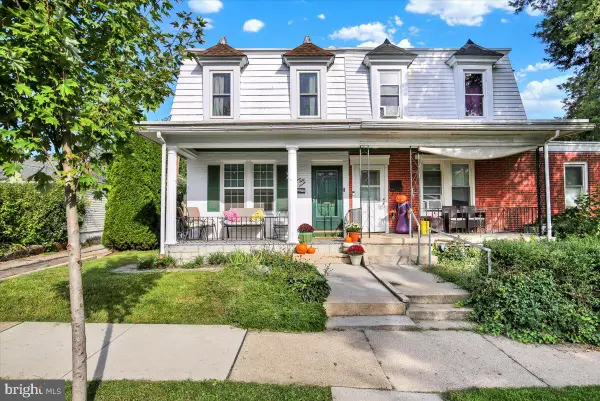 $309,900Active3 beds 2 baths1,260 sq. ft.
1557 Delaware Ave, READING, PA 19610
MLS# PABK2079700Listed by: KELLER WILLIAMS PLATINUM REALTY - WYOMISSING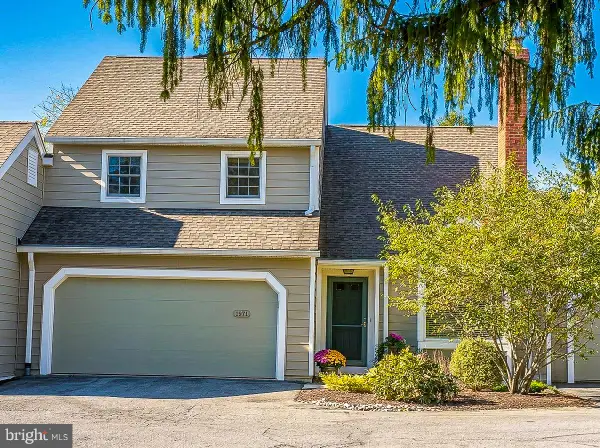 $449,900Active3 beds 4 baths1,900 sq. ft.
1971 Meadow Ln, WYOMISSING, PA 19610
MLS# PABK2079612Listed by: PAGODA REALTY ERA POWERED $349,000Active3 beds 2 baths1,408 sq. ft.
1504 Garfield Ave, WYOMISSING, PA 19610
MLS# PABK2079426Listed by: RE/MAX OF READING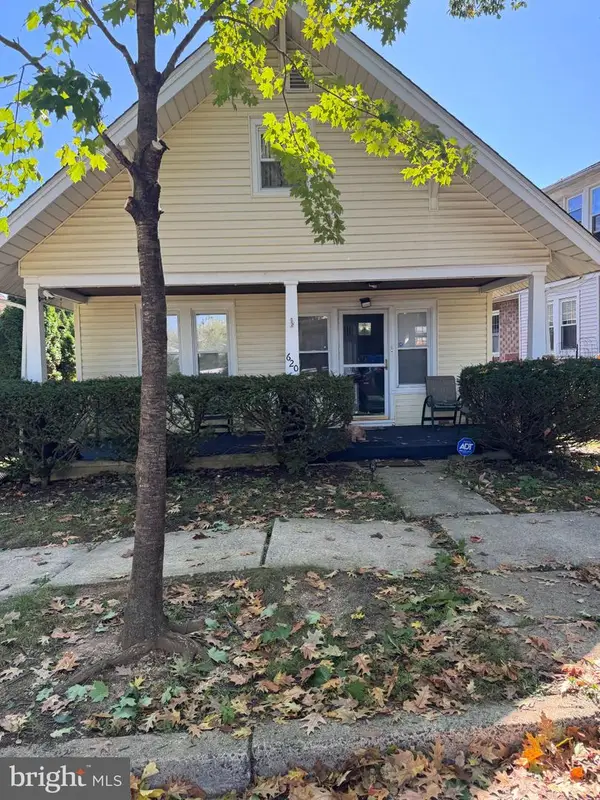 $235,000Active3 beds 1 baths1,248 sq. ft.
620 Oley St, WYOMISSING, PA 19610
MLS# PABK2078440Listed by: COLDWELL BANKER REALTY


Protect your home and budget from life's surprises with an Assurant Home Warranty, backed by a partner that supports you through every step of homeownership. Explore Plans.
© 2026 Better Homes and Gardens Real Estate LLC. An Anywhere Real Estate company. All rights reserved. Better Homes and Gardens® Real Estate is a registered trademark owned by Meredith Operations Corporation, licensed to Better Homes and Gardens Real Estate LLC and used with permission. Better Homes and Gardens Real Estate LLC fully supports the principles of the Fair Housing Act and the Equal Opportunity Act. Listing information is deemed reliable but is not guaranteed accurate.
Each office is independently owned and operated.
Any services or products provided by third parties are not provided by, affiliated with or related to Better Homes and Gardens Real Estate LLC, or its affiliated companies.