
1300 University Dr, Yardley, PA 19067
Local realty services provided by:Better Homes and Gardens Real Estate Cassidon Realty
1300 University Dr,Yardley, PA 19067
$825,000
- 4 Beds
- 4 Baths
- 4,335 sq. ft.
- Single family
- Active
Upcoming open houses
- Sun, Sep 2701:00 pm - 03:00 pm
Listed by: amy schaefer
Office: callaway henderson sotheby's int'l-princeton
MLS#:PABU2131520
Source:BRIGHTMLS
Price summary
- Price:$825,000
- Price per sq. ft.:$190.31
- Monthly HOA dues:$1.25
About this home
Sandy Run has the kind of established neighborhood character that only comes with time. Located in Lower Makefield Township, mature trees shade sidewalks that meander through, creating a beautiful backdrop to come home to, just up the road from the shops, restaurants and small-town charm of Yardley Borough. Set within this leafy setting, this four-bedroom home offers plenty of room to settle in and enjoy the good life. Native plantings and brick walkways complement the covered front porch, one of several inviting places to spend time outdoors. Inside, inlaid hardwood floors add distinction to the living and dining rooms, with a broad bowed window bringing the outdoors into the dining space. A dedicated first-floor office provides valuable separation for work or study adjacent to the powder room. The kitchen is well-equipped with a Fisher & Paykel counter-depth refrigerator, induction cooktop, and plenty of storage both here and around the corner in the oversized laundry/mudroom where there’s a large pantry closet. Another bow window fills the breakfast area with natural light and frames views of the backyard. The adjoining family room has plenty of personality with its beamed ceiling and brick fireplace with an oversized hearth. A sunroom with baseboard heat opens to the Trex deck, while a patio off the walk-out lower level adds yet another spot to enjoy the outdoors. Upstairs are four bedrooms with hardwood flooring, including beneath the carpeting. The primary suite has a dressing area, two closets and its own bath, while three additional good-sized bedrooms share the hall bath. The finished walk-out lower level adds a recreation room, workout room, office space and powder room. Forever home found!...
Contact an agent
Home facts
- Year built:1976
- Subdivision & Development:SANDY RUN
- Listing ID #:PABU2131520
- Added:1 day(s) ago
- Updated:September 25, 2026 at 02:13 PM
Rooms and interior
- Bedrooms:4
- Total bathrooms:4
- Full bathrooms:2
- Half bathrooms:2
- Flooring:Carpet, Wood
- Dining Description:Dining Area, Dining Room
- Bathrooms Description:Bathroom 1, Bathroom 2, Primary Bath(s)
- Kitchen Description:Carpet, Dishwasher, Extra Refrigerator/Freezer, Kitchen - Eat-In, Microwave, Oven/Range - Electric, Pantry, Refrigerator, Stainless Steel Appliances, Water Heater
- Bedroom Description:Carpet
- Basement:Yes
- Basement Description:Full, Fully Finished, Walkout Level
- Living area:4,335 sq. ft.
Heating and cooling
- Cooling:Central A/C
- Heating:Baseboard - Hot Water, Oil
Structure and exterior
- Year built:1976
- Building area:4,335 sq. ft.
- Lot area:0.38 Acres
- Lot Features:Front Yard, Rear Yard, Suburban
- Architectural Style:Colonial
- Construction Materials:Frame
- Exterior Features:Deck(s), Patio(s), Sidewalks
- Foundation Description:Block
- Levels:2 Stories
Schools
- High school:PENNSBURY
- Middle school:PENNWOOD
- Elementary school:QUARRY HILL
Utilities
- Water:Public
- Sewer:Public Sewer
Finances and disclosures
- Price:$825,000
- Price per sq. ft.:$190.31
- Tax amount:$13,139 (2025)
Features and amenities
- Laundry features:Dryer, Laundry, Washer
- Amenities:200+ Amp Service, Attic, Bay/Bow Windows, Carpet, Solar Tube(s)
Parking
- Parking description:Attached Garage, Garage - Side Entry, Garage Door Opener, Inside Access
- Garage:Yes
- Garage spaces:2
New listings near 1300 University Dr
- Coming Soon
 $875,000Coming Soon4 beds 3 baths3,144 sq. ft.
153 Mountain Oaks Rd, YARDLEY, PA 19067
MLS# PABU2132054Listed by: COLDWELL BANKER HEARTHSIDE - New
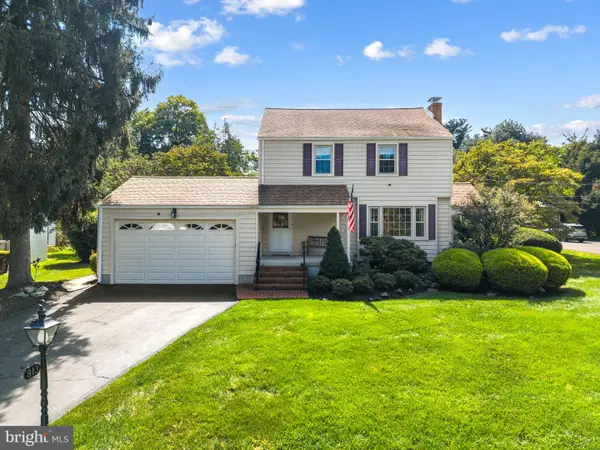 $689,000Active3 beds 2 baths1,485 sq. ft.
913 Greenway Ave, YARDLEY, PA 19067
MLS# PABU2131972Listed by: COLDWELL BANKER HEARTHSIDE - Open Sun, 1 to 3pmNew
 $1,195,000Active5 beds 5 baths4,020 sq. ft.
1204 Evergreen Rd, YARDLEY, PA 19067
MLS# PABU2131904Listed by: LONG & FOSTER REAL ESTATE, INC. - New
 $749,900Active4 beds 3 baths2,702 sq. ft.
491 Kings Rd, YARDLEY, PA 19067
MLS# PABU2132090Listed by: BRIGHTSKY REALTY LLC - Open Sun, 11am to 1pmNew
 $649,000Active3 beds 3 baths2,931 sq. ft.
58 Sutphin Pnes Pnes, YARDLEY, PA 19067
MLS# PABU2131440Listed by: REAL OF PENNSYLVANIA - New
 $475,000Active3 beds 2 baths1,735 sq. ft.
663b Rose Hollow Dr #b, YARDLEY, PA 19067
MLS# PABU2131766Listed by: BHHS FOX & ROACH-NEW HOPE - New
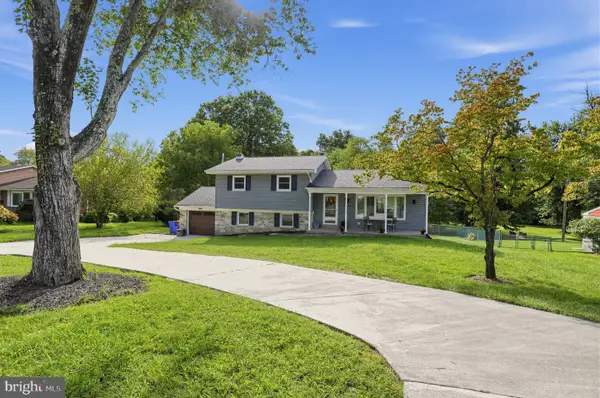 $600,000Active3 beds 3 baths1,800 sq. ft.
147 Pine Ln, YARDLEY, PA 19067
MLS# PABU2131472Listed by: KELLER WILLIAMS REAL ESTATE - BENSALEM - Open Sun, 1 to 3pmNew
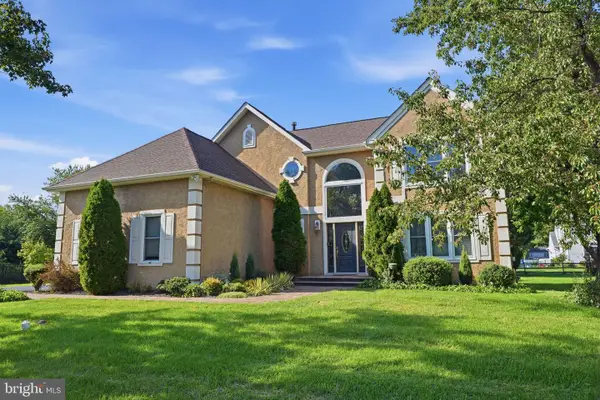 $875,000Active4 beds 3 baths2,541 sq. ft.
1208 Candlewick Ct, YARDLEY, PA 19067
MLS# PABU2130942Listed by: KELLER WILLIAMS REAL ESTATE-LANGHORNE  $949,000Pending4 beds 3 baths3,639 sq. ft.
1006 Buckingham Way, YARDLEY, PA 19067
MLS# PABU2131062Listed by: KURFISS SOTHEBY'S INTERNATIONAL REALTY


Protect your home and budget from life's surprises with an Assurant Home Warranty, backed by a partner that supports you through every step of homeownership. Explore Plans.
© 2026 Better Homes and Gardens Real Estate LLC. An Anywhere Real Estate company. All rights reserved. Better Homes and Gardens® Real Estate is a registered trademark owned by Meredith Operations Corporation, licensed to Better Homes and Gardens Real Estate LLC and used with permission. Better Homes and Gardens Real Estate LLC fully supports the principles of the Fair Housing Act and the Equal Opportunity Act. Listing information is deemed reliable but is not guaranteed accurate.
Each office is independently owned and operated.
Any services or products provided by third parties are not provided by, affiliated with or related to Better Homes and Gardens Real Estate LLC, or its affiliated companies.