
506 Carmela Way, Yardley, PA 19067
Local realty services provided by:Better Homes and Gardens Real Estate Cassidon Realty
506 Carmela Way,Yardley, PA 19067
$899,900
- 5 Beds
- 4 Baths
- 4,126 sq. ft.
- Townhouse
- Active
Listed by: joseph b bograd
Office: elite realty group unl. inc.
MLS#:PABU2135108
Source:BRIGHTMLS
Price summary
- Price:$899,900
- Price per sq. ft.:$218.1
- Monthly HOA dues:$350
About this home
Nearly New Construction in the Award Winning Pennsbury School District! Welcome to 506 Carmela Way, an exceptional 5 bedroom, 3.5 bath home offering the perfect blend of modern design, thoughtful upgrades, and effortless living. Originally built by the highly regarded DeLuca Homes in 2022, this beautifully maintained residence has been further enhanced by its current owners, creating a home that feels fresh, refined, and truly move-in ready.
From the moment you enter, the welcoming two story foyer, 9 foot ceilings, gleaming hardwood floors, and abundance of natural light set the tone for the beautifully appointed interior. The open concept main level is designed for both comfortable everyday living and memorable entertaining. At the heart of the home is a stunning gourmet kitchen featuring 48-inch Century cabinetry extending to the ceiling, quartz countertops, a striking ceramic tile backsplash, stainless steel appliances, double ovens, a convenient drawer microwave, range hood, and an expansive center island with seating. Just beyond, the inviting breakfast area showcases soaring cathedral ceilings and a custom breakfast bar/buffet with quartz countertop, creating an ideal space for casual dining or gathering with family and friends. The adjoining living room is warm and inviting, highlighted by a gas fireplace, while the formal dining room offers an elegant setting for hosting special occasions. A beautifully upgraded powder room with stone vanity and a dedicated laundry room complete the main level.
Upstairs, four generously sized bedrooms provide comfortable accommodations, along with a spacious hall bathroom. The impressive primary suite serves as a relaxing retreat, featuring a custom tray ceiling, two oversized walk-in closets, and a beautifully appointed en-suite bathroom with a custom stall shower, private water closet, and upgraded stone vanity.
The living space continues in the fully finished basement, offering exceptional versatility and room to spread out. This expansive level features a large recreation area, a fifth bedroom, a third full bathroom, a dedicated home gym, and two additional storage/workshop spaces. Whether you envision a media room, game room, home office, guest retreat, or hobby space, the possibilities are endless.
Outdoor living is equally inviting, with a private rear brick patio surrounded by attractive landscaping, providing a wonderful setting for relaxing, dining outdoors, or entertaining. Additional highlights include a two-car garage, a two-car driveway, EV charging, and abundant closet and storage space throughout. Even more peace of mind comes with approximately eight years remaining on the transferable 12 year builder's structural warranty.
Enjoy the benefits of a welcoming, walkable community just minutes from Yardley's highly regarded schools, beautiful parks, and the charming shops and restaurants of downtown Yardley. Outdoor enthusiasts will appreciate being approximately one mile from the scenic Delaware Canal towpath, perfect for walking, running, and biking. Convenient access to major highways and public transportation makes commuting a breeze. Adding to the appeal, the association fee covers landscaping, roof maintenance, snow removal, trash, gutters, and siding, allowing you to spend less time on exterior upkeep and more time enjoying everything this wonderful home and community have to offer....
Contact an agent
Home facts
- Year built:2022
- Subdivision & Development:RESERVE AT MANOR LANE AND YARDLEY
- Listing ID #:PABU2135108
- Updated:November 09, 2026 at 11:34 AM
Rooms and interior
- Bedrooms:5
- Total bathrooms:4
- Full bathrooms:3
- Half bathrooms:1
- Flooring:Hardwood, Luxury Vinyl Plank
- Basement:Yes
- Basement Description:Fully Finished, Poured Concrete
- Living area:4,126 sq. ft.
Heating and cooling
- Cooling:Central A/C
- Heating:Forced Air, Natural Gas
Structure and exterior
- Year built:2022
- Building area:4,126 sq. ft.
- Architectural Style:Contemporary, Traditional
- Construction Materials:Frame
- Exterior Features:Patio(s)
- Foundation Description:Concrete Perimeter
- Levels:3 Story
Utilities
- Water:Public
- Sewer:Public Sewer
Finances and disclosures
- Price:$899,900
- Price per sq. ft.:$218.1
- Tax amount:$14,116 (2026)
Parking
- Parking description:Asphalt Driveway, Attached Garage, Garage - Front Entry, Garage Door Opener, Inside Access, Parking Lot
- Garage:Yes
- Garage spaces:2
New listings near 506 Carmela Way
- Coming Soon
 $730,000Coming Soon4 beds 3 baths2,000 sq. ft.
191 S Canal St, YARDLEY, PA 19067
MLS# PABU2135176Listed by: KELLER WILLIAMS REAL ESTATE - Coming Soon
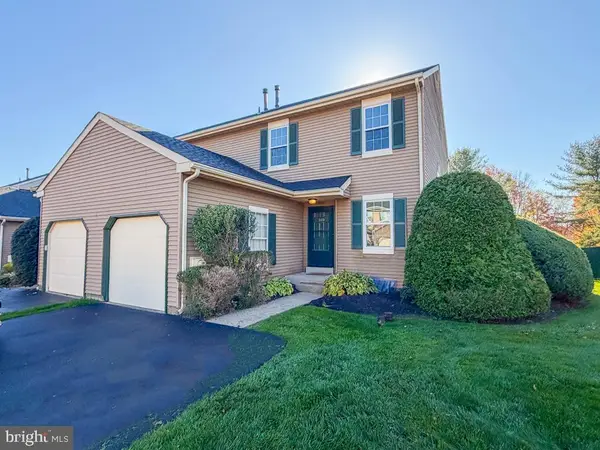 $469,900Coming Soon2 beds 3 baths1,418 sq. ft.
649 Alder Ct, YARDLEY, PA 19067
MLS# PABU2134964Listed by: KELLER WILLIAMS REAL ESTATE-LANGHORNE - Coming Soon
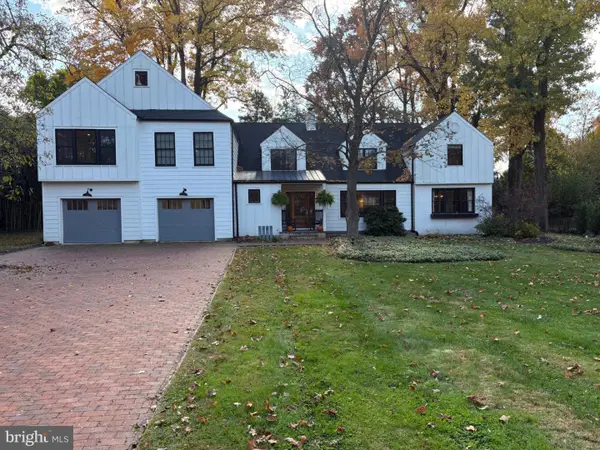 $995,000Coming Soon4 beds 5 baths3,500 sq. ft.
1207 Yardley Morrisville Rd, YARDLEY, PA 19067
MLS# PABU2133648Listed by: COLDWELL BANKER HEARTHSIDE - New
 $265,000Active2 beds 1 baths1,092 sq. ft.
104 Yardley Commons #104, YARDLEY, PA 19067
MLS# PABU2134986Listed by: COLDWELL BANKER HEARTHSIDE - New
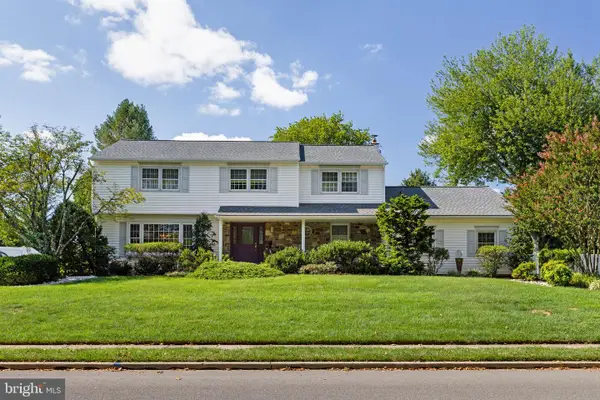 $869,000Active4 beds 3 baths3,262 sq. ft.
905 Roeloffs Rd, YARDLEY, PA 19067
MLS# PABU2134800Listed by: KELLER WILLIAMS MAIN LINE - New
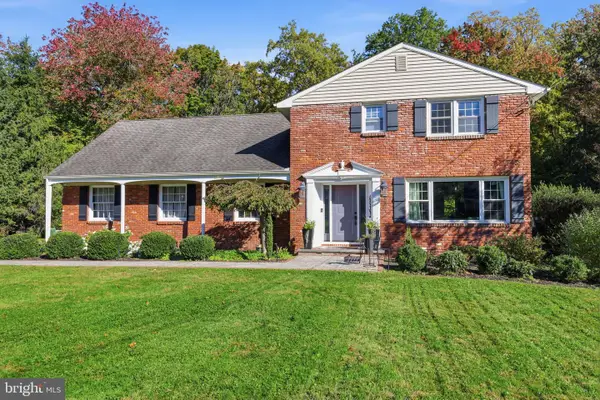 $675,000Active4 beds 3 baths2,440 sq. ft.
632 Kings Rd, YARDLEY, PA 19067
MLS# PABU2134694Listed by: RE/MAX PROPERTIES - New
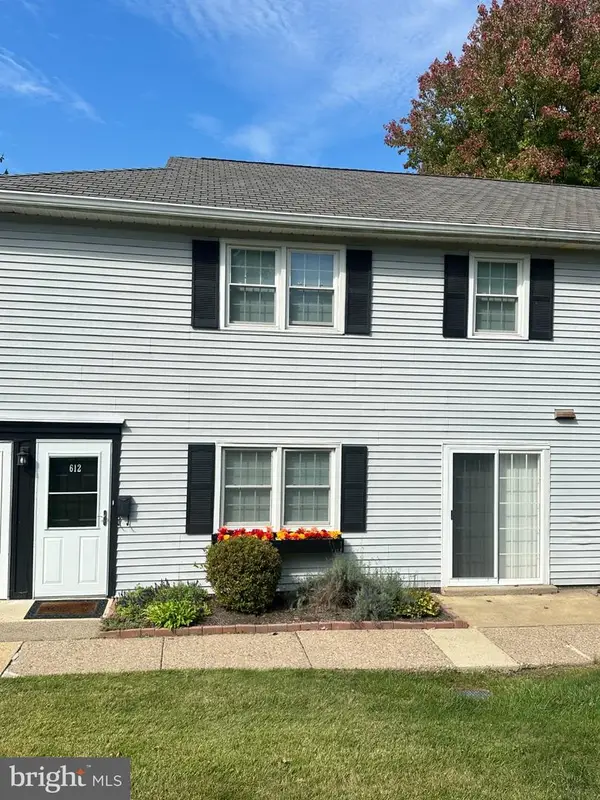 $253,900Active1 beds 1 baths938 sq. ft.
612 S Yardley Cmns #612, YARDLEY, PA 19067
MLS# PABU2133660Listed by: REALTY MARK ASSOCIATES  $649,900Pending4 beds -- baths2,668 sq. ft.
1683 Bluebird Dr, YARDLEY, PA 19067
MLS# PABU2134642Listed by: OPUS ELITE REAL ESTATE $700,000Active3 beds 2 baths1,710 sq. ft.
2 Effingham Rd, YARDLEY, PA 19067
MLS# PABU2134552Listed by: RE/MAX PROPERTIES


Protect your home and budget from life's surprises with an Assurant Home Warranty, backed by a partner that supports you through every step of homeownership. Explore Plans.
© 2026 Better Homes and Gardens Real Estate LLC. An Anywhere Real Estate company. All rights reserved. Better Homes and Gardens® Real Estate is a registered trademark owned by Meredith Operations Corporation, licensed to Better Homes and Gardens Real Estate LLC and used with permission. Better Homes and Gardens Real Estate LLC fully supports the principles of the Fair Housing Act and the Equal Opportunity Act. Listing information is deemed reliable but is not guaranteed accurate.
Each office is independently owned and operated.
Any services or products provided by third parties are not provided by, affiliated with or related to Better Homes and Gardens Real Estate LLC, or its affiliated companies.