
1552 Surrey Brook Ct, Yardley, PA 19067
Local realty services provided by:Better Homes and Gardens Real Estate Valley Partners
1552 Surrey Brook Ct,Yardley, PA 19067
$1,399,000
- 5 Beds
- 5 Baths
- 6,466 sq. ft.
- Single family
- Coming Soon
Upcoming open houses
- Sat, Oct 0301:00 pm - 03:00 pm
- Sun, Oct 0411:30 am - 01:30 pm
Listed by: lynne coulter
Office: coldwell banker hearthside
MLS#:PABU2132304
Source:BRIGHTMLS
Price summary
- Price:$1,399,000
- Price per sq. ft.:$216.36
About this home
Welcome home to 1552 Surrey Brook Ct! This gorgeous 5 Bedroom, 4 ½ bath "Norwick" is the largest model in the sought-after Clearview Estates in Yardley PA. Set among the trees on a quiet cul-de-sac, this beautifully updated brick-front, center-hall colonial is completely move in ready, and requires limited outside maintenance without giving up outdoor entertaining options. Inside, a sunlit, grand two-story foyer welcomes you with clean lines, soft neutral tones, a curved staircase and rich hardwood floors. Designed for an easy, open flow, the floor plan boasts excellent sightlines throughout. The large sunlit office with elegant French doors sits privately away from the main living space, across from a traditional living room and dining room elevated by classic crown molding, chair rail and wainscoting.
The stunning, up-to-date, gourmet, eat in kitchen is the heart of the home and a chef’s dream! Complete with a large island, six-burner stovetop, pot filler, double ovens, granite countertops, stainless steel appliances, large walk-in pantry and undermount lighting. Thoughtfully redesigned to meet the needs of everyday living and weekend entertainment, it seamlessly connects to both the family room and the expansive back deck. The large family room is spacious yet cozy with a wood burning fireplace (gas insert is available), a full back wall of windows overlooking the second deck space and private backyard and has a convenient second staircase. A powder room and dedicated laundry room with garage access complete this level.
Brand-new neutral carpeting spans the entire second floor featuring five remarkably spacious rooms. The primary bedroom is a massive retreat with vaulted ceilings, two walk in closets, a flexible bonus area (perfect for a sitting room or gym), and a newly updated spa-like ensuite. Enjoy dual vanities, a free-standing soaking tub, frameless glass shower and private water closet. Bedroom number two has plenty of closet space and its own private ensuite bath. Bedrooms three and four are large rooms with plenty of closet space and direct access to the shared hall bathroom. Bedroom number 5/ bonus room is an oversized space over the family room that can easily serve as a playroom, media center, second office or guest suite.
The finished walk-out basement extends your living space significantly with a wet bar, a full bathroom, a secondary entertaining area, an additional private office or bedroom space and plenty of unfinished storage and workshop space. Step right outside to the stamped concrete patio - the perfect spot to hand hammocks under twinkling lights and enjoy the peaceful neighborhood. Located in the sought after Pennsbury School District, Clearview Estates is a commuter's dream with easy access to I-295, I-95, Route 1 for quick travel to Princeton, Philadelphia or New York. Enjoy being minutes from the charm of Yardley, Newtown, Washington Crossing and New Hope, packed with top-tier dining, boutique shopping, and beautiful Bucks County parks and trails. Don’t miss the chance to call 1552 Surrey Brook CT your home! Professional Photo's coming Friday October 2nd...
Contact an agent
Home facts
- Year built:1999
- Subdivision & Development:CLEARVIEW ESTS
- Listing ID #:PABU2132304
- Updated:September 29, 2026 at 01:40 PM
Rooms and interior
- Bedrooms:5
- Total bathrooms:5
- Full bathrooms:4
- Half bathrooms:1
- Flooring:Fully Carpeted, Tile/Brick, Wood
- Dining Description:Dining Area, Formal/Separate Dining Room
- Bathrooms Description:Primary Bath(s)
- Kitchen Description:Butlers Pantry, Cooktop, Dishwasher, Disposal, Kitchen - Eat-In, Kitchen - Gourmet, Kitchen - Island, Oven - Double, Oven - Wall, Pantry, Recessed Lighting, Wet/Dry Bar
- Bedroom Description:Walk In Closet(s)
- Basement:Yes
- Basement Description:Full, Fully Finished, Sump Pump, Walkout Level, Workshop
- Living area:6,466 sq. ft.
Heating and cooling
- Cooling:Central A/C
- Heating:Forced Air, Natural Gas
Structure and exterior
- Roof:Pitched, Shingle
- Year built:1999
- Building area:6,466 sq. ft.
- Lot area:0.43 Acres
- Lot Features:Cul-de-sac, Front Yard, Rear Yard, SideYard(s)
- Architectural Style:Colonial
- Construction Materials:Brick, Vinyl Siding
- Exterior Features:Awning(s), Deck(s), Exterior Lighting, Patio(s), Sidewalks, Street Lights
- Foundation Description:Concrete Perimeter
- Levels:2 Stories
Schools
- High school:PENNSBURY
Utilities
- Water:Public
- Sewer:Public Sewer
Finances and disclosures
- Price:$1,399,000
- Price per sq. ft.:$216.36
- Tax amount:$17,820 (2026)
Features and amenities
- Amenities:200+ Amp Service, Attic/House Fan, Bay/Bow Windows, Cable TV, Ceiling Fan(s), Recessed Lighting, Security System, Skylight(s), Sprinkler System, Wet/Dry Bar
Parking
- Parking description:Attached Garage, Garage Door Opener, Inside Access, Oversized
- Garage:Yes
- Garage spaces:2
New listings near 1552 Surrey Brook Ct
- Coming Soon
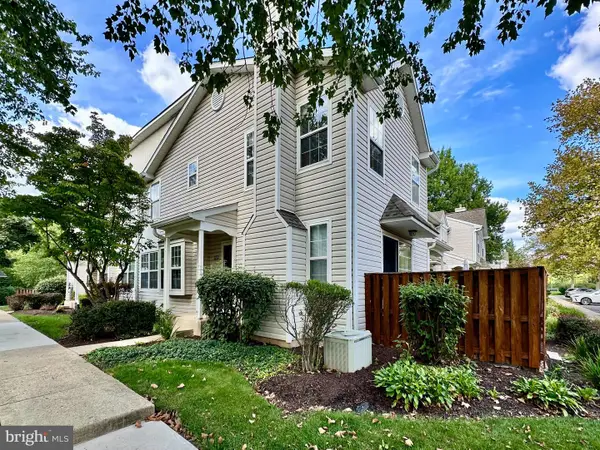 $419,500Coming Soon2 beds 2 baths1,368 sq. ft.
9102 Sheffield Dr, YARDLEY, PA 19067
MLS# PABU2132268Listed by: COLDWELL BANKER HEARTHSIDE - Coming Soon
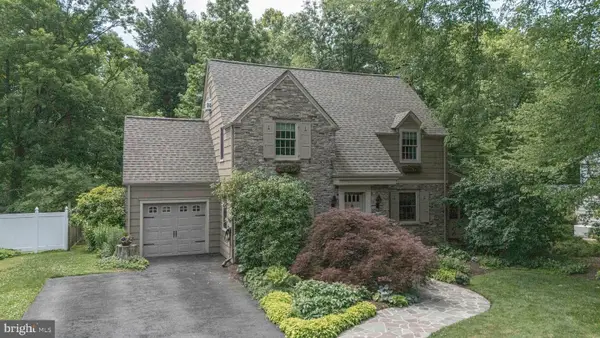 $850,000Coming Soon4 beds 3 baths2,957 sq. ft.
10 Effingham, YARDLEY, PA 19067
MLS# PABU2131884Listed by: KELLER WILLIAMS REAL ESTATE - NEWTOWN - Coming SoonOpen Sun, 12 to 2pm
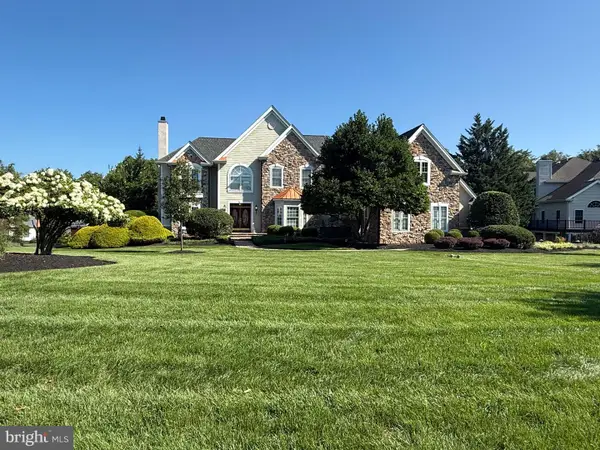 $1,575,000Coming Soon4 beds 6 baths5,386 sq. ft.
1093 Drew Dr, YARDLEY, PA 19067
MLS# PABU2130114Listed by: KELLER WILLIAMS REAL ESTATE - NEWTOWN - Coming Soon
 $950,000Coming Soon3 beds 3 baths3,016 sq. ft.
69 Lavender Dr, YARDLEY, PA 19067
MLS# PABU2132172Listed by: RE/MAX CENTRE REALTORS - Coming SoonOpen Sun, 11am to 1:30pm
 $875,000Coming Soon4 beds 3 baths3,144 sq. ft.
153 Mountain Oaks Rd, YARDLEY, PA 19067
MLS# PABU2132054Listed by: COLDWELL BANKER HEARTHSIDE - New
 $799,000Active3 beds 2 baths3,134 sq. ft.
58 Black Rock Rd, YARDLEY, PA 19067
MLS# PABU2132170Listed by: RE/MAX PROPERTIES - New
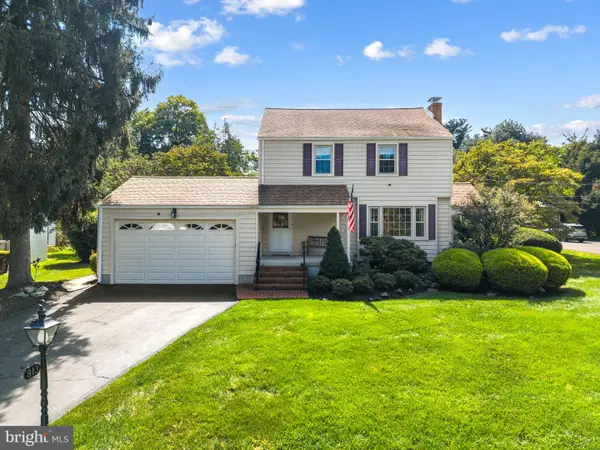 $689,000Active3 beds 2 baths1,485 sq. ft.
913 Greenway Ave, YARDLEY, PA 19067
MLS# PABU2131972Listed by: COLDWELL BANKER HEARTHSIDE - New
 $825,000Active4 beds 4 baths4,335 sq. ft.
1300 University Dr, YARDLEY, PA 19067
MLS# PABU2131520Listed by: CALLAWAY HENDERSON SOTHEBY'S INT'L-PRINCETON - New
 $1,195,000Active5 beds 5 baths4,020 sq. ft.
1204 Evergreen Rd, YARDLEY, PA 19067
MLS# PABU2131904Listed by: LONG & FOSTER REAL ESTATE, INC.


Protect your home and budget from life's surprises with an Assurant Home Warranty, backed by a partner that supports you through every step of homeownership. Explore Plans.
© 2026 Better Homes and Gardens Real Estate LLC. An Anywhere Real Estate company. All rights reserved. Better Homes and Gardens® Real Estate is a registered trademark owned by Meredith Operations Corporation, licensed to Better Homes and Gardens Real Estate LLC and used with permission. Better Homes and Gardens Real Estate LLC fully supports the principles of the Fair Housing Act and the Equal Opportunity Act. Listing information is deemed reliable but is not guaranteed accurate.
Each office is independently owned and operated.
Any services or products provided by third parties are not provided by, affiliated with or related to Better Homes and Gardens Real Estate LLC, or its affiliated companies.