
2 Effingham Rd, Yardley, PA 19067
Local realty services provided by:Better Homes and Gardens Real Estate Valley Partners
Listed by: jason freedman
Office: re/max properties
MLS#:PABU2134552
Source:BRIGHTMLS
Price summary
- Price:$700,000
- Price per sq. ft.:$409.36
About this home
Cape Cod Charm Meets the Perfect Yardley Location! Welcome to this charming 3 bedroom, 1.5 bath Cape Cod, ideally situated on a quiet street in desirable Yardley, Pennsylvania! Offering a wonderful combination of character, comfortable living space, and an exceptional outdoor setting, this home presents a fantastic opportunity to enjoy everything the Yardley area has to offer. Step inside and discover a welcoming layout featuring inviting living spaces, a spacious family room, a dedicated dining area, and a functional kitchen ready for everyday living and entertaining. Three bedrooms provide flexibility for a variety of needs, while the home's classic Cape Cod architecture adds timeless appeal. An unfinished basement offers additional space for storage and future possibilities. One of the property's standout features is its expansive, approximately half-acre fenced-in outdoor space! Whether enjoying a peaceful afternoon, entertaining guests, gardening, or simply taking advantage of the open surroundings, this generous outdoor setting offers endless possibilities. A covered patio/sunroom provides an additional space to relax and enjoy the outdoors. Location makes this home even more appealing! Situated just approximately two miles from the heart of downtown Yardley, you'll enjoy convenient access to local restaurants, boutique shops, parks, and the charm of this historic Bucks County community, while still enjoying the quieter setting of a residential street. Charming Cape Cod character, generous fenced-in outdoor space, and an outstanding Yardley location make this a property worth exploring. Don't miss the opportunity to see all that this home has to offer! *virtual staging used in 3 photos*...
Contact an agent
Home facts
- Year built:1940
- Subdivision & Development:WESTOVER
- Listing ID #:PABU2134552
- Updated:October 30, 2026 at 02:35 PM
Rooms and interior
- Bedrooms:3
- Total bathrooms:2
- Full bathrooms:1
- Half bathrooms:1
- Flooring:Wood
- Dining Description:Combination Kitchen/Dining, Dining Area, Dining Room, Formal/Separate Dining Room
- Bathrooms Description:Full Bath, Half Bath
- Kitchen Description:Breakfast Area, Built-In Microwave, Crown Moldings, Dishwasher, Disposal, Oven/Range - Gas, Recessed Lighting, Refrigerator, Stainless Steel Appliances, Upgraded Countertops
- Bedroom Description:Primary Bedroom
- Basement:Yes
- Basement Description:Interior Access, Unfinished, Water Proofing System
- Living area:1,710 sq. ft.
Heating and cooling
- Cooling:Central A/C
- Heating:Forced Air, Natural Gas
Structure and exterior
- Year built:1940
- Building area:1,710 sq. ft.
- Lot area:0.48 Acres
- Architectural Style:Cape Cod
- Construction Materials:Frame
- Exterior Features:Enclosed, Extensive Hardscape, Exterior Lighting, Porch(es)
- Foundation Description:Block
- Levels:1 1/2 Story
Schools
- High school:PENNBURY
- Middle school:WILLIAM PENN
- Elementary school:MAKEFIELD
Utilities
- Water:Public
- Sewer:Public Sewer
Finances and disclosures
- Price:$700,000
- Price per sq. ft.:$409.36
- Tax amount:$9,143 (2026)
Features and amenities
- Laundry features:Dryer, Has Laundry, Washer
- Amenities:200+ Amp Service, Ceiling Fan(s), Crown Moldings, Recessed Lighting
Parking
- Parking description:Additional Storage Area, Asphalt Driveway, Attached Garage, Built In, Garage - Front Entry, On Street
- Garage:Yes
- Garage spaces:1
New listings near 2 Effingham Rd
- Coming Soon
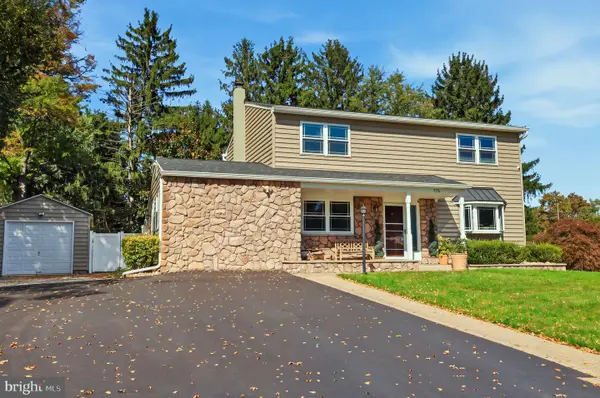 $825,000Coming Soon5 beds 4 baths2,392 sq. ft.
712 Pennsdale Dr, YARDLEY, PA 19067
MLS# PABU2133530Listed by: HONEST REAL ESTATE - New
 $649,900Active4 beds -- baths2,668 sq. ft.
1683 Bluebird Dr, YARDLEY, PA 19067
MLS# PABU2134642Listed by: OPUS ELITE REAL ESTATE - New
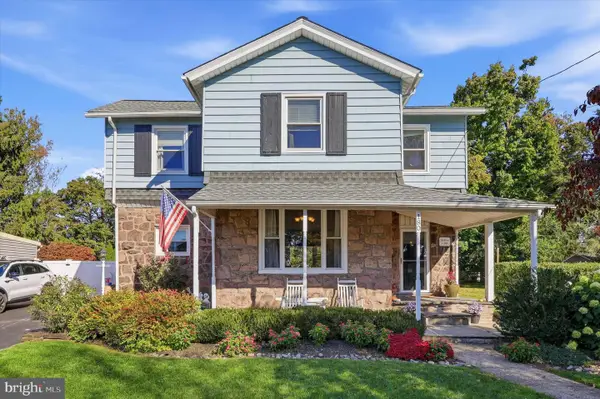 $549,900Active3 beds 2 baths1,700 sq. ft.
180 Harper Ave, YARDLEY, PA 19067
MLS# PABU2134466Listed by: RE/MAX CENTRE REALTORS - Open Sat, 11am to 1pmNew
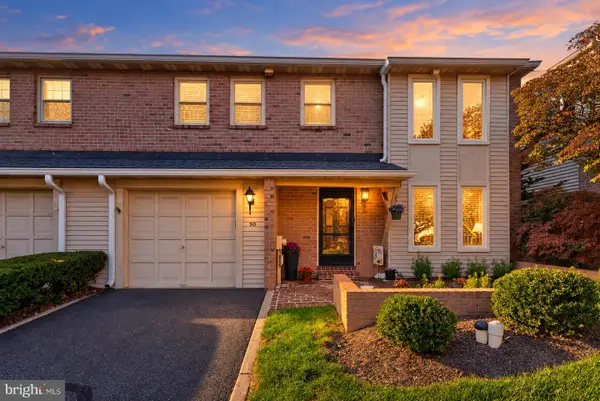 $589,900Active3 beds 3 baths2,482 sq. ft.
90 Sutphin Pines, YARDLEY, PA 19067
MLS# PABU2134500Listed by: BHHS FOX & ROACH-DOYLESTOWN - Open Sun, 11am to 1pmNew
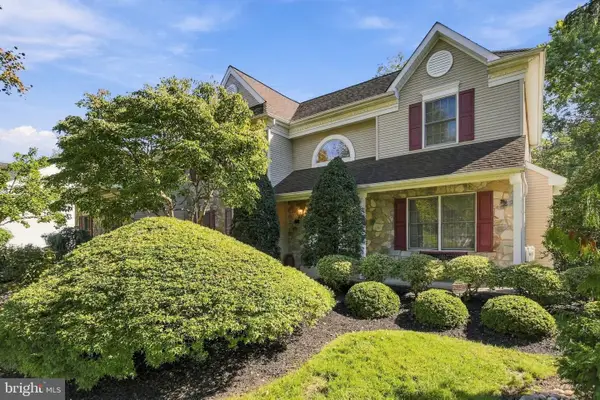 $1,124,700Active4 beds 3 baths3,176 sq. ft.
554 Scattergood Ct, YARDLEY, PA 19067
MLS# PABU2133566Listed by: GINA SPAZIANO REAL ESTATE & CONCIERGE SERVICES  $695,000Pending4 beds 3 baths2,242 sq. ft.
186 Fletcher Dr, YARDLEY, PA 19067
MLS# PABU2134218Listed by: RE/MAX PROPERTIES- New
 $365,000Active2 beds 1 baths
11305 Cornerstone Dr, YARDLEY, PA 19067
MLS# PABU2134172Listed by: BHHS FOX & ROACH -YARDLEY/NEWTOWN 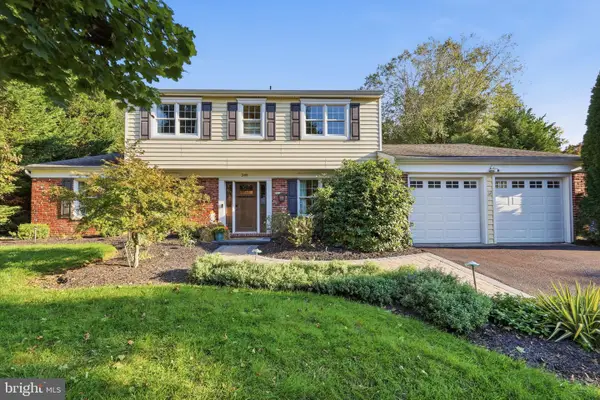 $729,000Pending4 beds 3 baths2,769 sq. ft.
349 Margery Rd, YARDLEY, PA 19067
MLS# PABU2133908Listed by: RE/MAX PROPERTIES- New
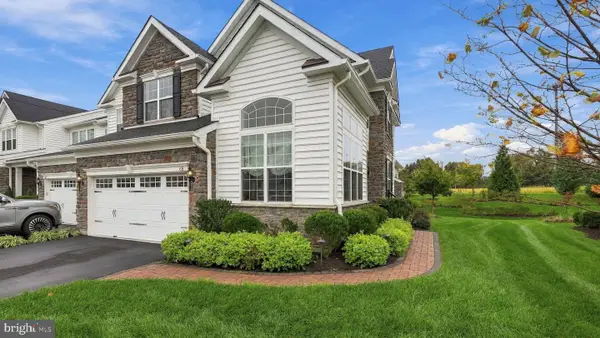 $989,000Active3 beds 4 baths4,028 sq. ft.
65 Lavender Dr, YARDLEY, PA 19067
MLS# PABU2133946Listed by: LONG & FOSTER REAL ESTATE, INC.


Protect your home and budget from life's surprises with an Assurant Home Warranty, backed by a partner that supports you through every step of homeownership. Explore Plans.
© 2026 Better Homes and Gardens Real Estate LLC. An Anywhere Real Estate company. All rights reserved. Better Homes and Gardens® Real Estate is a registered trademark owned by Meredith Operations Corporation, licensed to Better Homes and Gardens Real Estate LLC and used with permission. Better Homes and Gardens Real Estate LLC fully supports the principles of the Fair Housing Act and the Equal Opportunity Act. Listing information is deemed reliable but is not guaranteed accurate.
Each office is independently owned and operated.
Any services or products provided by third parties are not provided by, affiliated with or related to Better Homes and Gardens Real Estate LLC, or its affiliated companies.