
90 Sutphin Pines, Yardley, PA 19067
Local realty services provided by:Better Homes and Gardens Real Estate GSA Realty
90 Sutphin Pines,Yardley, PA 19067
$589,900
- 3 Beds
- 3 Baths
- 2,482 sq. ft.
- Townhouse
- Active
Upcoming open houses
- Sat, Oct 3111:00 am - 01:00 pm
Listed by: beth a scarpello
Office: bhhs fox & roach-doylestown
MLS#:PABU2134500
Source:BRIGHTMLS
Price summary
- Price:$589,900
- Price per sq. ft.:$237.67
- Monthly HOA dues:$395
About this home
Open House: Saturday, Oct. 31 from 11 AM to 1:00 PM.
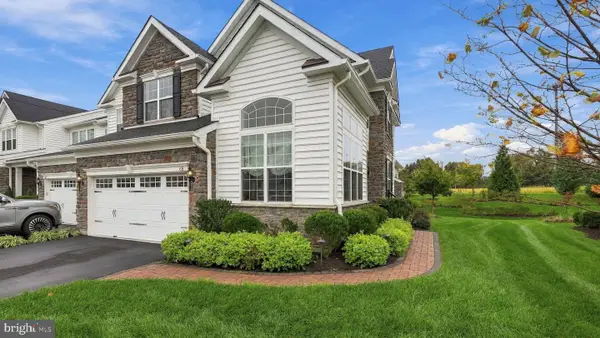
Some homes offer that unmistakable feeling of being right where you belong. Welcome to 90 Sutphin Pines in Yardley, where spacious rooms, thoughtful updates, and a peaceful setting create a warm and inviting place to call home.
From its welcoming curb appeal to its beautifully appointed interior, this home blends everyday comfort with refined style. The updated kitchen offers generous counter space and abundant cabinetry, while the cozy breakfast room is the perfect spot to enjoy a casual meal or settle in with your favorite beverage and a good book.
The kitchen flows seamlessly into the dining room, where hardwood floors continue into the generously sized living room. A fireplace and built-in cabinetry lend warmth and character, while access to the brick patio invites you outdoors to enjoy the yard and surrounding trees.
Upstairs, three spacious bedrooms include a primary suite featuring an updated private bath, walk-in closet, and vanity area. An updated hall bath and convenient laundry room complete the second floor. The attached one-car garage adds everyday convenience, especially when the weather turns chilly.
Community amenities include a pool and tennis courts for recreation and relaxation during the warmer months. Enjoy the charm of nearby Yardley Borough, with its shops and restaurants, along with convenient access to I-95, the Pennsylvania Turnpike, and rail connections to Philadelphia and New York.
Warm, welcoming, and easy to enjoy—90 Sutphin Pines is ready to welcome you home....
Contact an agent
Home facts
- Year built:1980
- Subdivision & Development:SUTPHIN PINES
- Listing ID #:PABU2134500
- Added:2 day(s) ago
- Updated:October 30, 2026 at 11:45 PM
Rooms and interior
- Bedrooms:3
- Total bathrooms:3
- Full bathrooms:2
- Half bathrooms:1
- Flooring:Carpet, Hardwood
- Dining Description:Dining Room
- Bathrooms Description:Bathroom 2, Half Bath, Primary Bath(s), Primary Bathroom
- Kitchen Description:Breakfast Area, Built-Ins, Carpet, Crown Moldings, Kitchen - Gourmet, Kitchen - Island, Recessed Lighting, Upgraded Countertops, Wet/Dry Bar
- Bedroom Description:Carpet, Primary Bedroom, Walk In Closet(s)
- Living area:2,482 sq. ft.
Heating and cooling
- Cooling:Heat Pump(s)
- Heating:Electric, Forced Air, Heat Pump(s)
Structure and exterior
- Year built:1980
- Building area:2,482 sq. ft.
- Lot area:0.07 Acres
- Lot Features:Backs to Trees, Level
- Architectural Style:Colonial
- Construction Materials:Brick, Brick Front
- Exterior Features:Brick, Extensive Hardscape, Exterior Lighting, Patio(s), Porch(es), Street Lights
- Foundation Description:Crawl Space
- Levels:2 Stories
Schools
- High school:PENNBURY
- Middle school:WILLIAM PENN
- Elementary school:MAKEFIELD
Utilities
- Water:Public
- Sewer:Public Sewer
Finances and disclosures
- Price:$589,900
- Price per sq. ft.:$237.67
- Tax amount:$9,143 (2026)
Features and amenities
- Laundry features:Laundry
- Amenities:Attic, Built-Ins, Carpet, Ceiling Fan(s), Chair Railings, Crown Moldings, Recessed Lighting, Wet/Dry Bar, Window Treatments
Parking
- Parking description:Attached Garage, Garage - Front Entry, Garage Door Opener, Inside Access, On Street
- Garage:Yes
- Garage spaces:1
New listings near 90 Sutphin Pines
- Coming Soon
 $700,000Coming Soon3 beds 2 baths1,710 sq. ft.
2 Effingham Rd, YARDLEY, PA 19067
MLS# PABU2134552Listed by: RE/MAX PROPERTIES - Coming Soon
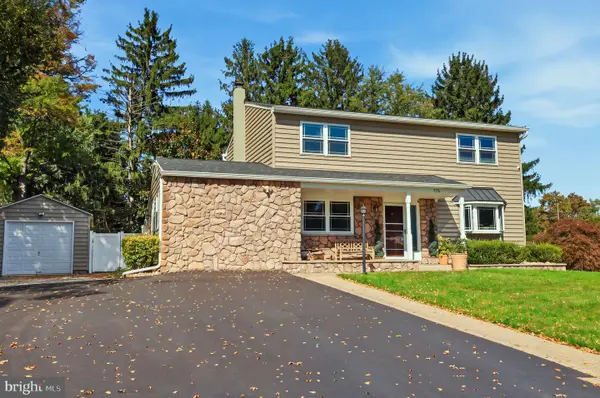 $825,000Coming Soon5 beds 4 baths2,392 sq. ft.
712 Pennsdale Dr, YARDLEY, PA 19067
MLS# PABU2133530Listed by: HONEST REAL ESTATE - New
 $649,900Active4 beds -- baths2,668 sq. ft.
1683 Bluebird Dr, YARDLEY, PA 19067
MLS# PABU2134642Listed by: OPUS ELITE REAL ESTATE - New
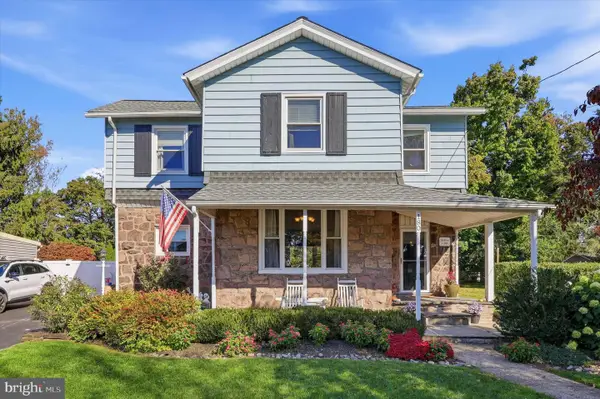 $549,900Active3 beds 2 baths1,700 sq. ft.
180 Harper Ave, YARDLEY, PA 19067
MLS# PABU2134466Listed by: RE/MAX CENTRE REALTORS - Open Sun, 11am to 1pmNew
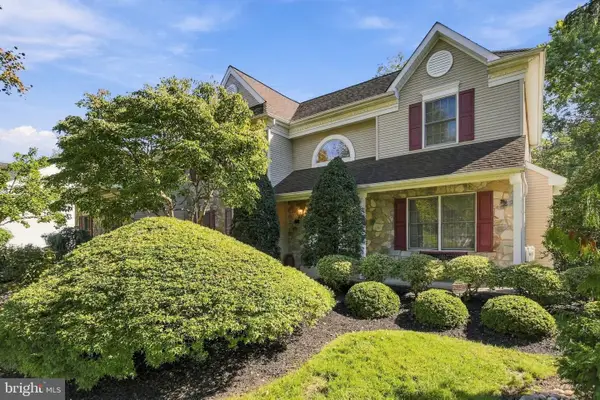 $1,124,700Active4 beds 3 baths3,176 sq. ft.
554 Scattergood Ct, YARDLEY, PA 19067
MLS# PABU2133566Listed by: GINA SPAZIANO REAL ESTATE & CONCIERGE SERVICES  $695,000Pending4 beds 3 baths2,242 sq. ft.
186 Fletcher Dr, YARDLEY, PA 19067
MLS# PABU2134218Listed by: RE/MAX PROPERTIES- New
 $365,000Active2 beds 1 baths
11305 Cornerstone Dr, YARDLEY, PA 19067
MLS# PABU2134172Listed by: BHHS FOX & ROACH -YARDLEY/NEWTOWN 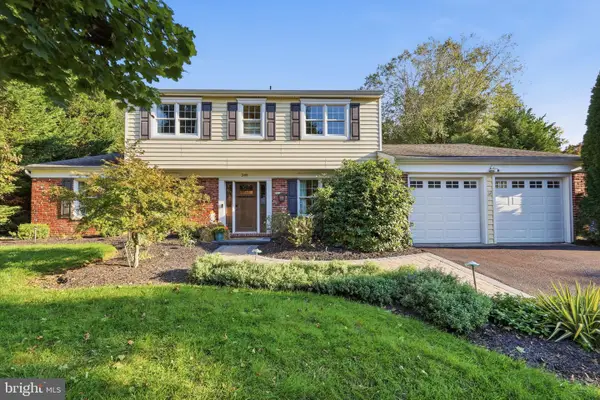 $729,000Pending4 beds 3 baths2,769 sq. ft.
349 Margery Rd, YARDLEY, PA 19067
MLS# PABU2133908Listed by: RE/MAX PROPERTIES- New
 $989,000Active3 beds 4 baths4,028 sq. ft.
65 Lavender Dr, YARDLEY, PA 19067
MLS# PABU2133946Listed by: LONG & FOSTER REAL ESTATE, INC.


Protect your home and budget from life's surprises with an Assurant Home Warranty, backed by a partner that supports you through every step of homeownership. Explore Plans.
© 2026 Better Homes and Gardens Real Estate LLC. An Anywhere Real Estate company. All rights reserved. Better Homes and Gardens® Real Estate is a registered trademark owned by Meredith Operations Corporation, licensed to Better Homes and Gardens Real Estate LLC and used with permission. Better Homes and Gardens Real Estate LLC fully supports the principles of the Fair Housing Act and the Equal Opportunity Act. Listing information is deemed reliable but is not guaranteed accurate.
Each office is independently owned and operated.
Any services or products provided by third parties are not provided by, affiliated with or related to Better Homes and Gardens Real Estate LLC, or its affiliated companies.