
245 Carson Way, Yardley, PA 19067
Local realty services provided by:Better Homes and Gardens Real Estate Valley Partners
245 Carson Way,Yardley, PA 19067
$729,900
- 2 Beds
- 2 Baths
- 1,869 sq. ft.
- Single family
- Coming Soon
Listed by: anthony f dicicco
Office: keller williams real estate - newtown
MLS#:PABU2132980
Source:BRIGHTMLS
Price summary
- Price:$729,900
- Price per sq. ft.:$390.53
- Monthly HOA dues:$416
About this home
Discover the ease of one-floor living in The Regency at Yardley, one of the area’s most desirable 55+ communities. Situated on a corner lot, this brick-front ranch offers a spacious, thoughtfully designed floor plan enhanced by impressive 10-foot ceilings, beautiful hardwood floors and an abundance of natural light.
Inside, the open layout and high ceilings create a bright, airy feel with an easy flow from room to room. The kitchen features granite countertops, 42-inch cabinetry and a large center island offering plenty of workspace and seating. Just beyond the kitchen, a sun-filled breakfast area opens to the rear patio and connects naturally with the family room, making this space ideal for everything from quiet mornings to entertaining family and friends.
The primary bedroom offers generous space along with a private bath featuring dual vanities, a soaking tub and separate shower. A second bedroom and full bath provide flexibility for visiting guests, a home office, hobby room or additional living space.
The home has been lightly lived in and well maintained, giving the next owner an excellent opportunity to add their own personal style.
Beyond the home, Regency residents enjoy an impressive collection of amenities designed for both recreation and relaxation. The clubhouse features gathering and social spaces, a fitness center, billiards and catering facilities, while indoor and outdoor pools provide year-round enjoyment. Tennis, pickleball, clubs, games and a full calendar of community activities make it easy to be as active and social as you choose.
With 10-foot ceilings, single-level living, a private outdoor patio and access to an outstanding community lifestyle, this home offers an appealing combination of space, comfort and low-maintenance living in the heart of Yardley....
Contact an agent
Home facts
- Year built:2016
- Subdivision & Development:REGENCY AT YARDLEY
- Listing ID #:PABU2132980
- Updated:October 08, 2026 at 01:37 PM
Rooms and interior
- Bedrooms:2
- Total bathrooms:2
- Full bathrooms:2
- Flooring:Ceramic Tile, Hardwood
- Dining Description:Combination Dining/Living, Dining Area, Dining Room
- Bathrooms Description:Full Bath, Primary Bath(s), Primary Bathroom
- Kitchen Description:Breakfast Area, Built-In Microwave, Built-In Range, Cooktop, Crown Moldings, Dishwasher, Disposal, Exhaust Fan, Kitchen - Eat-In, Kitchen - Gourmet, Kitchen - Island, Microwave, Oven - Wall, Oven/Range - Gas, Range Hood, Recessed Lighting, Refrigerator, Stainless Steel Appliances, Upgraded Countertops, Water Heater
- Bedroom Description:Entry Level Bedroom, Primary Bedroom, Walk In Closet(s)
- Living area:1,869 sq. ft.
Heating and cooling
- Cooling:Central A/C
- Heating:Forced Air, Natural Gas
Structure and exterior
- Roof:Pitched, Shingle
- Year built:2016
- Building area:1,869 sq. ft.
- Lot Features:Corner
- Architectural Style:Ranch/Rambler, Villa
- Construction Materials:Frame
- Exterior Features:Lawn Sprinkler, Patio(s), Sidewalks, Street Lights, Tennis Court(s)
- Foundation Description:Slab
- Levels:1 Story
Schools
- High school:PENNSBURY
- Middle school:WILLIAM PENN
- Elementary school:AFTON
Utilities
- Water:Public
- Sewer:Public Sewer
Finances and disclosures
- Price:$729,900
- Price per sq. ft.:$390.53
- Tax amount:$12,210 (2026)
Features and amenities
- Laundry features:Dryer - Gas, Washer
- Amenities:Attic, Crown Moldings, Recessed Lighting
Parking
- Parking description:Asphalt Driveway, Attached Garage, Built In, Garage - Front Entry, Garage Door Opener, Inside Access
- Garage:Yes
- Garage spaces:2
New listings near 245 Carson Way
- Coming SoonOpen Sun, 1 to 3pm
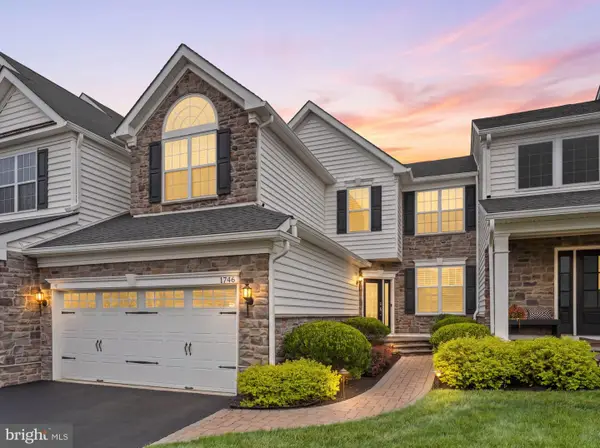 $999,995Coming Soon3 beds 4 baths3,779 sq. ft.
1746 Locust Dr, YARDLEY, PA 19067
MLS# PABU2130442Listed by: COLDWELL BANKER HEARTHSIDE - Coming Soon
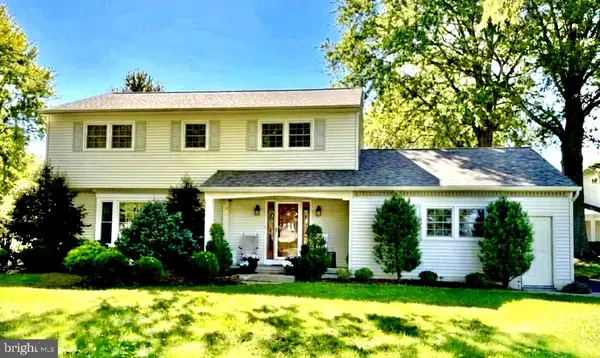 $775,000Coming Soon4 beds 3 baths2,440 sq. ft.
867 Olsen Dr, YARDLEY, PA 19067
MLS# PABU2132742Listed by: KELLER WILLIAMS REAL ESTATE-BLUE BELL - Coming Soon
 $895,000Coming Soon3 beds 3 baths2,637 sq. ft.
1736 Dobry Rd, YARDLEY, PA 19067
MLS# PABU2132478Listed by: OPUS ELITE REAL ESTATE - Coming Soon
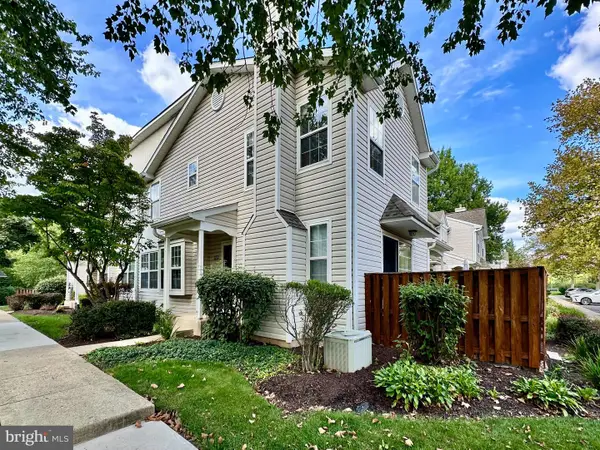 $419,500Coming Soon2 beds 2 baths1,368 sq. ft.
9102 Sheffield Dr, YARDLEY, PA 19067
MLS# PABU2132268Listed by: COLDWELL BANKER HEARTHSIDE - New
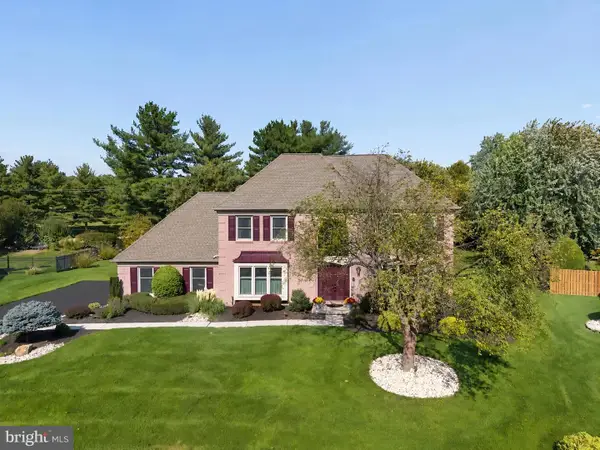 $950,000Active4 beds 3 baths3,098 sq. ft.
700 Fox Hollow Dr, YARDLEY, PA 19067
MLS# PABU2132938Listed by: RE/MAX PROPERTIES - New
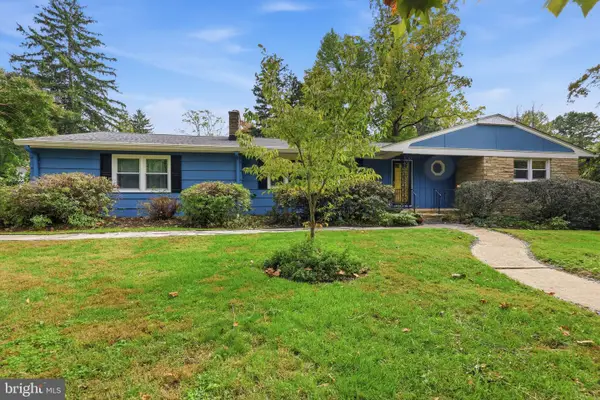 $639,900Active3 beds 2 baths1,875 sq. ft.
1101 Linden Ave, YARDLEY, PA 19067
MLS# PABU2129138Listed by: COLDWELL BANKER HEARTHSIDE - New
 $300,000Active4 beds 2 baths1,248 sq. ft.
573 Rosemar Dr, YARDLEY, PA 19067
MLS# PABU2132558Listed by: EXP REALTY, LLC - New
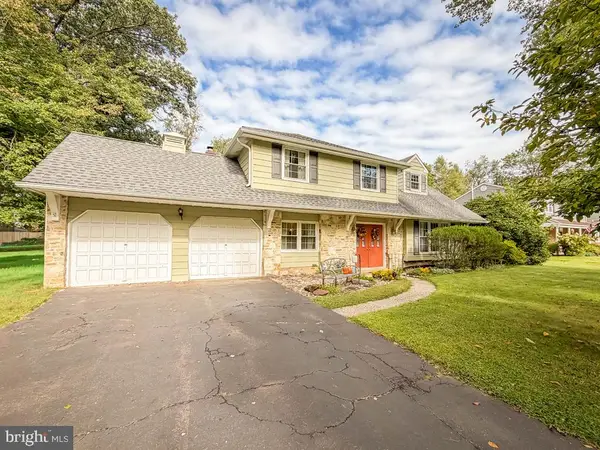 $555,000Active4 beds 3 baths2,340 sq. ft.
385 Saly Rd, YARDLEY, PA 19067
MLS# PABU2132082Listed by: RE/MAX PROPERTIES 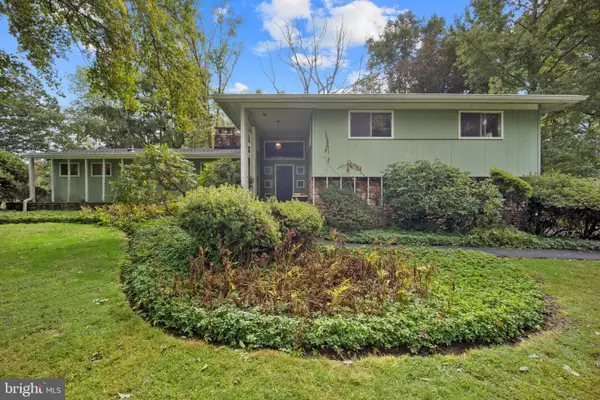 $625,000Pending4 beds 3 baths2,205 sq. ft.
1911 Woodland Dr, YARDLEY, PA 19067
MLS# PABU2132674Listed by: KELLER WILLIAMS REAL ESTATE - NEWTOWN


Protect your home and budget from life's surprises with an Assurant Home Warranty, backed by a partner that supports you through every step of homeownership. Explore Plans.
© 2026 Better Homes and Gardens Real Estate LLC. An Anywhere Real Estate company. All rights reserved. Better Homes and Gardens® Real Estate is a registered trademark owned by Meredith Operations Corporation, licensed to Better Homes and Gardens Real Estate LLC and used with permission. Better Homes and Gardens Real Estate LLC fully supports the principles of the Fair Housing Act and the Equal Opportunity Act. Listing information is deemed reliable but is not guaranteed accurate.
Each office is independently owned and operated.
Any services or products provided by third parties are not provided by, affiliated with or related to Better Homes and Gardens Real Estate LLC, or its affiliated companies.