
9102 Sheffield Dr, Yardley, PA 19067
Local realty services provided by:Better Homes and Gardens Real Estate Premier
9102 Sheffield Dr,Yardley, PA 19067
$419,500
- 2 Beds
- 2 Baths
- 1,368 sq. ft.
- Townhouse
- Coming Soon
Listed by: ann nanni, shelagh x li
Office: coldwell banker hearthside
MLS#:PABU2132268
Source:BRIGHTMLS
Price summary
- Price:$419,500
- Price per sq. ft.:$306.65
- Monthly HOA dues:$231
About this home
Pristine End-Unit Townhome in Spruce Mill at Makefield Glen! Welcome to this bright and airy end-unit townhome, ideally situated in the desirable Spruce Mill section of Makefield Glen. With southern exposure and an inviting open layout, this home offers comfortable living spaces and plenty of natural light throughout. The main level features a spacious living room with sliding glass doors leading to an enclosed patio—perfect for relaxing or enjoying your morning coffee. A separate dining room provides an ideal space for entertaining, while the kitchen features newer stainless-steel appliances. A convenient powder room completes the first floor. Upstairs, you’ll find two bedrooms and a full bathroom with a laundry area. The spacious primary bedroom features cathedral ceilings and an abundance of natural sunlight. The washer and dryer are included for added convenience.
The unfinished basement provides excellent storage and valuable additional space, with endless possibilities for a home gym, playroom, media room, or hobby area. Enjoy the wonderful lifestyle offered by the Makefield Glen community, including a playground, swimming pool, clubhouse, tennis courts, and walking paths. Beautifully landscaped grounds with mature shrubs and seasonal flowers add to the community’s appeal. Conveniently located for easy commuting to Route 1, I-95, New York, Philadelphia, and New Jersey, access to trains, Mercer County Airport, parks, shopping, and grocery stores all nearby. A wonderful opportunity to enjoy low-maintenance living in a beautifully maintained community with an excellent location!...
Contact an agent
Home facts
- Year built:1993
- Subdivision & Development:SPRUCE MILL
- Listing ID #:PABU2132268
- Updated:September 29, 2026 at 01:40 PM
Rooms and interior
- Bedrooms:2
- Total bathrooms:2
- Full bathrooms:1
- Half bathrooms:1
- Rooms Total:5
- Dining Description:Dining Room
- Kitchen Description:Built-In Range, Dishwasher, Refrigerator
- Basement:Yes
- Basement Description:Full, Unfinished
- Living area:1,368 sq. ft.
Heating and cooling
- Cooling:Central A/C
- Heating:Forced Air, Natural Gas
Structure and exterior
- Year built:1993
- Building area:1,368 sq. ft.
- Architectural Style:Traditional
- Construction Materials:Frame, Vinyl Siding
- Exterior Features:Patio(s)
- Foundation Description:Concrete Perimeter
- Levels:2 Stories
Schools
- High school:PENNSBURY
Utilities
- Water:Public
- Sewer:Public Sewer
Finances and disclosures
- Price:$419,500
- Price per sq. ft.:$306.65
- Tax amount:$6,272 (2026)
Features and amenities
- Laundry features:Dryer - Electric, Washer
Parking
- Parking description:Parking Lot
New listings near 9102 Sheffield Dr
- Coming Soon
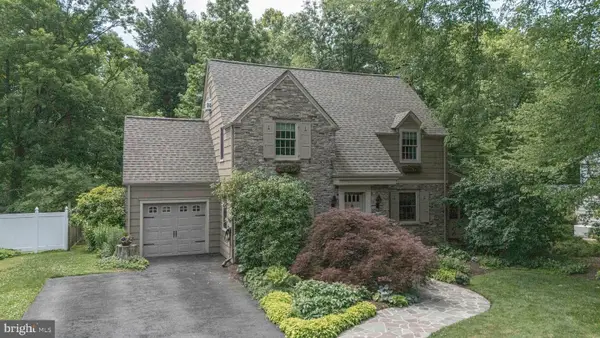 $850,000Coming Soon4 beds 3 baths2,957 sq. ft.
10 Effingham, YARDLEY, PA 19067
MLS# PABU2131884Listed by: KELLER WILLIAMS REAL ESTATE - NEWTOWN - Coming SoonOpen Sun, 12 to 2pm
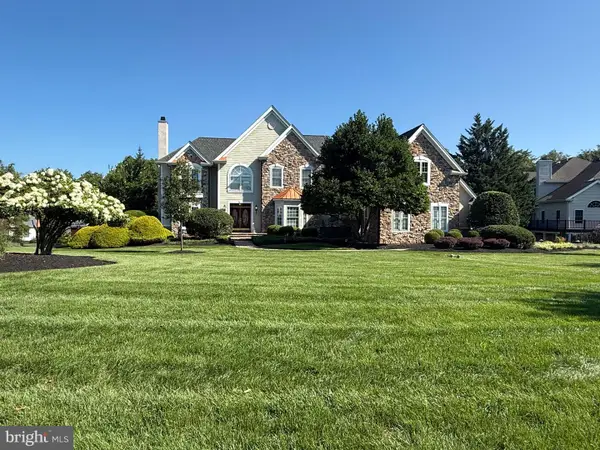 $1,575,000Coming Soon4 beds 6 baths5,386 sq. ft.
1093 Drew Dr, YARDLEY, PA 19067
MLS# PABU2130114Listed by: KELLER WILLIAMS REAL ESTATE - NEWTOWN - Coming SoonOpen Sat, 1 to 3pm
 $1,399,000Coming Soon5 beds 5 baths6,466 sq. ft.
1552 Surrey Brook Ct, YARDLEY, PA 19067
MLS# PABU2132304Listed by: COLDWELL BANKER HEARTHSIDE - Coming Soon
 $950,000Coming Soon3 beds 3 baths3,016 sq. ft.
69 Lavender Dr, YARDLEY, PA 19067
MLS# PABU2132172Listed by: RE/MAX CENTRE REALTORS - Coming SoonOpen Sun, 11am to 1:30pm
 $875,000Coming Soon4 beds 3 baths3,144 sq. ft.
153 Mountain Oaks Rd, YARDLEY, PA 19067
MLS# PABU2132054Listed by: COLDWELL BANKER HEARTHSIDE - New
 $799,000Active3 beds 2 baths3,134 sq. ft.
58 Black Rock Rd, YARDLEY, PA 19067
MLS# PABU2132170Listed by: RE/MAX PROPERTIES - New
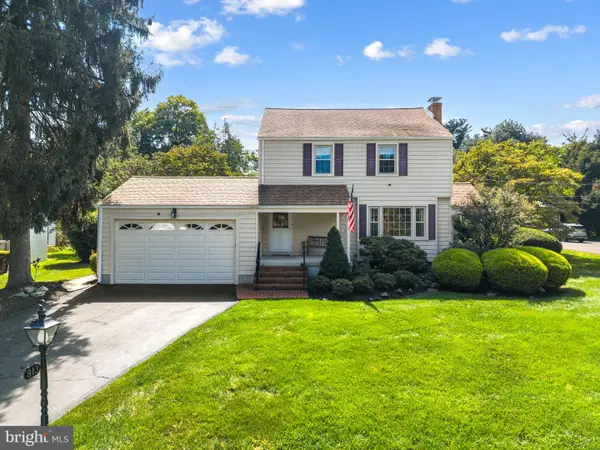 $689,000Active3 beds 2 baths1,485 sq. ft.
913 Greenway Ave, YARDLEY, PA 19067
MLS# PABU2131972Listed by: COLDWELL BANKER HEARTHSIDE - New
 $825,000Active4 beds 4 baths4,335 sq. ft.
1300 University Dr, YARDLEY, PA 19067
MLS# PABU2131520Listed by: CALLAWAY HENDERSON SOTHEBY'S INT'L-PRINCETON - New
 $1,195,000Active5 beds 5 baths4,020 sq. ft.
1204 Evergreen Rd, YARDLEY, PA 19067
MLS# PABU2131904Listed by: LONG & FOSTER REAL ESTATE, INC.


Protect your home and budget from life's surprises with an Assurant Home Warranty, backed by a partner that supports you through every step of homeownership. Explore Plans.
© 2026 Better Homes and Gardens Real Estate LLC. An Anywhere Real Estate company. All rights reserved. Better Homes and Gardens® Real Estate is a registered trademark owned by Meredith Operations Corporation, licensed to Better Homes and Gardens Real Estate LLC and used with permission. Better Homes and Gardens Real Estate LLC fully supports the principles of the Fair Housing Act and the Equal Opportunity Act. Listing information is deemed reliable but is not guaranteed accurate.
Each office is independently owned and operated.
Any services or products provided by third parties are not provided by, affiliated with or related to Better Homes and Gardens Real Estate LLC, or its affiliated companies.