
491 Kings Rd, Yardley, PA 19067
Local realty services provided by:Better Homes and Gardens Real Estate Murphy & Co.
491 Kings Rd,Yardley, PA 19067
$815,000
- 4 Beds
- 3 Baths
- 2,702 sq. ft.
- Single family
- Active
Listed by: janice l hutchinson
Office: opus elite real estate
MLS#:PABU2122332
Source:BRIGHTMLS
Price summary
- Price:$815,000
- Price per sq. ft.:$301.63
About this home
Nestled on a picturesque .41-acre wooded lot, this stunning contemporary home offers the perfect blend of style, comfort, and exceptional living space. From the moment you step into the dramatic two-story foyer, you’ll appreciate the bright, open floor plan designed for both everyday living and entertaining. The elegant living and dining rooms feature gleaming hardwood floors and an airy, welcoming atmosphere. The kitchen is sure to impress with upgraded cabinetry, granite countertops, stainless steel appliances, newly tiled flooring, and a sunny breakfast area with sliding doors leading to the expansive rear deck. The inviting family room is the heart of the home, highlighted by a cozy brick gas fireplace with mantel and additional sliding glass doors that seamlessly connect indoor and outdoor living. A convenient powder room and laundry room complete the main level. Upstairs, the spacious primary suite provides a peaceful retreat with a walk-in closet and en-suite bath featuring a stall shower, oversized Jacuzzi tub, and skylight. Three additional generously sized bedrooms and a full hall bath with double vanity and tub/shower offer plenty of room for family and guests. Step outside to the oversized deck overlooking the backyard and mature shady trees — the perfect setting for relaxing, entertaining, or enjoying nature’s beauty. Additional features include a full basement, two-car side-entry garage, fresh paint, new carpeting and flooring, and numerous updates inside and out. Ideally located just minutes from I-95, Route 1, Trenton and Mercer train stations, and Philadelphia and Mercer airports, this home also offers easy access to the charming boroughs of Yardley, Newtown, and New Hope with their wonderful restaurants, boutiques, and local attractions. Located within the highly acclaimed Pennsbury School District, this exceptional property truly has it all....
Contact an agent
Home facts
- Year built:1985
- Subdivision & Development:QUEENS GRANT
- Listing ID #:PABU2122332
- Added:112 day(s) ago
- Updated:September 17, 2026 at 02:11 PM
Rooms and interior
- Bedrooms:4
- Total bathrooms:3
- Full bathrooms:2
- Half bathrooms:1
- Flooring:Carpet, Ceramic Tile, Hardwood, Laminate Plank
- Dining Description:Dining Room, Formal/Separate Dining Room
- Bathrooms Description:Full Bath, Half Bath, Primary Bath(s), Primary Bathroom
- Kitchen Description:Breakfast Area, Built-In Microwave, Dishwasher, Kitchen - Eat-In, Oven/Range - Electric, Recessed Lighting, Refrigerator, Stainless Steel Appliances, Upgraded Countertops
- Bedroom Description:Primary Bedroom, Walk In Closet(s)
- Basement:Yes
- Basement Description:Unfinished
- Living area:2,702 sq. ft.
Heating and cooling
- Cooling:Central A/C
- Heating:Forced Air, Natural Gas
Structure and exterior
- Roof:Shingle
- Year built:1985
- Building area:2,702 sq. ft.
- Lot area:0.41 Acres
- Architectural Style:Contemporary
- Construction Materials:Stucco, Wood Siding
- Exterior Features:Deck(s)
- Foundation Description:Permanent
- Levels:2 Stories
Utilities
- Water:Public
- Sewer:Public Sewer
Finances and disclosures
- Price:$815,000
- Price per sq. ft.:$301.63
- Tax amount:$11,173 (2025)
Features and amenities
- Laundry features:Dryer, Laundry, Washer
- Amenities:Recessed Lighting, Skylight(s)
Parking
- Parking description:Attached Garage, Garage - Side Entry, Inside Access
- Garage:Yes
- Garage spaces:2
New listings near 491 Kings Rd
- Coming Soon
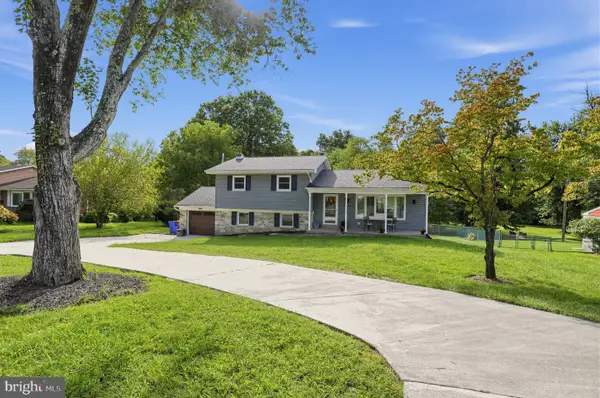 $600,000Coming Soon3 beds 3 baths1,199 sq. ft.
147 Pine Ln, YARDLEY, PA 19067
MLS# PABU2131472Listed by: KELLER WILLIAMS REAL ESTATE - BENSALEM - Coming Soon
 $949,000Coming Soon4 beds 3 baths3,639 sq. ft.
1006 Buckingham Way, YARDLEY, PA 19067
MLS# PABU2131062Listed by: KURFISS SOTHEBY'S INTERNATIONAL REALTY - Coming Soon
 $780,000Coming Soon4 beds 3 baths2,572 sq. ft.
1535 Willow Pond Dr, YARDLEY, PA 19067
MLS# PABU2131348Listed by: QUARTERMAN REALTY GROUP INC. - New
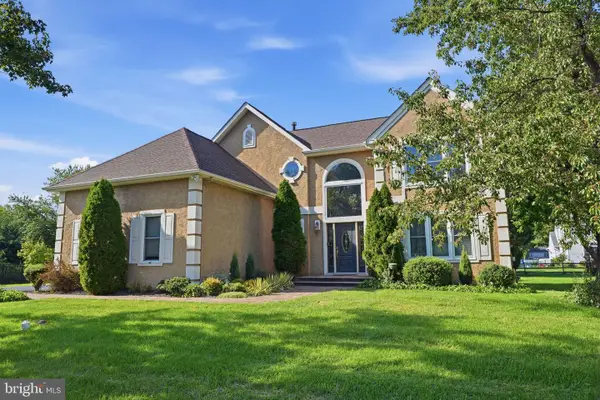 $875,000Active4 beds 3 baths2,541 sq. ft.
1208 Candlewick Ct, YARDLEY, PA 19067
MLS# PABU2130942Listed by: KELLER WILLIAMS REAL ESTATE-LANGHORNE - Open Thu, 5 to 7pmNew
 $950,000Active4 beds 3 baths3,705 sq. ft.
1211 Longmeadow Ln, YARDLEY, PA 19067
MLS# PABU2131202Listed by: KELLER WILLIAMS REAL ESTATE 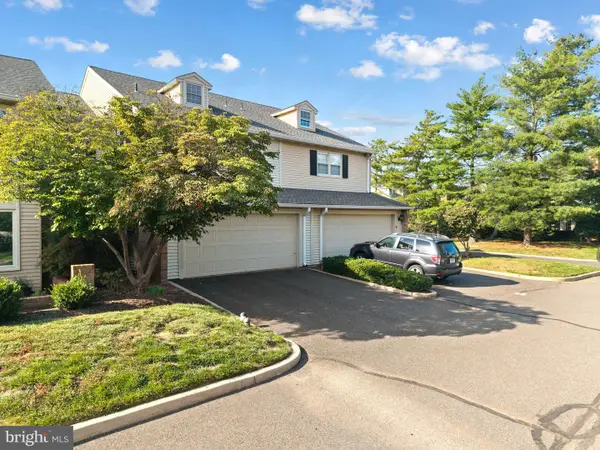 $649,000Pending4 beds 3 baths3,345 sq. ft.
91 Sutphin Pnes Way, YARDLEY, PA 19067
MLS# PABU2131218Listed by: RE/MAX PROPERTIES- New
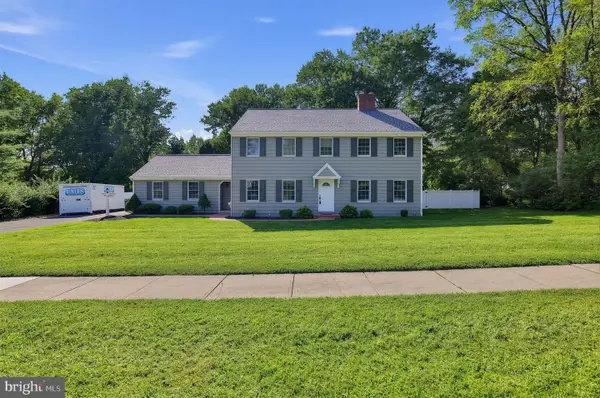 $899,900Active4 beds 3 baths2,826 sq. ft.
597 Barn Dr, YARDLEY, PA 19067
MLS# PABU2130988Listed by: RE/MAX PROPERTIES - Open Sat, 12 to 2pmNew
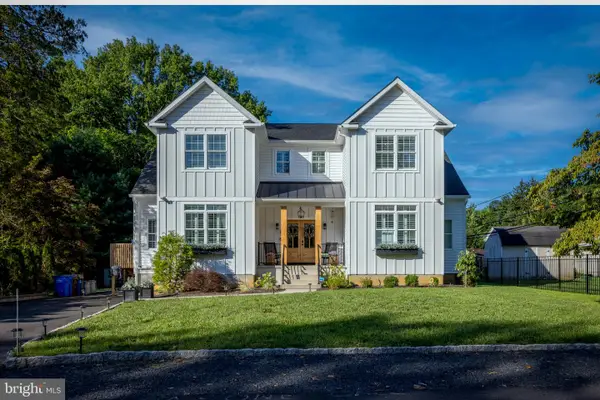 $995,000Active6 beds 5 baths5,622 sq. ft.
21 Wilfred Dr, YARDLEY, PA 19067
MLS# PABU2131096Listed by: KELLER WILLIAMS REAL ESTATE - NEWTOWN - New
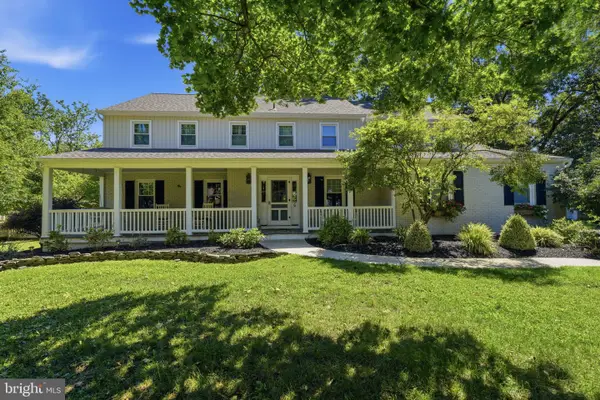 $1,150,000Active6 beds 4 baths3,635 sq. ft.
6 Moon Cir, YARDLEY, PA 19067
MLS# PABU2130918Listed by: KELLER WILLIAMS REAL ESTATE 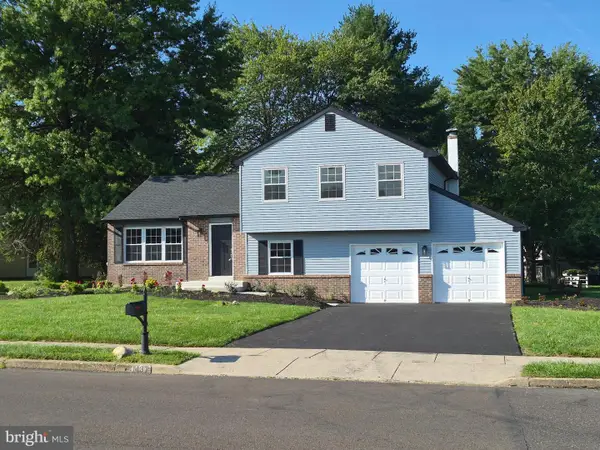 $725,000Pending3 beds 3 baths2,350 sq. ft.
1437 Scarlet Oak Rd, YARDLEY, PA 19067
MLS# PABU2130816Listed by: PARAMOUNT REALTY INC


Protect your home and budget from life's surprises with an Assurant Home Warranty, backed by a partner that supports you through every step of homeownership. Explore Plans.
© 2026 Better Homes and Gardens Real Estate LLC. An Anywhere Real Estate company. All rights reserved. Better Homes and Gardens® Real Estate is a registered trademark owned by Meredith Operations Corporation, licensed to Better Homes and Gardens Real Estate LLC and used with permission. Better Homes and Gardens Real Estate LLC fully supports the principles of the Fair Housing Act and the Equal Opportunity Act. Listing information is deemed reliable but is not guaranteed accurate.
Each office is independently owned and operated.
Any services or products provided by third parties are not provided by, affiliated with or related to Better Homes and Gardens Real Estate LLC, or its affiliated companies.