
1535 Willow Pond Dr, Yardley, PA 19067
Local realty services provided by:Better Homes and Gardens Real Estate Reserve
1535 Willow Pond Dr,Yardley, PA 19067
$780,000
- 4 Beds
- 3 Baths
- 2,572 sq. ft.
- Single family
- Coming Soon
Upcoming open houses
- Sun, Sep 2701:00 pm - 03:00 pm
Listed by: kathleen m. quarterman
Office: quarterman realty group inc.
MLS#:PABU2131348
Source:BRIGHTMLS
Price summary
- Price:$780,000
- Price per sq. ft.:$303.27
About this home
Welcome to 1535 Willow Pond Drive, a spacious 4-bedroom, 2.5-bath home offering 2,572 square feet of comfortable living space in desirable Yardley.
Freshly painted throughout and thoughtfully refreshed, this home is ready for its next chapter. The main level offers plenty of room to gather, entertain, and settle into everyday life. The family room features vinyl plank flooring, while the kitchen includes a charming coffee nook tucked beside the refrigerator—the perfect spot to create your morning coffee or beverage station.
Upstairs, you'll find four bedrooms along with an unexpected bonus: tucked behind the hall closet is a hidden additional room. This unconditioned space is not included as a bedroom, but offers a fun and versatile hideaway with possibilities for storage, a quiet retreat, hobby space, or whatever suits your lifestyle.
The bathrooms were updated in 2024, the HVAC/heat pump was replaced in 2019, and a brand-new hot water heater was installed in September 2026. The driveway is also scheduled to receive a fresh asphalt coating.
Need even more space? The large unfinished basement offers plenty of possibilities. With its coated flooring, it's already a clean and functional area for recreation, exercise, hobbies, storage, or future finishing.
With generous living space, valuable updates, flexible bonus areas, and a Yardley location convenient to shopping, dining, recreation and major commuting routes, 1535 Willow Pond Drive offers the space to make a home truly your own.
Come discover all the spaces—expected and unexpected—that make this home special....
Contact an agent
Home facts
- Year built:1986
- Subdivision & Development:YARDLEY OAKS
- Listing ID #:PABU2131348
- Updated:September 15, 2026 at 05:35 AM
Rooms and interior
- Bedrooms:4
- Total bathrooms:3
- Full bathrooms:2
- Half bathrooms:1
- Rooms Total:9
- Flooring:Carpet, Ceramic Tile, Hardwood
- Dining Description:Combination Dining/Living, Formal/Separate Dining Room
- Bathrooms Description:Primary Bath(s)
- Kitchen Description:Carpet, Kitchen - Eat-In, Recessed Lighting
- Bedroom Description:Carpet, Walk In Closet(s)
- Basement:Yes
- Basement Description:Interior Access, Unfinished
- Living area:2,572 sq. ft.
Heating and cooling
- Cooling:Central A/C
- Heating:Electric, Forced Air, Heat Pump - Electric BackUp
Structure and exterior
- Roof:Shingle
- Year built:1986
- Building area:2,572 sq. ft.
- Lot area:0.28 Acres
- Lot Features:Corner, Corner Lot/Unit
- Architectural Style:Colonial
- Construction Materials:Vinyl Siding
- Exterior Features:Deck(s)
- Foundation Description:Brick/Mortar
- Levels:2 Stories
Utilities
- Water:Public
- Sewer:Public Sewer
Finances and disclosures
- Price:$780,000
- Price per sq. ft.:$303.27
- Tax amount:$12,343 (2026)
Features and amenities
- Amenities:Carpet, Ceiling Fan(s), Recessed Lighting
Parking
- Parking description:Asphalt Driveway, Attached Garage, Garage - Front Entry, Garage Door Opener, Inside Access
- Garage:Yes
- Garage spaces:2
New listings near 1535 Willow Pond Dr
- New
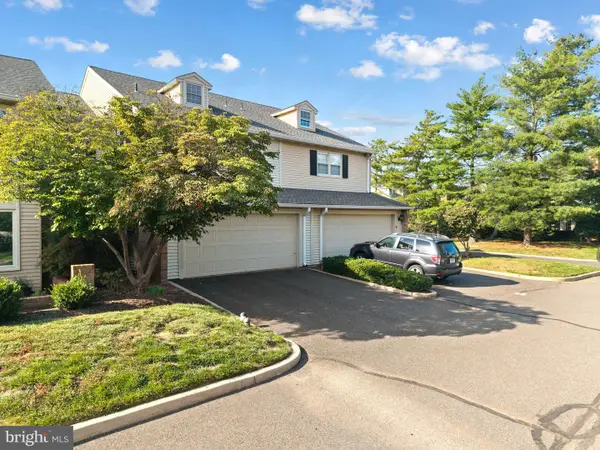 $649,000Active4 beds 3 baths3,345 sq. ft.
91 Sutphin Pnes Way, YARDLEY, PA 19067
MLS# PABU2131218Listed by: RE/MAX PROPERTIES - New
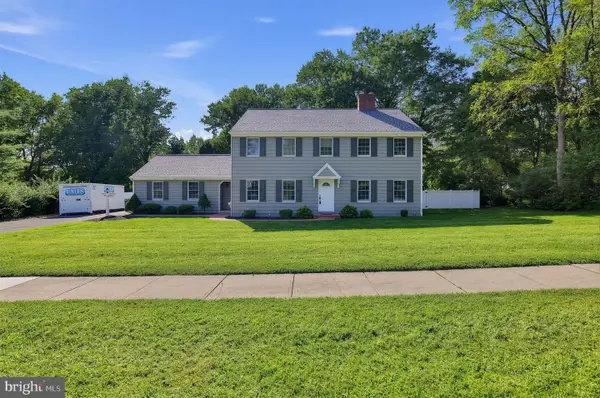 $899,900Active4 beds 3 baths2,826 sq. ft.
597 Barn Dr, YARDLEY, PA 19067
MLS# PABU2130988Listed by: RE/MAX PROPERTIES - New
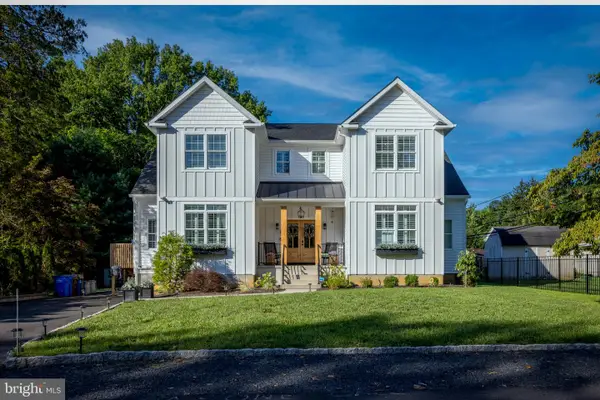 $995,000Active6 beds 5 baths5,622 sq. ft.
21 Wilfred Dr, YARDLEY, PA 19067
MLS# PABU2131096Listed by: KELLER WILLIAMS REAL ESTATE - NEWTOWN - New
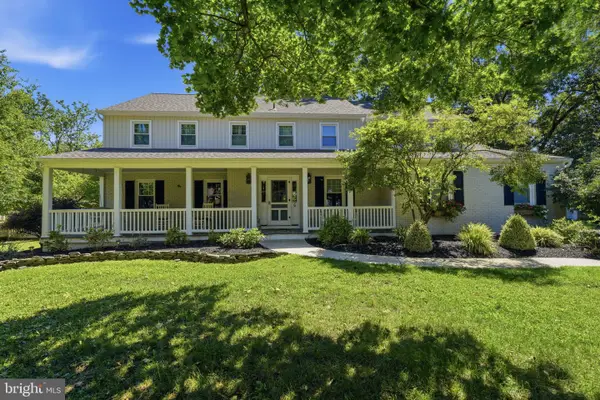 $1,150,000Active6 beds 4 baths3,635 sq. ft.
6 Moon Cir, YARDLEY, PA 19067
MLS# PABU2130918Listed by: KELLER WILLIAMS REAL ESTATE 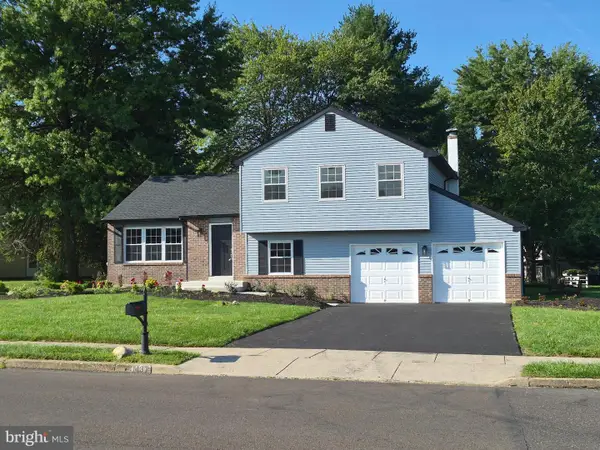 $725,000Pending3 beds 3 baths2,350 sq. ft.
1437 Scarlet Oak Rd, YARDLEY, PA 19067
MLS# PABU2130816Listed by: PARAMOUNT REALTY INC- New
 $895,000Active4 beds 3 baths3,623 sq. ft.
1016 Harvard Dr, YARDLEY, PA 19067
MLS# PABU2130922Listed by: COLDWELL BANKER HEARTHSIDE - New
 $799,000Active4 beds 4 baths3,833 sq. ft.
15 Wilfred Dr, YARDLEY, PA 19067
MLS# PABU2130836Listed by: BHHS FOX & ROACH-BLUE BELL - New
 $875,000Active4 beds 3 baths2,803 sq. ft.
1019 Lafayette Dr, YARDLEY, PA 19067
MLS# PABU2130204Listed by: KELLER WILLIAMS REAL ESTATE-LANGHORNE 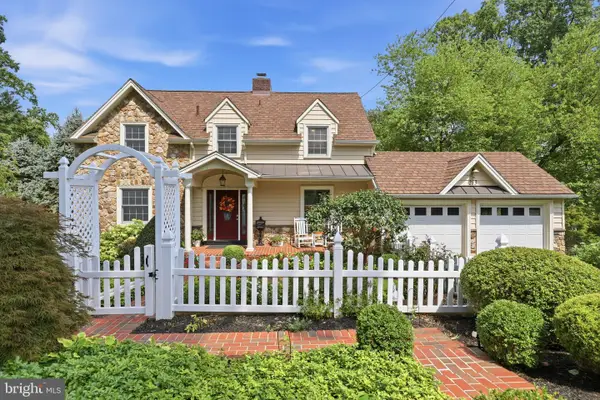 $1,049,999Pending3 beds 4 baths2,699 sq. ft.
213 Penn Valley Ter, YARDLEY, PA 19067
MLS# PABU2130388Listed by: COLDWELL BANKER HEARTHSIDE


Protect your home and budget from life's surprises with an Assurant Home Warranty, backed by a partner that supports you through every step of homeownership. Explore Plans.
© 2026 Better Homes and Gardens Real Estate LLC. An Anywhere Real Estate company. All rights reserved. Better Homes and Gardens® Real Estate is a registered trademark owned by Meredith Operations Corporation, licensed to Better Homes and Gardens Real Estate LLC and used with permission. Better Homes and Gardens Real Estate LLC fully supports the principles of the Fair Housing Act and the Equal Opportunity Act. Listing information is deemed reliable but is not guaranteed accurate.
Each office is independently owned and operated.
Any services or products provided by third parties are not provided by, affiliated with or related to Better Homes and Gardens Real Estate LLC, or its affiliated companies.