
58 Sutphin Pnes Pnes, Yardley, PA 19067
Local realty services provided by:Better Homes and Gardens Real Estate Murphy & Co.
58 Sutphin Pnes Pnes,Yardley, PA 19067
$649,000
- 3 Beds
- 3 Baths
- 2,931 sq. ft.
- Townhouse
- Active
Upcoming open houses
- Sun, Sep 2711:00 am - 01:00 pm
Listed by: patrick j mencel, matthew marino
Office: real of pennsylvania
MLS#:PABU2131440
Source:BRIGHTMLS
Price summary
- Price:$649,000
- Price per sq. ft.:$221.43
- Monthly HOA dues:$385
About this home
58 Sutphin Pines is sophisticated, artistic, unexpected, and unlike anything else currently on the market. Set
within the sought after Sutphin Pines community in the heart of Yardley, this three bedroom, three bathroom
home is quietly unassuming from the outside, but inside reveals an extraordinary mix of character,
craftsmanship, and architectural detail.
Sculptural spiral staircases connect each level of the home, all crafted from the same white oak tree,
creating a striking design element that ties the spaces together beautifully. The home feels more like a
curated retreat than a traditional townhome, with thoughtful details and artistic touches throughout.
The lower level continues that experience with a fully equipped private spa featuring a state of the art hot
tub, sauna, and shower, creating a space designed for relaxation and escape.
Residents of Sutphin Pines also enjoy access to a community swimming pool and tennis courts, all just
minutes from Yardley’s shops, restaurants, and charming downtown.
Distinctive, refined, and full of personality, 58 Sutphin Pines is a home that truly has to be experienced in
person....
Contact an agent
Home facts
- Year built:1988
- Subdivision & Development:SUTPHIN PINES
- Listing ID #:PABU2131440
- Added:1 day(s) ago
- Updated:September 25, 2026 at 02:13 PM
Rooms and interior
- Bedrooms:3
- Total bathrooms:3
- Full bathrooms:3
- Flooring:Ceramic Tile, Engineered Wood
- Dining Description:Combination Dining/Living, Dining Area
- Bathrooms Description:Primary Bath(s), WhirlPool/HotTub
- Kitchen Description:Built-In Microwave, Built-In Range, Built-Ins, Dishwasher, Kitchen - Eat-In, Kitchen - Gourmet, Oven/Range - Electric, Recessed Lighting, Upgraded Countertops, Wet/Dry Bar
- Bedroom Description:Walk In Closet(s)
- Basement:Yes
- Basement Description:Daylight, Full, Fully Finished
- Living area:2,931 sq. ft.
Heating and cooling
- Cooling:Central A/C
- Heating:Electric, Forced Air
Structure and exterior
- Roof:Architectural Shingle
- Year built:1988
- Building area:2,931 sq. ft.
- Architectural Style:Contemporary
- Construction Materials:Frame, Vinyl Siding
- Foundation Description:Block
- Levels:3 Story
Utilities
- Water:Public
- Sewer:Public Sewer
Finances and disclosures
- Price:$649,000
- Price per sq. ft.:$221.43
- Tax amount:$11,572 (2025)
Features and amenities
- Amenities:Built-Ins, Double Hung Windows, Recessed Lighting, Sauna, Skylight(s), Spiral Staircase, Wet/Dry Bar, Window Treatments
Parking
- Parking description:Attached Garage, Garage - Front Entry, Inside Access
- Garage:Yes
- Garage spaces:2
New listings near 58 Sutphin Pnes Pnes
- Coming Soon
 $875,000Coming Soon4 beds 3 baths3,144 sq. ft.
153 Mountain Oaks Rd, YARDLEY, PA 19067
MLS# PABU2132054Listed by: COLDWELL BANKER HEARTHSIDE - New
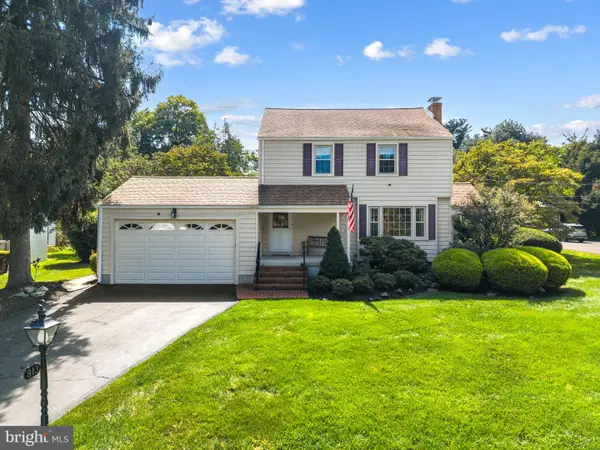 $689,000Active3 beds 2 baths1,485 sq. ft.
913 Greenway Ave, YARDLEY, PA 19067
MLS# PABU2131972Listed by: COLDWELL BANKER HEARTHSIDE - Open Sun, 1 to 3pmNew
 $825,000Active4 beds 4 baths4,335 sq. ft.
1300 University Dr, YARDLEY, PA 19067
MLS# PABU2131520Listed by: CALLAWAY HENDERSON SOTHEBY'S INT'L-PRINCETON - Open Sun, 1 to 3pmNew
 $1,195,000Active5 beds 5 baths4,020 sq. ft.
1204 Evergreen Rd, YARDLEY, PA 19067
MLS# PABU2131904Listed by: LONG & FOSTER REAL ESTATE, INC. - New
 $749,900Active4 beds 3 baths2,702 sq. ft.
491 Kings Rd, YARDLEY, PA 19067
MLS# PABU2132090Listed by: BRIGHTSKY REALTY LLC - New
 $475,000Active3 beds 2 baths1,735 sq. ft.
663b Rose Hollow Dr #b, YARDLEY, PA 19067
MLS# PABU2131766Listed by: BHHS FOX & ROACH-NEW HOPE - New
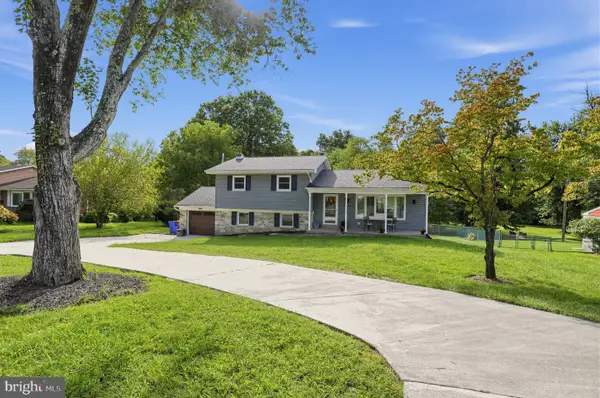 $600,000Active3 beds 3 baths1,800 sq. ft.
147 Pine Ln, YARDLEY, PA 19067
MLS# PABU2131472Listed by: KELLER WILLIAMS REAL ESTATE - BENSALEM - Open Sun, 1 to 3pmNew
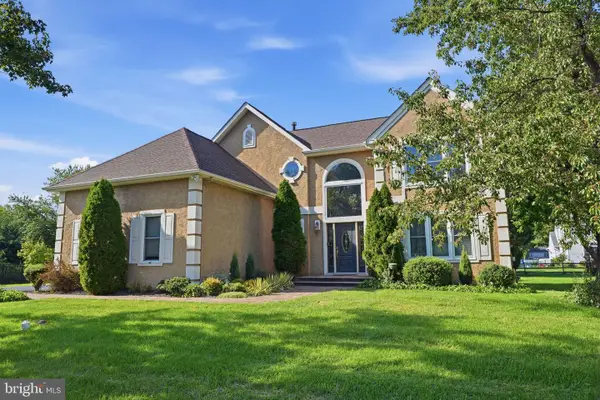 $875,000Active4 beds 3 baths2,541 sq. ft.
1208 Candlewick Ct, YARDLEY, PA 19067
MLS# PABU2130942Listed by: KELLER WILLIAMS REAL ESTATE-LANGHORNE  $949,000Pending4 beds 3 baths3,639 sq. ft.
1006 Buckingham Way, YARDLEY, PA 19067
MLS# PABU2131062Listed by: KURFISS SOTHEBY'S INTERNATIONAL REALTY


Protect your home and budget from life's surprises with an Assurant Home Warranty, backed by a partner that supports you through every step of homeownership. Explore Plans.
© 2026 Better Homes and Gardens Real Estate LLC. An Anywhere Real Estate company. All rights reserved. Better Homes and Gardens® Real Estate is a registered trademark owned by Meredith Operations Corporation, licensed to Better Homes and Gardens Real Estate LLC and used with permission. Better Homes and Gardens Real Estate LLC fully supports the principles of the Fair Housing Act and the Equal Opportunity Act. Listing information is deemed reliable but is not guaranteed accurate.
Each office is independently owned and operated.
Any services or products provided by third parties are not provided by, affiliated with or related to Better Homes and Gardens Real Estate LLC, or its affiliated companies.