
1111 Duncan Ave, Yeadon, PA 19050
Local realty services provided by:Better Homes and Gardens Real Estate Murphy & Co.
1111 Duncan Ave,Yeadon, PA 19050
$300,000
- 4 Beds
- 2 Baths
- 1,740 sq. ft.
- Single family
- Coming Soon
Listed by: gregory a hayes jr.
Office: united real estate
MLS#:PADE2123824
Source:BRIGHTMLS
Price summary
- Price:$300,000
- Price per sq. ft.:$172.41
About this home
Welcome Home! Proudly presenting 1111 Duncan Ave in Yeadon, PA. This home has a little bit of everything. Starting from the lovely exterior this Single Detached home does not lack curb appeal. This unique property boasts 4 bedrooms and 1.5 baths. Entering into the home you have a generous sized living room that flows into the dining room and kitchen area. The first floor also has 2 bedrooms and a full bathroom on the opposite side of the kitchen/dining room area. The second floor has 2 bedrooms on either side and a shared linen closet at the top of the stairway. The partially finished basement has about 500 square feet of finished space that walks out to a beautiful 4 season covered porch adjacent to the driveway, garage and fenced in rear yard.
The home is getting prepared for showings. Showings are expected to start the last weekend of September but is subject to change.
Contact an agent
Home facts
- Year built:1945
- Subdivision & Development:NONE AVAILABLE
- Listing ID #:PADE2123824
- Updated:September 23, 2026 at 01:39 PM
Rooms and interior
- Bedrooms:4
- Total bathrooms:2
- Full bathrooms:1
- Half bathrooms:1
- Rooms Total:11
- Basement:Yes
- Basement Description:Partially Finished, Walkout Level
- Living area:1,740 sq. ft.
Heating and cooling
- Cooling:Central A/C
- Heating:Hot Water, Natural Gas
Structure and exterior
- Roof:Pitched
- Year built:1945
- Building area:1,740 sq. ft.
- Lot area:0.12 Acres
- Architectural Style:Cape Cod
- Construction Materials:Brick
- Foundation Description:Stone
- Levels:2 Stories
Utilities
- Water:Public
- Sewer:Public Sewer
Finances and disclosures
- Price:$300,000
- Price per sq. ft.:$172.41
- Tax amount:$6,893 (2026)
Parking
- Parking description:Attached Garage, Basement Garage
- Garage:Yes
- Garage spaces:1
New listings near 1111 Duncan Ave
- New
 $389,000Active5 beds 3 baths2,683 sq. ft.
41 Lincoln Ave, LANSDOWNE, PA 19050
MLS# PADE2123798Listed by: KEYS & DEEDS REALTY 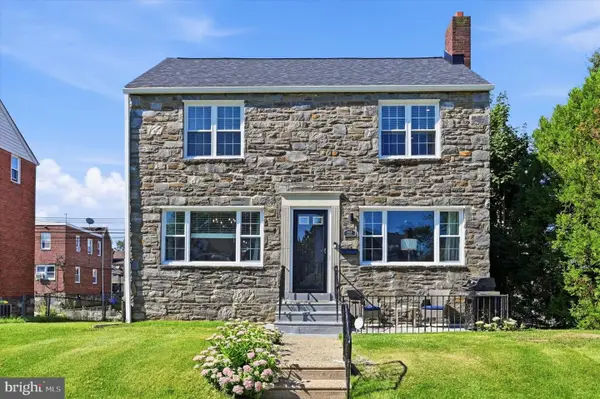 $349,900Pending3 beds 2 baths1,450 sq. ft.
604 Rose St, LANSDOWNE, PA 19050
MLS# PADE2123380Listed by: LUXE REAL ESTATE LLC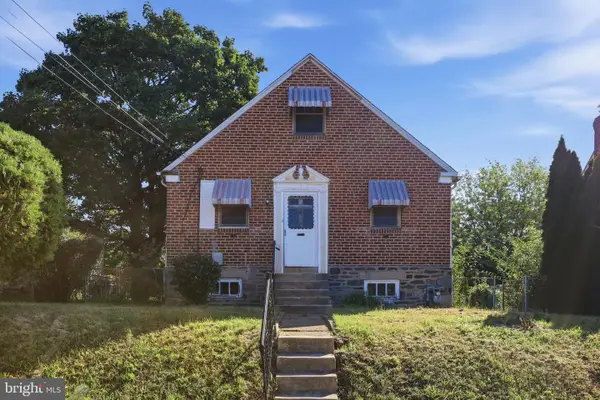 $189,900Active4 beds 1 baths1,240 sq. ft.
1117 Duncan, LANSDOWNE, PA 19050
MLS# PADE2122934Listed by: HOMESMART REALTY ADVISORS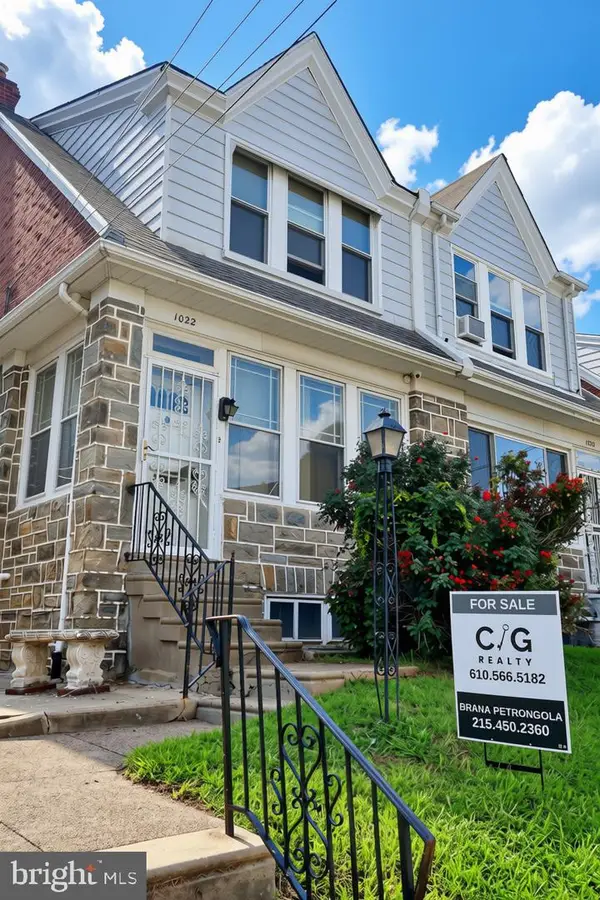 $215,000Pending3 beds 2 baths1,836 sq. ft.
1022 Duncan, LANSDOWNE, PA 19050
MLS# PADE2122792Listed by: CG REALTY, LLC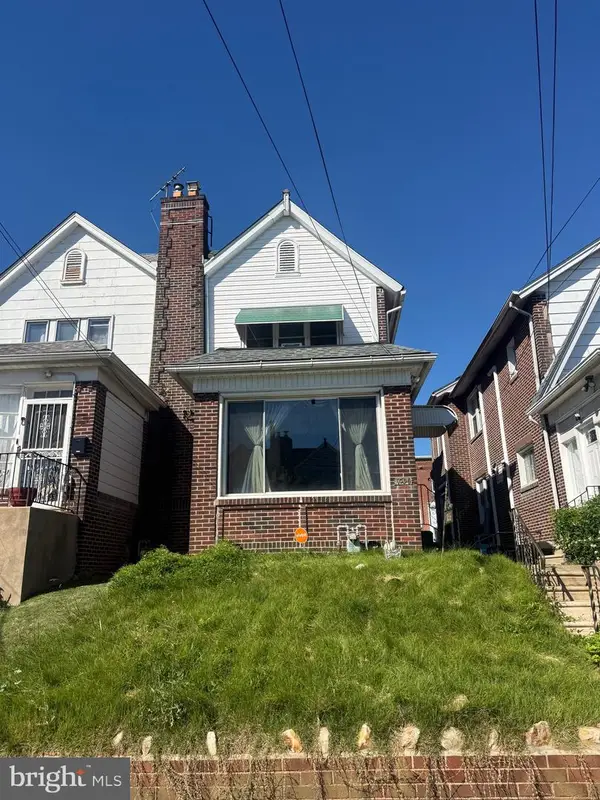 $206,000Active3 beds 2 baths1,356 sq. ft.
1056 Serrill Ave, LANSDOWNE, PA 19050
MLS# PADE2122536Listed by: PREMIER PROPERTY MANAGEMENT & REALTY LLC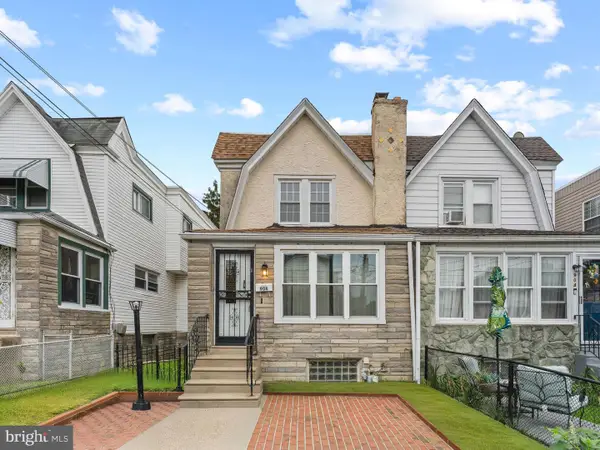 $225,000Active3 beds 2 baths1,212 sq. ft.
906 Duncan Ave, LANSDOWNE, PA 19050
MLS# PADE2122330Listed by: KW EMPOWER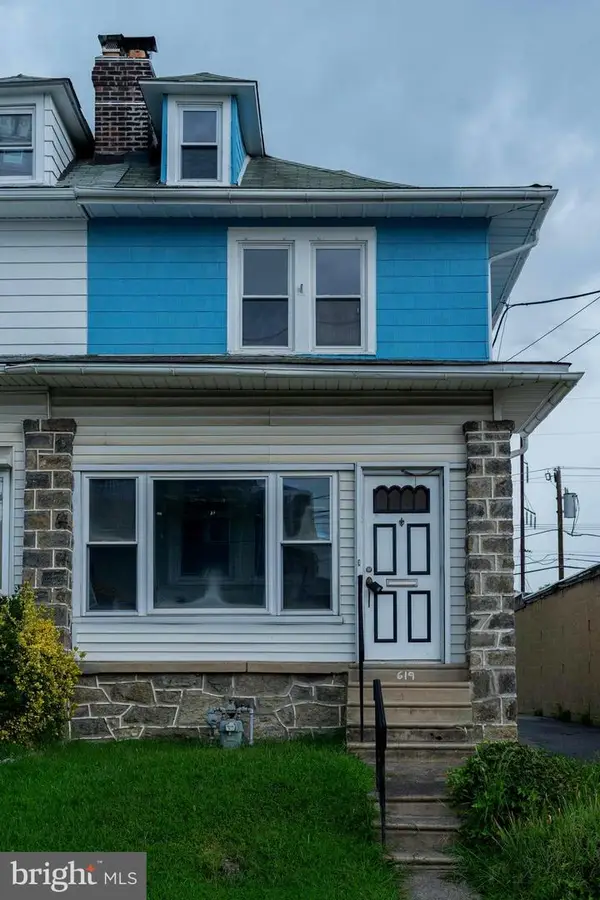 $234,999Pending3 beds 1 baths1,286 sq. ft.
619 Penn St, LANSDOWNE, PA 19050
MLS# PADE2122022Listed by: LEGACY REAL ESTATE, INC. $149,900Pending3 beds 1 baths1,179 sq. ft.
164 Fairview Ave, YEADON, PA 19050
MLS# PADE2120778Listed by: INTEGRITY REAL ESTATE SERVICES $270,000Active3 beds 2 baths1,996 sq. ft.
800 Connell Ave, LANSDOWNE, PA 19050
MLS# PADE2121806Listed by: RE/MAX ACCESS


Protect your home and budget from life's surprises with an Assurant Home Warranty, backed by a partner that supports you through every step of homeownership. Explore Plans.
© 2026 Better Homes and Gardens Real Estate LLC. An Anywhere Real Estate company. All rights reserved. Better Homes and Gardens® Real Estate is a registered trademark owned by Meredith Operations Corporation, licensed to Better Homes and Gardens Real Estate LLC and used with permission. Better Homes and Gardens Real Estate LLC fully supports the principles of the Fair Housing Act and the Equal Opportunity Act. Listing information is deemed reliable but is not guaranteed accurate.
Each office is independently owned and operated.
Any services or products provided by third parties are not provided by, affiliated with or related to Better Homes and Gardens Real Estate LLC, or its affiliated companies.