
207 Clover Ave, Yeagertown, PA 17099
Local realty services provided by:Better Homes and Gardens Real Estate Realty Connect
207 Clover Ave,Yeagertown, PA 17099
$140,000
- 4 Beds
- 1 Baths
- 1,179 sq. ft.
- Single family
- Pending
Listed by: audrey conrad, rosalee julia dodson
Office: jack gaughen network services hower & associates
MLS#:PAMF2053102
Source:BRIGHTMLS
Price summary
- Price:$140,000
- Price per sq. ft.:$118.74
About this home
Welcome home to this spacious 2-story property featuring 4 bedrooms, including 2 conveniently located on the main floor, perfect for flexible living arrangements, guests, or a home office. Enjoy the ease of main-floor laundry and comfortable everyday living.
Relax on the inviting covered front porch or take advantage of the attached 8' x 12' shed for extra storage and organization.
Ideally located close to town, you’ll have quick access to shopping, restaurants, banks, the hospital, and more — everything you need just minutes away. Commuters will appreciate the easy access to Route 322 and the short 20-minute drive to State College.
Don’t miss this opportunity to own a well-located home with space, convenience, and charm!
Contact an agent
Home facts
- Year built:1950
- Listing ID #:PAMF2053102
- Added:54 day(s) ago
- Updated:July 09, 2026 at 09:00 AM
Rooms and interior
- Bedrooms:4
- Total bathrooms:1
- Full bathrooms:1
- Flooring:Carpet, Vinyl
- Dining Description:Combination Kitchen/Dining
- Bathrooms Description:Bathroom 1
- Kitchen Description:Carpet, Kitchen - Eat-In, Refrigerator, Stove
- Bedroom Description:Carpet
- Basement:Yes
- Basement Description:Partial, Sump Pump, Unfinished, Walkout Stairs
- Living area:1,179 sq. ft.
Heating and cooling
- Heating:Forced Air, Oil
Structure and exterior
- Roof:Shingle
- Year built:1950
- Building area:1,179 sq. ft.
- Lot area:0.26 Acres
- Lot Features:Cleared, Level, Open, Rear Yard
- Architectural Style:Traditional
- Construction Materials:Vinyl Siding
- Exterior Features:Outbuilding(s), Porch(es)
- Foundation Description:Block
- Levels:2 Stories
Schools
- High school:MIFFLIN COUNTY HIGH
- Middle school:MIFFLIN COUNTY MIDDLE
Utilities
- Water:Public
- Sewer:Public Sewer
Finances and disclosures
- Price:$140,000
- Price per sq. ft.:$118.74
- Tax amount:$1,424 (2025)
Features and amenities
- Laundry features:Dryer, Has Laundry, Washer - Front Loading
- Amenities:100 Amp Service, Attic, Carpet, Ceiling Fan(s)
Parking
- Parking description:Asphalt Driveway, Off Street, Private
New listings near 207 Clover Ave
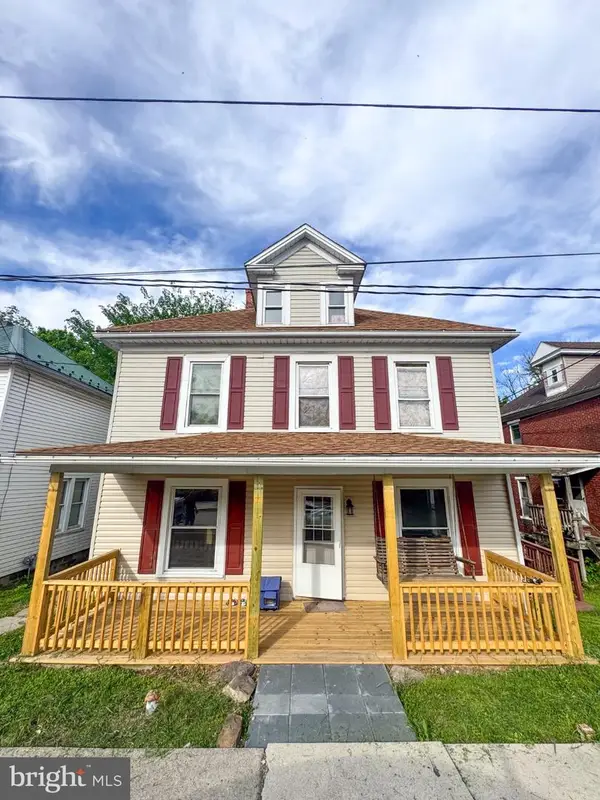 $184,900Active4 beds 2 baths1,984 sq. ft.
125 N Main St, YEAGERTOWN, PA 17099
MLS# PAMF2053204Listed by: REALTY ONE GROUP LANDMARK $98,000Active3 beds 2 baths1,568 sq. ft.
50 S Mann Ave, YEAGERTOWN, PA 17099
MLS# PAMF2053200Listed by: THE GREENE REALTY GROUP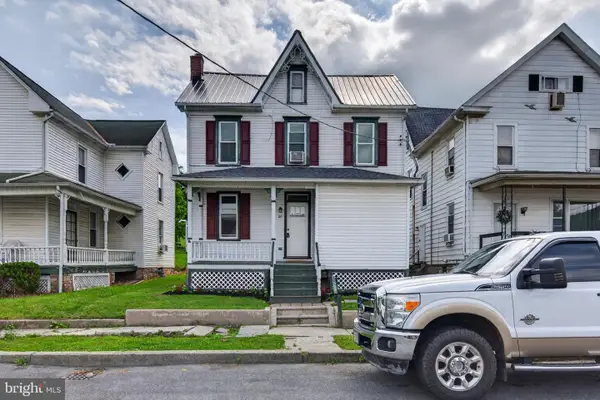 $169,900Pending3 beds 2 baths1,361 sq. ft.
22 N Mann Ave, YEAGERTOWN, PA 17099
MLS# PAMF2053202Listed by: IRON VALLEY REAL ESTATE OF CENTRAL PA- Open Sun, 11am to 1pm
 $164,900Active3 beds 2 baths1,624 sq. ft.
207 S Main St, YEAGERTOWN, PA 17099
MLS# PAMF2053174Listed by: EXP REALTY, LLC 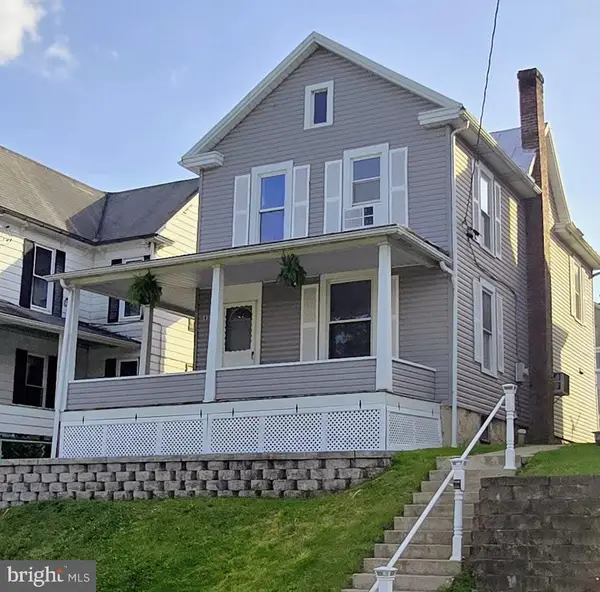 $164,900Active3 beds 1 baths1,428 sq. ft.
118 S Mann Ave, YEAGERTOWN, PA 17099
MLS# PAMF2053100Listed by: KELLER WILLIAMS OF CENTRAL PA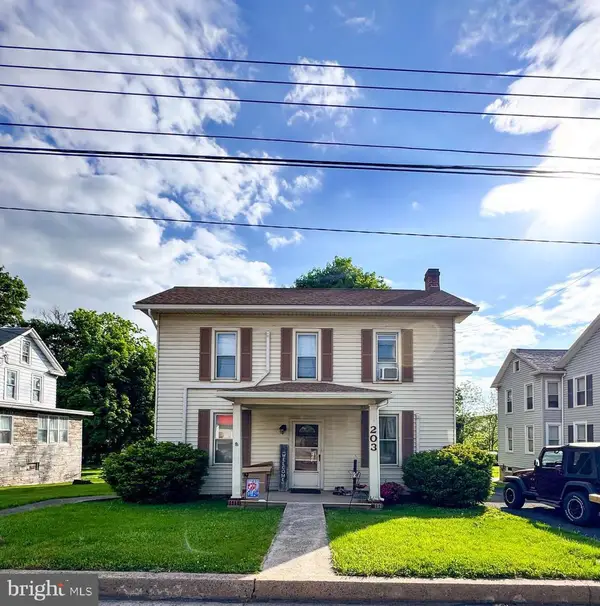 $190,900Active4 beds 2 baths1,774 sq. ft.
203 S Main St, YEAGERTOWN, PA 17099
MLS# PAMF2053134Listed by: REALTY ONE GROUP LANDMARK $60,000Active0.38 Acres
Lot On Ferguson Valley Rd, YEAGERTOWN, PA 17099
MLS# PAMF2052056Listed by: PERRY WELLINGTON REALTY LEWISTOWN


Protect your home and budget from life's surprises with an Assurant Home Warranty, backed by a partner that supports you through every step of homeownership. Explore Plans.
© 2026 Better Homes and Gardens Real Estate LLC. An Anywhere Real Estate company. All rights reserved. Better Homes and Gardens® Real Estate is a registered trademark owned by Meredith Operations Corporation, licensed to Better Homes and Gardens Real Estate LLC and used with permission. Better Homes and Gardens Real Estate LLC fully supports the principles of the Fair Housing Act and the Equal Opportunity Act. Listing information is deemed reliable but is not guaranteed accurate.
Each office is independently owned and operated.
Any services or products provided by third parties are not provided by, affiliated with or related to Better Homes and Gardens Real Estate LLC, or its affiliated companies.