
50 Rebecca Dr, York Haven, PA 17370
Local realty services provided by:Better Homes and Gardens Real Estate Reserve
50 Rebecca Dr,York Haven, PA 17370
$289,900
- 3 Beds
- 2 Baths
- - sq. ft.
- Single family
- Coming Soon
Listed by: katie lynne lippa, katie lynne lippa
Office: exp realty, llc.
MLS#:PAYK2104442
Source:BRIGHTMLS
Price summary
- Price:$289,900
About this home
Coming Soon - Professional pictures will be uploaded next week. Showings to start 6/5/26.
Welcome home to this charming bi-level situated on a spacious level lot in York Haven! Offering 3 bedrooms, 1.5 bath, and nearly 1,500 square feet of living space, this well-maintained home combines comfort, functionality, and outdoor enjoyment.
Step inside to find an inviting main living area featuring updated laminate flooring that flows through the living room, dining area, and kitchen. The layout provides great everyday living and entertaining space. You'll also find three comfortable bedrooms and a full bathroom, offering convenient one-level living and plenty of room for family, guests, or a home workspace.
The finished lower level offers an additional living area with a spacious family room, a versatile bonus room ideal for a home office, hobby room, or workout area, and a dedicated laundry room. A bathroom with a shower has been partially completed and includes rough-ins for the remaining finishes, providing an excellent opportunity for the next owner to add their personal touches and build instant equity. A convenient walkout door provides direct access to the backyard, seamlessly connecting the indoor and outdoor living spaces.
Step outside and discover one of the property's standout features—a spacious, fenced backyard that offers a rare sense of privacy and seclusion. Backing to mature trees and green space, this peaceful outdoor retreat is perfect for relaxing, entertaining, gardening, or simply enjoying the tranquil surroundings. A storage shed provides additional space for tools and equipment, while the one-car garage, driveway, and ample off-street parking add everyday convenience.
Additional highlights include a newer roof, installed less than two years ago, offering added peace of mind for years to come. Conveniently located near major commuter routes, local amenities, easy access to the Susquehanna River, and the new WellSpan micro hospital, this home offers the perfect balance of peaceful neighborhood living and everyday convenience, all within the Northeastern School District.
Don't miss your opportunity to make this charming property your next home....
Contact an agent
Home facts
- Year built:1995
- Listing ID #:PAYK2104442
- Added:1 day(s) ago
- Updated:May 29, 2026 at 01:40 PM
Rooms and interior
- Bedrooms:3
- Total bathrooms:2
- Full bathrooms:1
- Half bathrooms:1
- Dining Description:Dining Area, Dining Room
- Kitchen Description:Dishwasher, Oven/Range - Electric
- Bedroom Description:Primary Bedroom
- Basement:Yes
- Basement Description:Daylight, Fully Finished, Partial, Walkout Level
Heating and cooling
- Cooling:Ceiling Fan(s), Central A/C
- Heating:Electric, Heat Pump(s)
Structure and exterior
- Roof:Asphalt, Fiberglass
- Year built:1995
- Lot Features:Cleared
- Architectural Style:Bi-level
- Construction Materials:Stick Built, Vinyl Siding
- Exterior Features:Deck(s), Outbuilding(s)
- Foundation Description:Concrete Perimeter
- Levels:2 1/2 Stories
Schools
- High school:NORTHEASTERN SENIOR
Utilities
- Water:Public
- Sewer:Public Sewer
Finances and disclosures
- Price:$289,900
- Tax amount:$3,158 (2014)
Features and amenities
- Laundry features:Laundry
- Amenities:200+ Amp Service, Cable TV Available, Smoke Detector
Parking
- Parking description:Attached Garage, Garage Door Opener, Inside Access
- Garage:Yes
- Garage spaces:1
New listings near 50 Rebecca Dr
- New
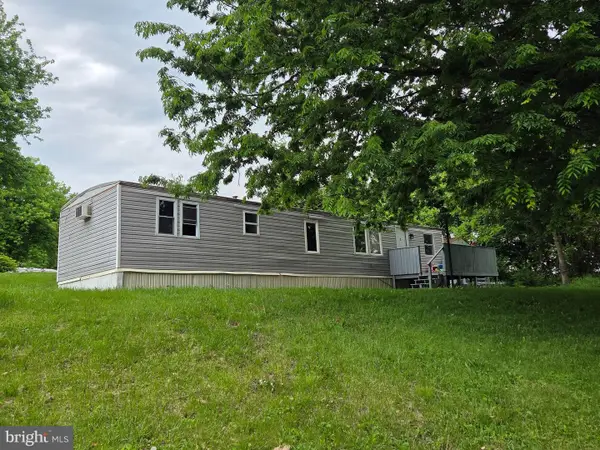 $48,000Active2 beds 1 baths728 sq. ft.
1 Northwood Mnr, YORK HAVEN, PA 17370
MLS# PAYK2104266Listed by: KELLER WILLIAMS OF CENTRAL PA - New
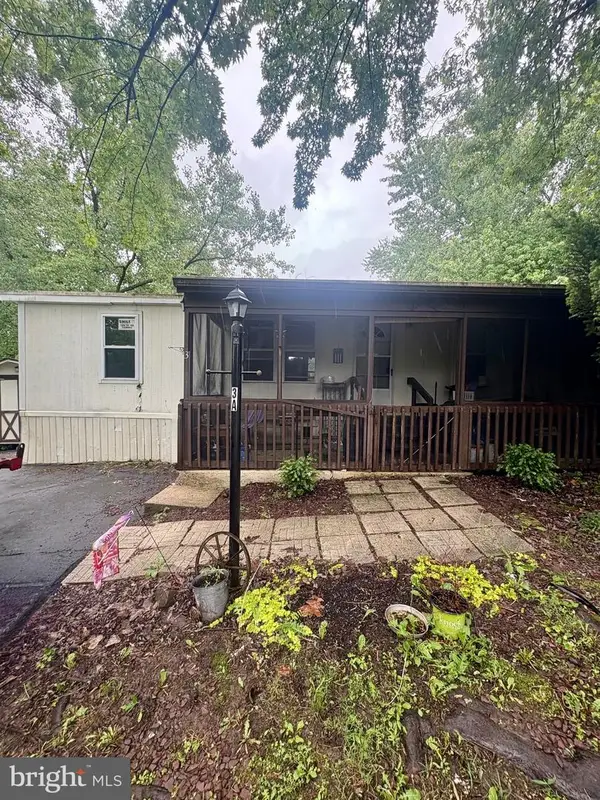 $24,900Active3 beds 2 baths1,152 sq. ft.
0-3a Lot 3a Newberry Est, YORK HAVEN, PA 17370
MLS# PAYK2104012Listed by: RE/MAX COMPONENTS - Coming Soon
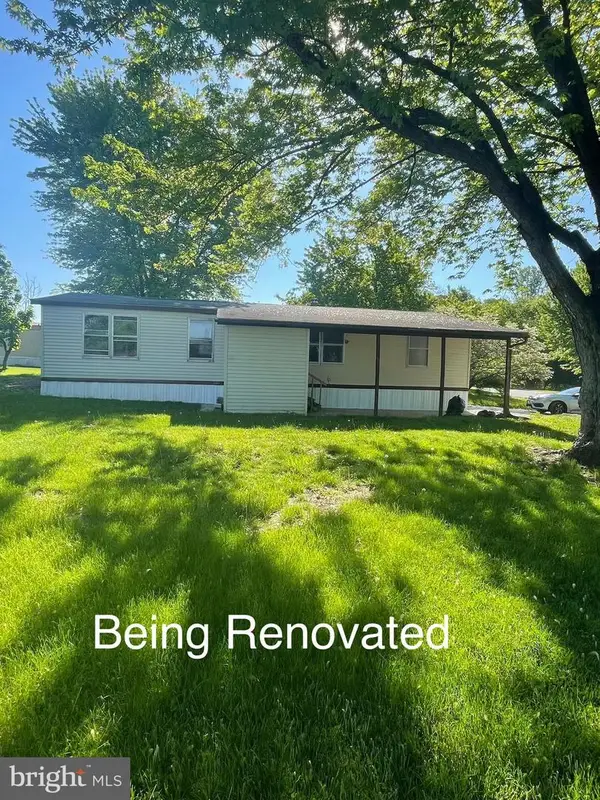 $89,900Coming Soon3 beds 2 baths
52 Walnut Dr, YORK HAVEN, PA 17370
MLS# PAYK2102692Listed by: COLDWELL BANKER REALTY - New
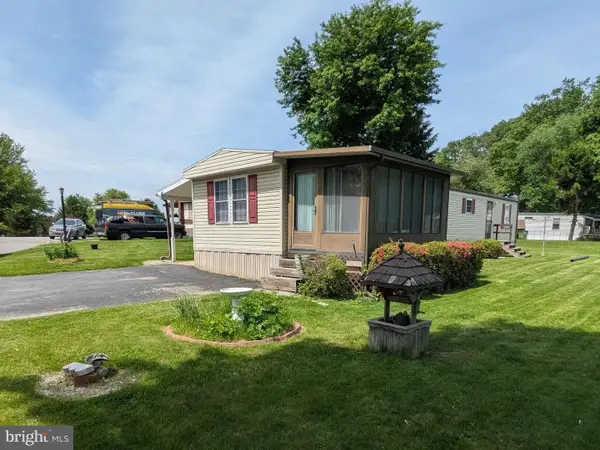 $49,900Active2 beds 1 baths1,004 sq. ft.
62 Oaklyn Dr, YORK HAVEN, PA 17370
MLS# PAYK2101698Listed by: COLDWELL BANKER REALTY  $339,900Pending3 beds 2 baths1,912 sq. ft.
315 Iroquois Trl, YORK HAVEN, PA 17370
MLS# PAYK2102808Listed by: REAL OF PENNSYLVANIA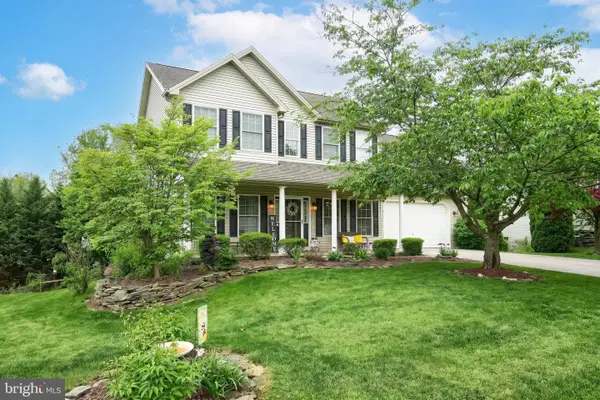 $419,000Pending4 beds 4 baths2,642 sq. ft.
523 N Reeser Dr, YORK HAVEN, PA 17370
MLS# PAYK2102590Listed by: COLDWELL BANKER REALTY $424,900Active3 beds 4 baths2,550 sq. ft.
3190 Lewisberry Rd, YORK HAVEN, PA 17370
MLS# PAYK2101520Listed by: LPT REALTY, LLC $65,000Pending3 beds 2 baths924 sq. ft.
2580 Lewisberry Rd #13, YORK HAVEN, PA 17370
MLS# PAYK2101820Listed by: CHRIS TIMMONS GROUP LLC $85,000Active0.37 Acres
Lot 15 Crystal Ct, YORK HAVEN, PA 17370
MLS# PAYK2101456Listed by: CAVALRY REALTY LLC


Protect your home and budget from life's surprises with an Assurant Home Warranty, backed by a partner that supports you through every step of homeownership. Explore Plans.
© 2026 Better Homes and Gardens Real Estate LLC. An Anywhere Real Estate company. All rights reserved. Better Homes and Gardens® Real Estate is a registered trademark owned by Meredith Operations Corporation, licensed to Better Homes and Gardens Real Estate LLC and used with permission. Better Homes and Gardens Real Estate LLC fully supports the principles of the Fair Housing Act and the Equal Opportunity Act. Listing information is deemed reliable but is not guaranteed accurate.
Each office is independently owned and operated.
Any services or products provided by third parties are not provided by, affiliated with or related to Better Homes and Gardens Real Estate LLC, or its affiliated companies.