
65 Hill Dr, York Haven, PA 17370
Local realty services provided by:Better Homes and Gardens Real Estate GSA Realty
65 Hill Dr,York Haven, PA 17370
$329,900
- 3 Beds
- 2 Baths
- 1,904 sq. ft.
- Single family
- Pending
Listed by: paula m musselman
Office: berkshire hathaway homeservices homesale realty
MLS#:PAYK2109596
Source:BRIGHTMLS
Price summary
- Price:$329,900
- Price per sq. ft.:$173.27
About this home
Privacy, quality, and pride of ownership come together in this exceptional home nestled on a beautifully landscaped one-acre lot in the highly sought-after West Shore School District. Surrounded by mature trees, lush gardens, and peaceful outdoor living spaces, this remarkable property offers the feeling of your own private oasis. Every inch of this immaculate home reflects thoughtful care, timeless charm, and exceptional attention to detail.
Step inside to nearly 1,900 square feet of inviting living space featuring an impressive foyer with a graceful open staircase, a spacious living room, and a generous dining room with double doors leading to the spectacular patio—creating the perfect setting for effortless indoor and outdoor entertaining.
The beautifully updated kitchen is the heart of the home, showcasing elegant soapstone countertops, abundant workspace, convenient first-floor laundry, and all stainless steel appliances. New replacement windows throughout fill the home with natural light while enhancing comfort and energy efficiency. Every room offers generous proportions, creating a warm and welcoming atmosphere.
The second floor features three spacious bedrooms and an impressive 16' x 10' full bath beautifully updated with a Bath Fitter renovation, combining style with everyday functionality.
Step outside and prepare to fall in love. The stunning 40' x 15' stamped concrete patio, complete with a covered section, overlooks a breathtaking backyard designed for both relaxation and entertaining. Unwind in the included hot tub, enjoy the serenity of the beautifully landscaped grounds, or cultivate the garden you've always dreamed of. With unmatched privacy and picturesque surroundings, this outdoor space is truly an extension of the home.
Additional highlights include the washer and dryer (conveying as-is), a roof less than one year old, a garage roof approximately two years old, a radon mitigation system, central air conditioning less than 10 years old, and a furnace approximately five years old—providing comfort, efficiency, and peace of mind for years to come. The location of this home also allows quick access to Interstate 83 for commuting.
Immaculate, move-in ready, and truly one of a kind, this home offers the rare combination of modern updates, timeless character, exceptional outdoor living, and complete privacy. Whether you're entertaining friends on the patio, soaking in the hot tub beneath the stars, or simply enjoying the peaceful beauty of your surroundings, this is more than just a home—it's a lifestyle. Opportunities like this don't come along often. Come experience this hidden gem for yourself and discover why it truly shines like a diamond....
Contact an agent
Home facts
- Year built:1987
- Subdivision & Development:NONE AVAILABLE
- Listing ID #:PAYK2109596
- Added:48 day(s) ago
- Updated:September 28, 2026 at 08:36 AM
Rooms and interior
- Bedrooms:3
- Total bathrooms:2
- Full bathrooms:1
- Half bathrooms:1
- Flooring:Carpet, Laminate Plank, Vinyl
- Dining Description:Dining Room
- Bathrooms Description:Bathroom 1, Half Bath
- Basement:Yes
- Basement Description:Unfinished
- Living area:1,904 sq. ft.
Heating and cooling
- Cooling:Ceiling Fan(s), Central A/C
- Heating:Forced Air, Oil
Structure and exterior
- Roof:Asphalt
- Year built:1987
- Building area:1,904 sq. ft.
- Lot area:1 Acres
- Architectural Style:Colonial
- Construction Materials:Vinyl Siding
- Foundation Description:Block
- Levels:2 Stories
Schools
- High school:RED LAND SENIOR
- Middle school:CROSSROADS
Utilities
- Water:Well
- Sewer:Grinder Pump, Public Sewer
Finances and disclosures
- Price:$329,900
- Price per sq. ft.:$173.27
- Tax amount:$4,352 (2026)
Parking
- Parking description:Asphalt Driveway, Attached Garage, Garage - Side Entry
- Garage:Yes
- Garage spaces:2
New listings near 65 Hill Dr
- New
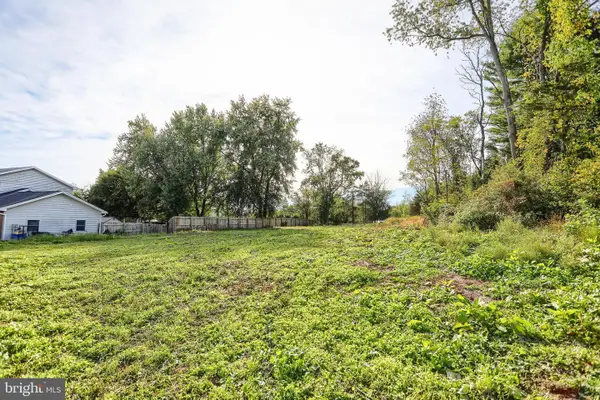 $75,000Active0.59 Acres
0 Pheasant Run, YORK HAVEN, PA 17370
MLS# PAYK2112546Listed by: CHRIS TIMMONS GROUP LLC 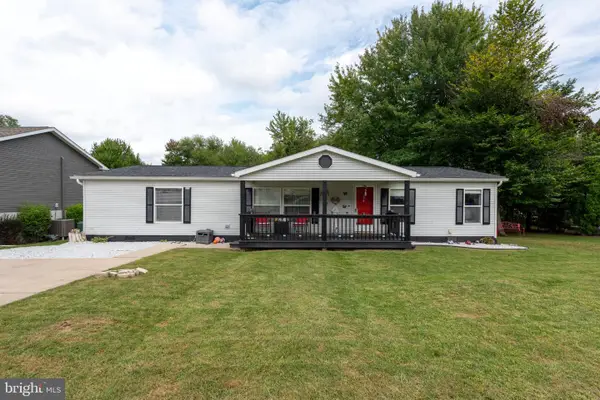 $215,000Pending3 beds 2 baths1,596 sq. ft.
175 Iroquois Trl Trl, YORK HAVEN, PA 17370
MLS# PAYK2112042Listed by: COLDWELL BANKER REALTY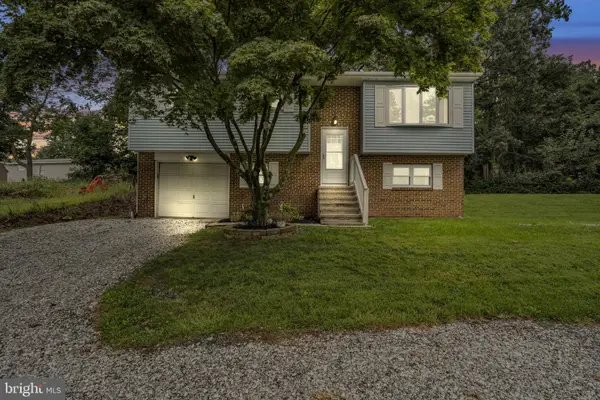 $285,000Pending4 beds 3 baths1,506 sq. ft.
810 Stevens Rd, YORK HAVEN, PA 17370
MLS# PAYK2111252Listed by: IRON VALLEY REAL ESTATE OF CENTRAL PA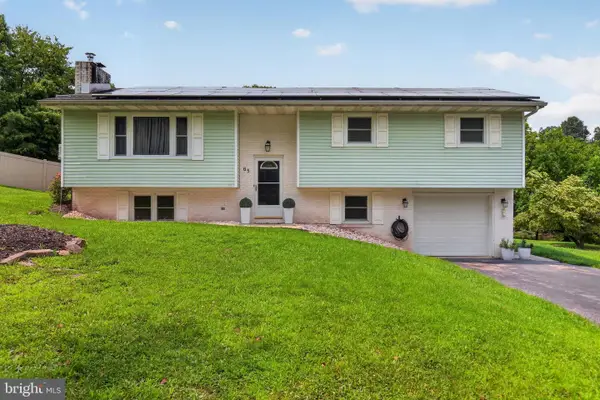 $340,000Active3 beds 2 baths1,762 sq. ft.
65 River Rd, YORK HAVEN, PA 17370
MLS# PAYK2110026Listed by: IRON VALLEY REAL ESTATE OF CENTRAL PA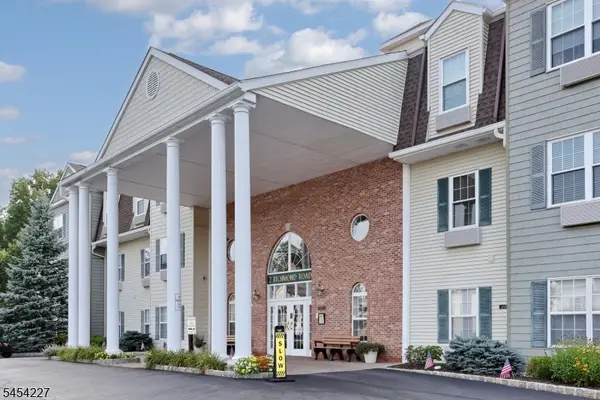 Listed by BHGRE$249,900Pending2 beds 1 baths985 sq. ft.
2 Richmond Roadsuite222 #222, West Milford Twp., NJ 07480
MLS# 4048125Listed by: BHGRE GREEN TEAM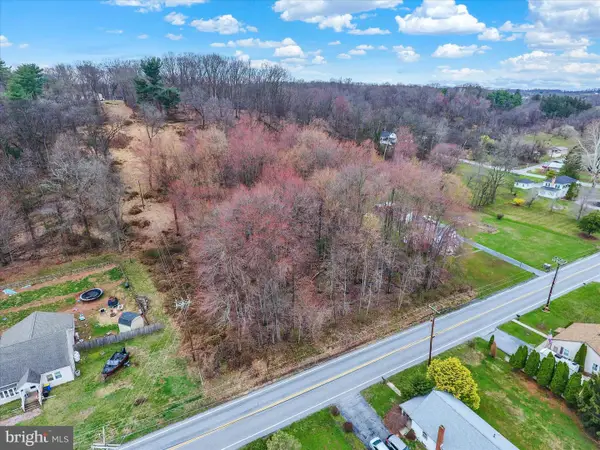 $21,995Active0.47 Acres
Lot 3 Cly Rd, YORK HAVEN, PA 17370
MLS# PAYK2109844Listed by: IRON VALLEY REAL ESTATE OF CENTRAL PA $467,250Pending4 beds 4 baths4,350 sq. ft.
60 Steeple Chase Dr, YORK HAVEN, PA 17370
MLS# PAYK2108932Listed by: RE/MAX SMARTHUB REALTY $144,900Active3 beds 2 baths1,387 sq. ft.
2250-lot 30 Old Trail Rd #30, YORK HAVEN, PA 17370
MLS# PAYK2109108Listed by: IRON VALLEY REAL ESTATE OF LANCASTER $144,900Active3 beds 2 baths1,600 sq. ft.
2550 Old Trail Rd #35, YORK HAVEN, PA 17370
MLS# PAYK2109124Listed by: IRON VALLEY REAL ESTATE OF LANCASTER


Protect your home and budget from life's surprises with an Assurant Home Warranty, backed by a partner that supports you through every step of homeownership. Explore Plans.
© 2026 Better Homes and Gardens Real Estate LLC. An Anywhere Real Estate company. All rights reserved. Better Homes and Gardens® Real Estate is a registered trademark owned by Meredith Operations Corporation, licensed to Better Homes and Gardens Real Estate LLC and used with permission. Better Homes and Gardens Real Estate LLC fully supports the principles of the Fair Housing Act and the Equal Opportunity Act. Listing information is deemed reliable but is not guaranteed accurate.
Each office is independently owned and operated.
Any services or products provided by third parties are not provided by, affiliated with or related to Better Homes and Gardens Real Estate LLC, or its affiliated companies.