
1010 Crest Way #202, York, PA 17403
Local realty services provided by:Better Homes and Gardens Real Estate Valley Partners
1010 Crest Way #202,York, PA 17403
$218,900
- 2 Beds
- 2 Baths
- 1,533 sq. ft.
- Condominium
- Active
Listed by: tracy wandress
Office: house broker realty llc.
MLS#:PAYK2112764
Source:BRIGHTMLS
Price summary
- Price:$218,900
- Price per sq. ft.:$142.79
- Monthly HOA dues:$46.67
About this home
Easy, comfortable living starts here at Crest Way Flats in Regents Glen! This bright and beautifully laid-out 2-bedroom, 2-bath home offers the space, privacy, and convenience you’ve been looking for—with a split-bedroom floor plan, open living and dining space, breakfast area in kitchen and a flexible bonus area perfect for a home office or den. One bedroom and full bath are positioned on each side of the central gathering space, creating a comfortable layout for everyday living or hosting guests. Both bedrooms feature spacious closets for plenty of storage.
The sunny kitchen is welcoming and functional, with all appliances included, while fresh carpet throughout makes this home truly move-in ready. Step onto your private balcony with your morning coffee or unwind with a glass of wine at the end of the day.
Residents can enjoy community amenities including the pool and clubhouse, along with neighborhood walking and biking opportunities. The nearby rail trail and golf at Regents Glen offer even more ways to stay active and enjoy the outdoors. Whether you’re looking to connect with neighbors, entertain, get outside, or simply relax, this community makes it easy to enjoy life at your own pace.
Conveniently located near shopping, dining, downtown York, York College, and York Hospital, with easy access to Route 83 for commuting and travel. Turn-key, low-maintenance, and ideally situated, this is easy living with room to be active, social, or simply enjoy the quiet comforts of home....
Contact an agent
Home facts
- Year built:2002
- Subdivision & Development:REGENTS GLEN
- Listing ID #:PAYK2112764
- Added:1 day(s) ago
- Updated:October 14, 2026 at 12:07 PM
Rooms and interior
- Bedrooms:2
- Total bathrooms:2
- Full bathrooms:2
- Dining Description:Combination Kitchen/Dining
- Kitchen Description:Breakfast Area, Built-In Microwave, Carpet, Dishwasher, Kitchen - Eat-In, Kitchen - Table Space, Oven - Self Cleaning, Refrigerator, Stove
- Bedroom Description:Carpet, Entry Level Bedroom
- Living area:1,533 sq. ft.
Heating and cooling
- Cooling:Central A/C
- Heating:Forced Air, Natural Gas
Structure and exterior
- Year built:2002
- Building area:1,533 sq. ft.
- Construction Materials:Brick
- Exterior Features:Exterior Lighting, Flood Lights, Sidewalks, Street Lights
- Levels:4 Story
Utilities
- Water:Public
- Sewer:Public Sewer
Finances and disclosures
- Price:$218,900
- Price per sq. ft.:$142.79
- Tax amount:$5,120 (2026)
Features and amenities
- Laundry features:Dryer, Dryer In Unit, Washer, Washer In Unit
- Amenities:200+ Amp Service, Cable TV, Carpet, Phone Available, Security Gate
Parking
- Parking description:Parking Lot
New listings near 1010 Crest Way #202
- Coming Soon
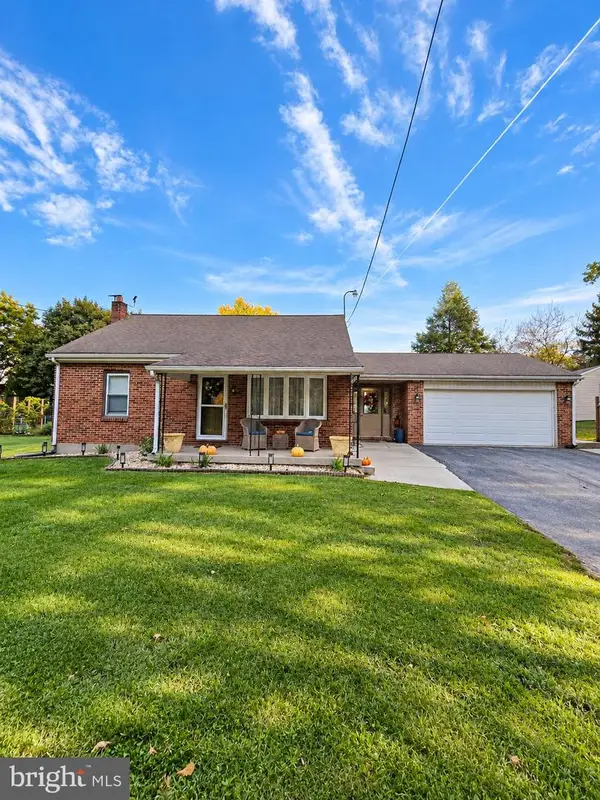 $284,900Coming Soon3 beds 2 baths1,491 sq. ft.
1031 Trinity Rd, YORK, PA 17408
MLS# PAYK2113636Listed by: HOUSE BROKER REALTY LLC - Coming SoonOpen Sun, 1 to 3pm
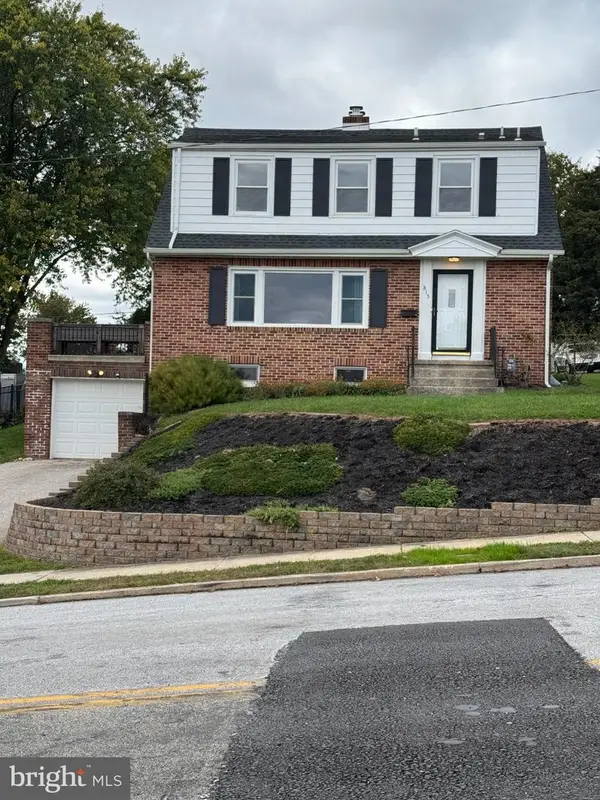 $265,000Coming Soon3 beds 3 baths2,400 sq. ft.
815 Texas Ave, YORK, PA 17404
MLS# PAYK2113560Listed by: CORE PARTNERS REALTY - Coming Soon
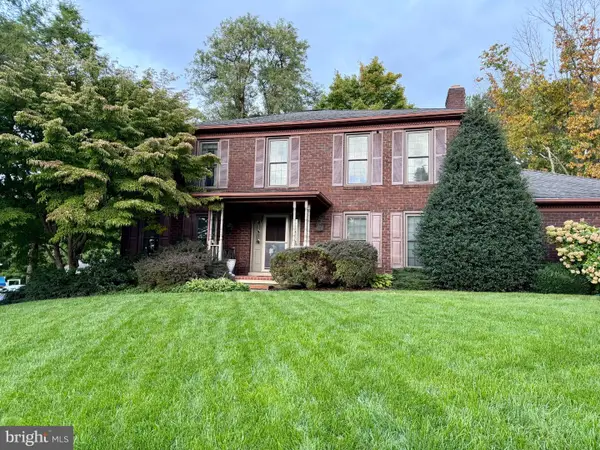 $489,900Coming Soon4 beds 3 baths3,800 sq. ft.
525 Eton Ln, YORK, PA 17402
MLS# PAYK2113576Listed by: BERKSHIRE HATHAWAY HOMESERVICES HOMESALE REALTY - Coming Soon
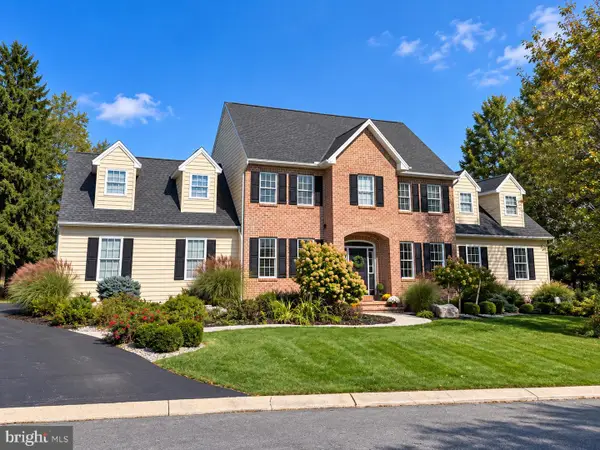 $625,000Coming Soon4 beds 3 baths4,547 sq. ft.
10 Burning Tree Ct, YORK, PA 17404
MLS# PAYK2113582Listed by: INCH & CO. REAL ESTATE, LLC - Coming Soon
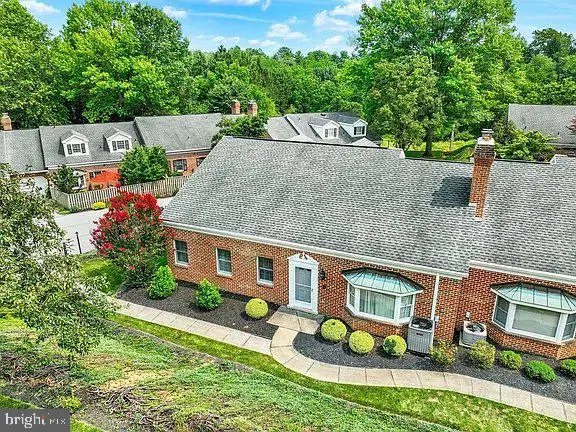 $309,900Coming Soon3 beds 3 baths1,839 sq. ft.
2032 Wyntre Brooke Dr S, YORK, PA 17403
MLS# PAYK2113540Listed by: HOWARD HANNA REAL ESTATE SERVICES-YORK - Coming Soon
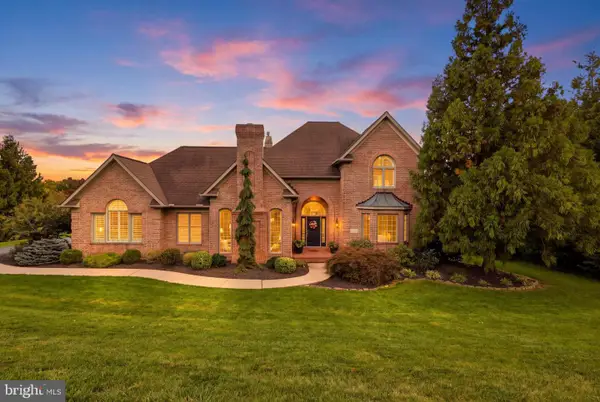 $879,900Coming Soon5 beds 5 baths6,684 sq. ft.
1460 S Wyndham Dr, YORK, PA 17403
MLS# PAYK2113544Listed by: KELLER WILLIAMS KEYSTONE REALTY - Coming SoonOpen Sat, 12am to 2pm
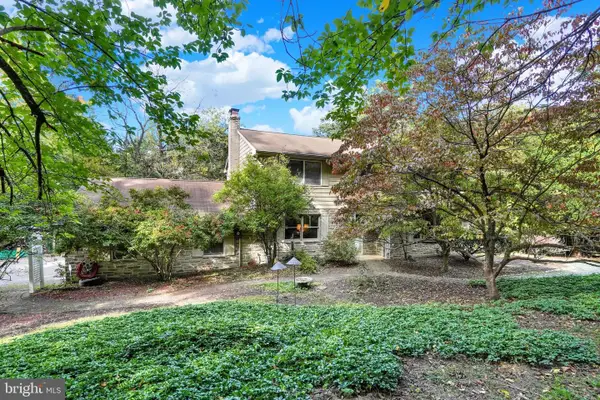 $600,000Coming Soon3 beds 4 baths2,672 sq. ft.
5352 River Dr, YORK, PA 17406
MLS# PAYK2112208Listed by: KELLER WILLIAMS KEYSTONE REALTY - Coming Soon
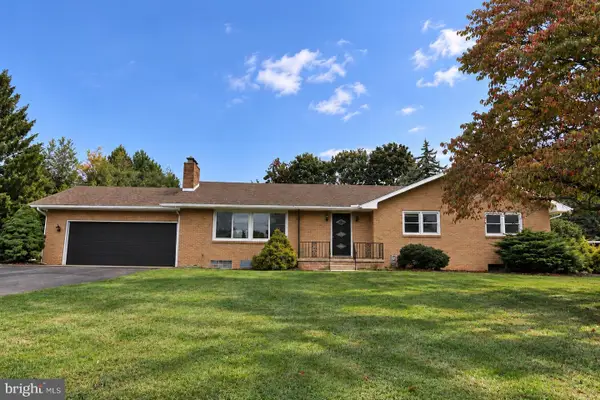 $349,900Coming Soon3 beds 2 baths2,400 sq. ft.
325 Donna Ln, YORK, PA 17403
MLS# PAYK2112720Listed by: LPT REALTY, LLC - Coming Soon
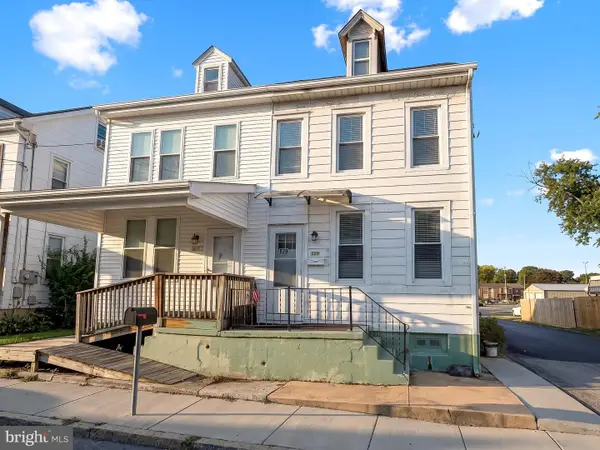 $189,900Coming Soon4 beds 2 baths1,386 sq. ft.
829 E Poplar St, YORK, PA 17403
MLS# PAYK2112702Listed by: EXP REALTY, LLC - Coming Soon
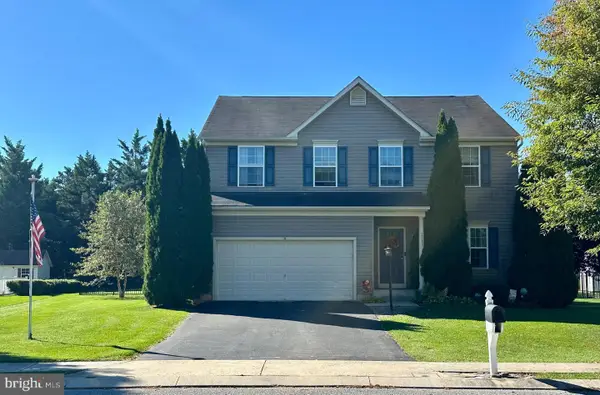 $445,000Coming Soon4 beds 4 baths2,588 sq. ft.
3131 S King Richards Ct, YORK, PA 17408
MLS# PAYK2113280Listed by: INCH & CO. REAL ESTATE, LLC


Protect your home and budget from life's surprises with an Assurant Home Warranty, backed by a partner that supports you through every step of homeownership. Explore Plans.
© 2026 Better Homes and Gardens Real Estate LLC. An Anywhere Real Estate company. All rights reserved. Better Homes and Gardens® Real Estate is a registered trademark owned by Meredith Operations Corporation, licensed to Better Homes and Gardens Real Estate LLC and used with permission. Better Homes and Gardens Real Estate LLC fully supports the principles of the Fair Housing Act and the Equal Opportunity Act. Listing information is deemed reliable but is not guaranteed accurate.
Each office is independently owned and operated.
Any services or products provided by third parties are not provided by, affiliated with or related to Better Homes and Gardens Real Estate LLC, or its affiliated companies.