
1039 Midland Ave, York, PA 17403
Local realty services provided by:Better Homes and Gardens Real Estate Realty Connect
1039 Midland Ave,York, PA 17403
$368,500
- 6 Beds
- 2 Baths
- 3,083 sq. ft.
- Single family
- Pending
Listed by: angel ramon osorio
Office: iron valley real estate of york county
MLS#:PAYK2110522
Source:BRIGHTMLS
Price summary
- Price:$368,500
- Price per sq. ft.:$119.53
About this home
Expansive brick rancher with modern updates in York Suburban Schools
Introducing 1039 Midland Ave, a remarkably expansive 6-bedroom, 2-bathroom residence establishing the perfect balance of size, charm, and recent updates within the premier York Suburban School District. This single-family home offers a versatile floor plan designed to comfortably accommodate multi-generational living arrangements, extensive remote work setups, or anyone requiring abundant personal space.
The home has been revitalized with a crisp, freshly painted interior that provides a clean, neutral backdrop for any decor style. On the main floor, brand-new interior doors and closet doors equipped with new contemporary hardware have been installed, instantly elevating the aesthetic with a polished, modern touch. Timeless hardwood flooring runs underneath, weaving warmth and character throughout the primary living environments.
Bathed in sunshine from a beautiful bay window, the generous living room serves as a bright, central hub for relaxation, complete with a custom built-in bookcase tailored for showcasing books or media. Host formal dinners in the adjacent dining area, highlighted by sophisticated chair rail molding and detailed wood inlay flooring accents. Nearby, the partially remodeled kitchen features brand-new countertops, a new tile backsplash, and an impressive, large stainless-steel sink, seamlessly complementing the practical built-in wall oven. The home's functionality is further enhanced by a partially remodeled bathroom, showcasing new dual sinks and a contemporary countertop.
The outdoor spaces are equally impressive, situated on a well-manicured 0.26-acre lot. Framed by mature, lush landscaping, the backyard serves as a serene sanctuary for weekend gatherings or morning coffee.
Reach out today to arrange your exclusive private viewing!...
Contact an agent
Home facts
- Year built:1959
- Subdivision & Development:SPRING GARDEN TWP
- Listing ID #:PAYK2110522
- Added:48 day(s) ago
- Updated:October 13, 2026 at 07:58 AM
Rooms and interior
- Bedrooms:6
- Total bathrooms:2
- Full bathrooms:2
- Rooms Total:6
- Flooring:Ceramic Tile, Hardwood, Vinyl
- Dining Description:Formal/Separate Dining Room
- Kitchen Description:Built-In Range, Cooktop, Dishwasher, Kitchen - Eat-In, Oven - Wall, Oven/Range - Electric, Recessed Lighting, Upgraded Countertops, Water Heater
- Bedroom Description:Entry Level Bedroom
- Basement:Yes
- Basement Description:Full, Garage Access, Heated
- Living area:3,083 sq. ft.
Heating and cooling
- Cooling:Central A/C
- Heating:Hot Water, Natural Gas
Structure and exterior
- Roof:Asphalt, Shingle
- Year built:1959
- Building area:3,083 sq. ft.
- Lot area:0.26 Acres
- Architectural Style:Raised Ranch/Rambler
- Construction Materials:Brick
- Foundation Description:Block
- Levels:2 Stories
Schools
- High school:YORK SUBURBAN
- Middle school:YORK SUBURBAN
- Elementary school:INDIAN ROCK
Utilities
- Water:Public
- Sewer:Public Sewer
Finances and disclosures
- Price:$368,500
- Price per sq. ft.:$119.53
- Tax amount:$6,756 (2026)
Features and amenities
- Amenities:Bay/Bow Windows, Ceiling Fan(s), Chair Railings, Insulated Windows, Recessed Lighting, Replacement Windows, Security System
Parking
- Parking description:Attached Garage, Basement Garage, Built In, Garage - Front Entry, Garage Door Opener, Inside Access, Off Street, On Street
- Garage:Yes
- Garage spaces:1
New listings near 1039 Midland Ave
- Coming Soon
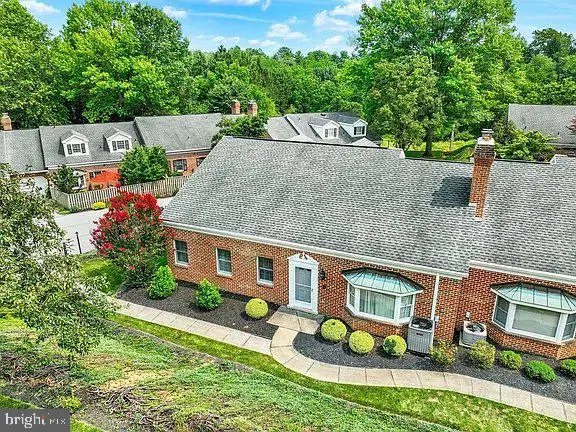 $309,900Coming Soon3 beds 3 baths1,839 sq. ft.
2032 Wyntre Brooke Dr S, YORK, PA 17403
MLS# PAYK2113540Listed by: HOWARD HANNA REAL ESTATE SERVICES-YORK - Coming Soon
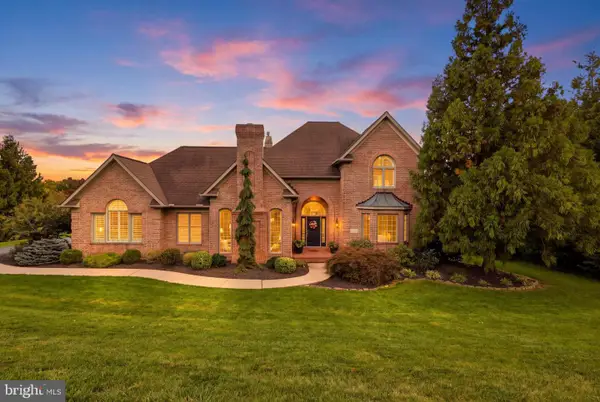 $879,900Coming Soon5 beds 5 baths6,684 sq. ft.
1460 S Wyndham Dr, YORK, PA 17403
MLS# PAYK2113544Listed by: KELLER WILLIAMS KEYSTONE REALTY - Coming SoonOpen Sun, 1 to 3pm
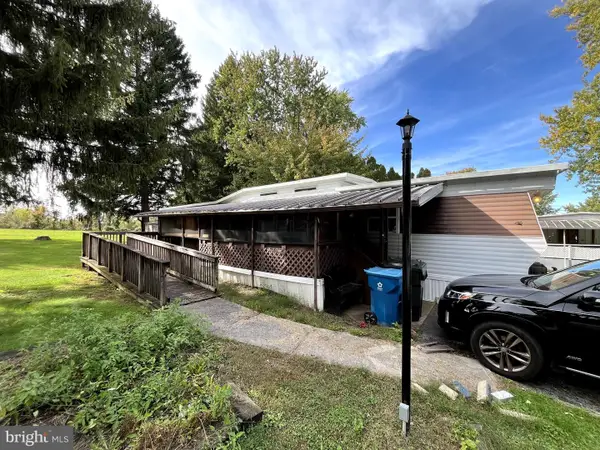 $59,900Coming Soon2 beds 1 baths712 sq. ft.
459 Clover Dr, YORK, PA 17406
MLS# PAYK2113410Listed by: IRON VALLEY REAL ESTATE OF LANCASTER - Coming SoonOpen Sat, 12am to 2pm
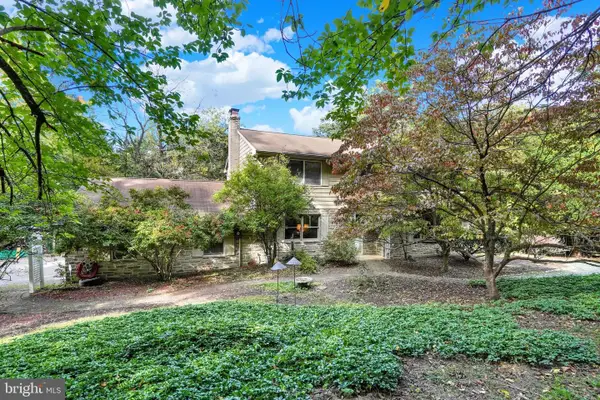 $600,000Coming Soon3 beds 4 baths2,672 sq. ft.
5352 River Dr, YORK, PA 17406
MLS# PAYK2112208Listed by: KELLER WILLIAMS KEYSTONE REALTY - Coming Soon
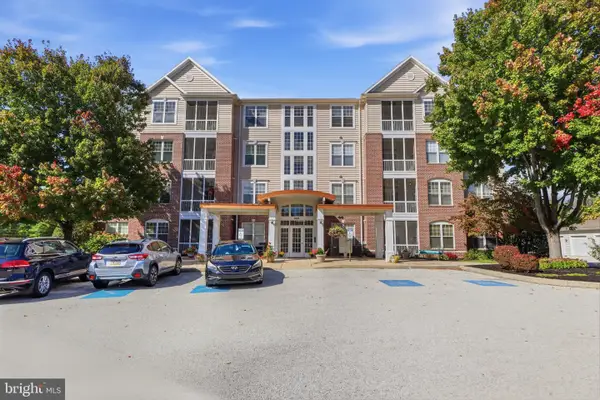 $218,900Coming Soon2 beds 2 baths1,533 sq. ft.
1010 Crest Way #202, YORK, PA 17403
MLS# PAYK2112764Listed by: HOUSE BROKER REALTY LLC - Coming Soon
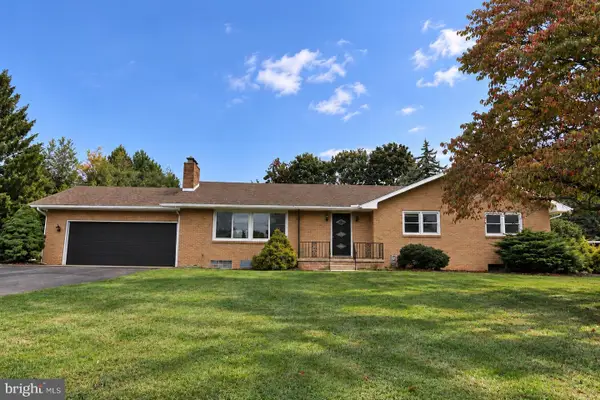 $349,900Coming Soon3 beds 2 baths2,400 sq. ft.
325 Donna Ln, YORK, PA 17403
MLS# PAYK2112720Listed by: LPT REALTY, LLC - Coming Soon
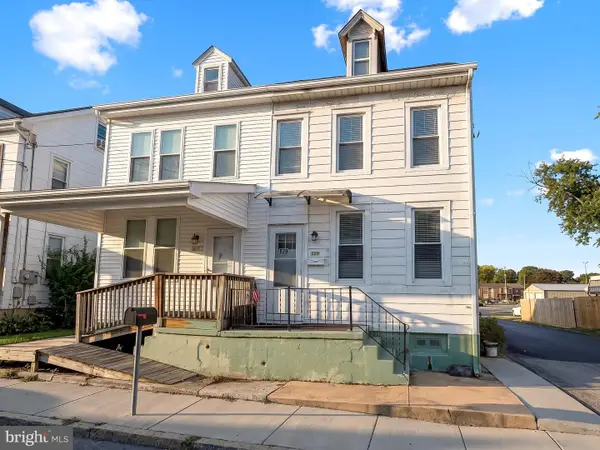 $189,900Coming Soon4 beds 2 baths1,386 sq. ft.
829 E Poplar St, YORK, PA 17403
MLS# PAYK2112702Listed by: EXP REALTY, LLC - Coming Soon
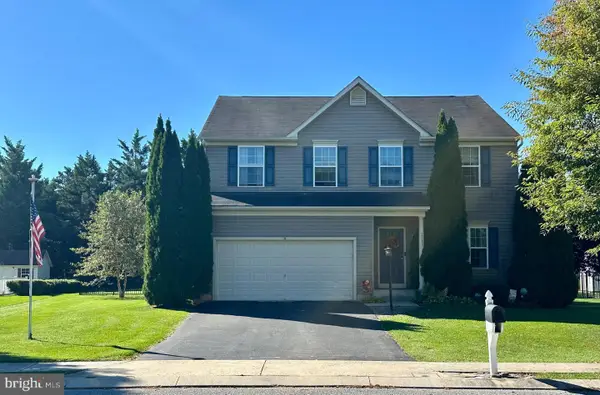 $445,000Coming Soon4 beds 4 baths2,588 sq. ft.
3131 S King Richards Ct, YORK, PA 17408
MLS# PAYK2113280Listed by: INCH & CO. REAL ESTATE, LLC - Coming Soon
 $299,900Coming Soon3 beds 2 baths1,742 sq. ft.
2549 Raleigh Dr, YORK, PA 17402
MLS# PAYK2113320Listed by: INCH & CO. REAL ESTATE, LLC - Coming Soon
 $264,900Coming Soon5 beds -- baths2,348 sq. ft.
707 Pennsylvania Ave, YORK, PA 17404
MLS# PAYK2112562Listed by: PRIME HOME REAL ESTATE, LLC


Protect your home and budget from life's surprises with an Assurant Home Warranty, backed by a partner that supports you through every step of homeownership. Explore Plans.
© 2026 Better Homes and Gardens Real Estate LLC. An Anywhere Real Estate company. All rights reserved. Better Homes and Gardens® Real Estate is a registered trademark owned by Meredith Operations Corporation, licensed to Better Homes and Gardens Real Estate LLC and used with permission. Better Homes and Gardens Real Estate LLC fully supports the principles of the Fair Housing Act and the Equal Opportunity Act. Listing information is deemed reliable but is not guaranteed accurate.
Each office is independently owned and operated.
Any services or products provided by third parties are not provided by, affiliated with or related to Better Homes and Gardens Real Estate LLC, or its affiliated companies.