
105 Lisa Ln #c105, York, PA 17402
Local realty services provided by:Better Homes and Gardens Real Estate Cassidon Realty
105 Lisa Ln #c105,York, PA 17402
$198,000
- 2 Beds
- 2 Baths
- 1,000 sq. ft.
- Townhouse
- Active
Upcoming open houses
- Sun, Nov 1511:00 am - 01:00 pm
Listed by: phil morningstar
Office: cummings & co. realtors
MLS#:PAYK2111804
Source:BRIGHTMLS
Price summary
- Price:$198,000
- Price per sq. ft.:$198
About this home
** OPEN HOUSE - SUN NOV 15, 11AM to 1PM ** Perfect brick-front starter townhouse in great East York location. There is still time to get into this bright and clean home before the holidays! Freshly painted and move-in ready two-bedroom, one and a half bathrooms. Large eat-in kitchen with tons of storage and updated slider to newer composite deck and green space. Main Level powder room. Garage parking. Walk to Planet Fitness and shopping center. Just minutes from 83, yet private and quiet. Own for less than rent! FHA/VA approved.
Contact an agent
Home facts
- Year built:1995
- Subdivision & Development:CROWN POINTE
- Listing ID #:PAYK2111804
- Added:2 day(s) ago
- Updated:November 07, 2026 at 02:47 PM
Rooms and interior
- Bedrooms:2
- Total bathrooms:2
- Full bathrooms:1
- Half bathrooms:1
- Flooring:Carpet, Vinyl
- Dining Description:Combination Kitchen/Dining
- Bathrooms Description:Full Bath, Half Bath, Primary Bath(s), Primary Bathroom
- Kitchen Description:Breakfast Area, Carpet, Dishwasher, Disposal, Kitchen - Eat-In, Pantry, Refrigerator, Stove
- Bedroom Description:Carpet, Primary Bedroom
- Living area:1,000 sq. ft.
Heating and cooling
- Cooling:Central A/C
- Heating:Forced Air, Natural Gas
Structure and exterior
- Year built:1995
- Building area:1,000 sq. ft.
- Lot area:0.02 Acres
- Lot Features:Suburban
- Architectural Style:Traditional
- Construction Materials:Brick
- Exterior Features:Deck(s)
- Foundation Description:Slab
- Levels:3 Story
Utilities
- Water:Public
- Sewer:Public Sewer
Finances and disclosures
- Price:$198,000
- Price per sq. ft.:$198
- Tax amount:$3,061 (2026)
Features and amenities
- Laundry features:Dryer, Has Laundry, Laundry, Washer
- Amenities:Carpet
Parking
- Parking description:Attached Garage, Concrete Driveway, Garage - Front Entry, Inside Access
- Garage:Yes
- Garage spaces:1
New listings near 105 Lisa Ln #c105
- Coming Soon
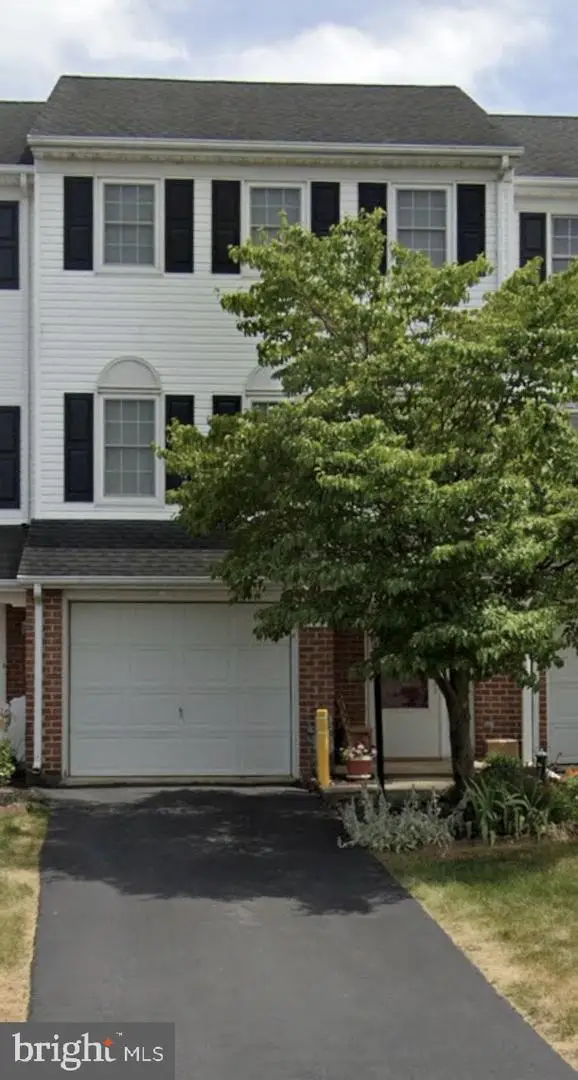 $249,900Coming Soon3 beds 2 baths1,560 sq. ft.
695 Robin Hill Cir, YORK, PA 17404
MLS# PAYK2114974Listed by: IRON VALLEY REAL ESTATE OF YORK COUNTY - Coming Soon
 $199,500Coming Soon5 beds -- baths1,746 sq. ft.
839 Linden Ave, YORK, PA 17404
MLS# PAYK2110572Listed by: INCH & CO. REAL ESTATE, LLC - Coming Soon
 $240,000Coming Soon3 beds 2 baths1,700 sq. ft.
395 Robin Hill Cir, YORK, PA 17404
MLS# PAYK2114948Listed by: JOY DANIELS REAL ESTATE GROUP, LTD - Coming Soon
 $335,000Coming Soon3 beds 2 baths1,394 sq. ft.
2155 Nena Dr, YORK, PA 17408
MLS# PAYK2114760Listed by: BERKSHIRE HATHAWAY HOMESERVICES HOMESALE REALTY - Coming Soon
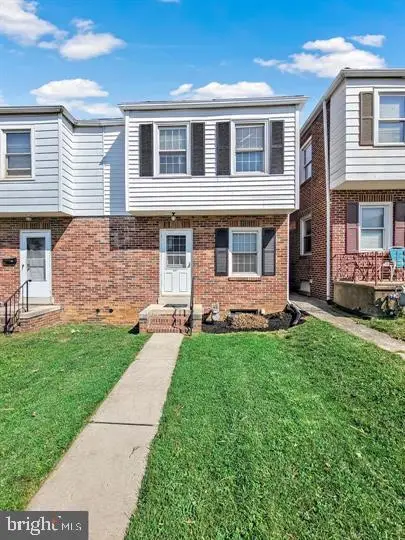 $165,000Coming Soon3 beds 1 baths1,156 sq. ft.
337 Kurtz Ave, YORK, PA 17401
MLS# PAYK2114782Listed by: IRON VALLEY REAL ESTATE OF CENTRAL PA - Coming Soon
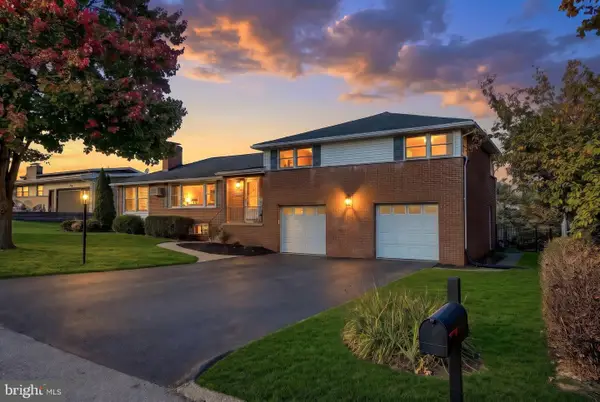 $359,900Coming Soon3 beds 3 baths2,146 sq. ft.
1781 Prescott Rd, YORK, PA 17403
MLS# PAYK2114662Listed by: BERKSHIRE HATHAWAY HOMESERVICES HOMESALE REALTY - Coming Soon
 $200,000Coming Soon2 beds 2 baths1,160 sq. ft.
844 E Boundary Ave, YORK, PA 17403
MLS# PAYK2114664Listed by: HOWARD HANNA REAL ESTATE SERVICES-YORK - Coming Soon
 $190,000Coming Soon3 beds 1 baths1,404 sq. ft.
25 N Sumner St, YORK, PA 17404
MLS# PAYK2114586Listed by: REALTY ONE GROUP UNLIMITED - Coming Soon
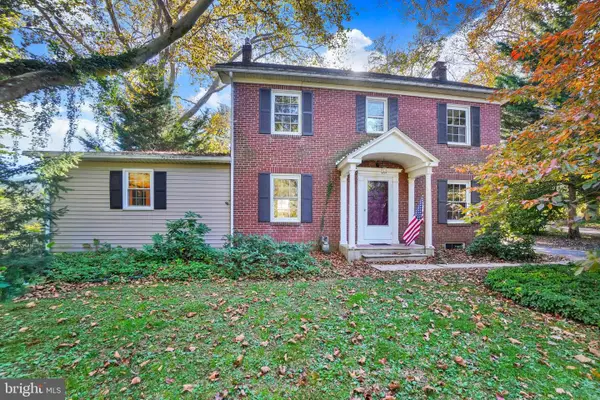 $325,900Coming Soon3 beds 2 baths2,108 sq. ft.
1552 Haviland Rd, YORK, PA 17408
MLS# PAYK2114208Listed by: KELLER WILLIAMS KEYSTONE REALTY - Coming Soon
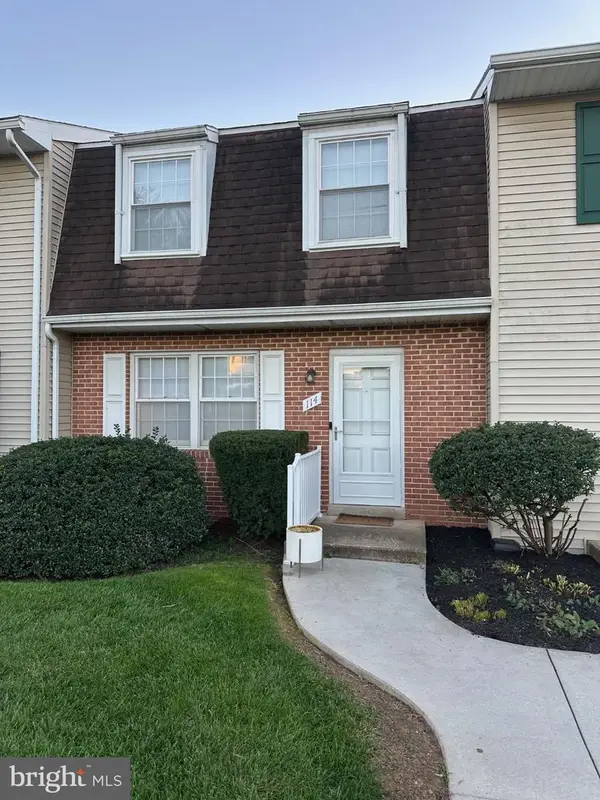 $189,900Coming Soon4 beds 3 baths1,770 sq. ft.
114 Dew Drop Ct #114, YORK, PA 17403
MLS# PAYK2113532Listed by: REAL OF PENNSYLVANIA


Protect your home and budget from life's surprises with an Assurant Home Warranty, backed by a partner that supports you through every step of homeownership. Explore Plans.
© 2026 Better Homes and Gardens Real Estate LLC. An Anywhere Real Estate company. All rights reserved. Better Homes and Gardens® Real Estate is a registered trademark owned by Meredith Operations Corporation, licensed to Better Homes and Gardens Real Estate LLC and used with permission. Better Homes and Gardens Real Estate LLC fully supports the principles of the Fair Housing Act and the Equal Opportunity Act. Listing information is deemed reliable but is not guaranteed accurate.
Each office is independently owned and operated.
Any services or products provided by third parties are not provided by, affiliated with or related to Better Homes and Gardens Real Estate LLC, or its affiliated companies.