
1781 Prescott Rd, York, PA 17403
Local realty services provided by:Better Homes and Gardens Real Estate Reserve
1781 Prescott Rd,York, PA 17403
$359,900
- 3 Beds
- 3 Baths
- 2,146 sq. ft.
- Single family
- Coming Soon
Listed by: jeffrey s wells
Office: berkshire hathaway homeservices homesale realty
MLS#:PAYK2114662
Source:BRIGHTMLS
Price summary
- Price:$359,900
- Price per sq. ft.:$167.71
About this home
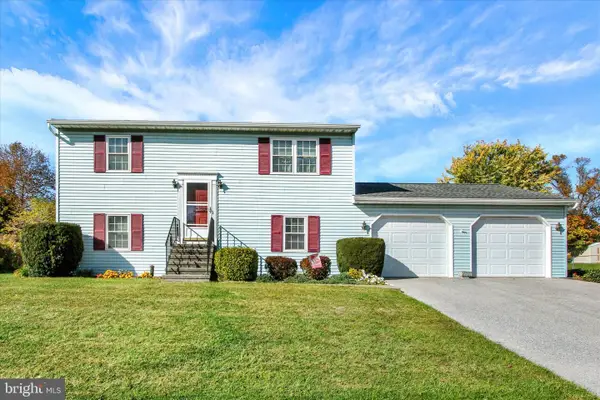
Don't miss this wonderful opportunity to own a spacious single-family home featuring 3 bedrooms, 2.5 baths, 2 car garage and more. This attractive 4 level split offers plenty of room to spread out, both inside and out. Enjoy the huge living room with fireplace, kitchen with a breakfast bar and plenty of cupboards, dining area, sunroom, and primary suite with private bath area - all offering great space for everyday living and entertaining. The lower level offers a large, finished family room with a cozy fireplace, plus an abundance of storage space. Outside you will enjoy the large level lot and the terrific curb appeal. Conveniently located near major roads, highways and schools making commuting and errands an everyday breeze. Priced to sell- don't let this one get away.
Contact an agent
Home facts
- Year built:1960
- Subdivision & Development:SPRING GARDEN TWP
- Listing ID #:PAYK2114662
- Updated:November 04, 2026 at 03:42 PM
Rooms and interior
- Bedrooms:3
- Total bathrooms:3
- Full bathrooms:2
- Half bathrooms:1
- Rooms Total:9
- Dining Description:Combination Kitchen/Dining, Dining Area, Dining Room
- Bathrooms Description:Bathroom 1, Primary Bathroom
- Kitchen Description:Built-In Microwave, Dishwasher, Kitchen - Eat-In, Kitchen - Island, Oven/Range - Gas, Refrigerator, Water Heater
- Bedroom Description:Primary Bedroom
- Living area:2,146 sq. ft.
Heating and cooling
- Cooling:Central A/C
- Heating:Hot Water, Natural Gas
Structure and exterior
- Roof:Architectural Shingle
- Year built:1960
- Building area:2,146 sq. ft.
- Lot area:0.25 Acres
- Lot Features:Level
- Architectural Style:Split Level
- Construction Materials:Brick
- Foundation Description:Block
- Levels:4 Story
Schools
- High school:YORK SUBURBAN
Utilities
- Water:Public
- Sewer:Public Sewer
Finances and disclosures
- Price:$359,900
- Price per sq. ft.:$167.71
- Tax amount:$6,143 (2026)
Features and amenities
- Laundry features:Dryer, Washer
- Amenities:100 Amp Service, Cable TV Available, Ceiling Fan(s), Electric Available, Natural Gas Available, Phone Available, Replacement Windows
Parking
- Parking description:Asphalt Driveway, Attached Garage, Built In, Off Street
- Garage:Yes
- Garage spaces:2
New listings near 1781 Prescott Rd
- Coming Soon
 $299,900Coming Soon3 beds 2 baths1,268 sq. ft.
2429 Heather Rd, YORK, PA 17408
MLS# PAYK2114628Listed by: INCH & CO. REAL ESTATE, LLC - Coming SoonOpen Sun, 1 to 3pm
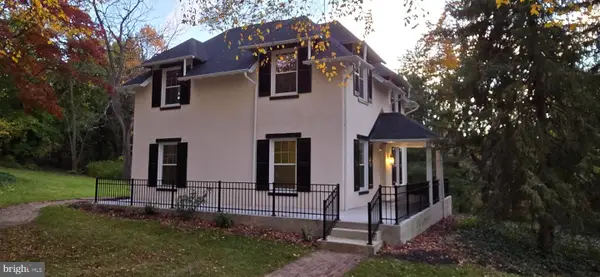 $489,900Coming Soon3 beds 3 baths2,189 sq. ft.
1300 Grantley Rd, YORK, PA 17403
MLS# PAYK2114720Listed by: RE/MAX COMPONENTS - Coming Soon
 $239,900Coming Soon4 beds 2 baths1,364 sq. ft.
1168 Blue Bird Ln #24, YORK, PA 17402
MLS# PAYK2114146Listed by: REALTY ONE GROUP UNLIMITED - Coming SoonOpen Sat, 1 to 3pm
 $295,000Coming Soon3 beds 2 baths2,302 sq. ft.
2585 Stanford Dr, YORK, PA 17402
MLS# PAYK2114660Listed by: THE EXCHANGE REAL ESTATE COMPANY LLC - Coming Soon
 $200,000Coming Soon2 beds 2 baths1,160 sq. ft.
844 E Boundary Ave, YORK, PA 17403
MLS# PAYK2114664Listed by: HOWARD HANNA REAL ESTATE SERVICES-YORK - Coming Soon
 $474,900Coming Soon4 beds 3 baths3,505 sq. ft.
1347 Bee Jay Dr, YORK, PA 17404
MLS# PAYK2114602Listed by: THE EXCHANGE REAL ESTATE COMPANY LLC - Coming Soon
 $305,000Coming Soon3 beds 3 baths1,584 sq. ft.
1164 Rosecroft Ln, YORK, PA 17403
MLS# PAYK2114582Listed by: ASSIST-2-SELL KEYSTONE REALTY - Coming Soon
 $190,000Coming Soon3 beds 1 baths1,404 sq. ft.
25 N Sumner St, YORK, PA 17404
MLS# PAYK2114586Listed by: REALTY ONE GROUP UNLIMITED - Coming Soon
 $274,900Coming Soon4 beds 2 baths1,787 sq. ft.
957 Northbriar Dr, YORK, PA 17404
MLS# PAYK2114554Listed by: HOWARD HANNA COMPANY-HARRISBURG


Protect your home and budget from life's surprises with an Assurant Home Warranty, backed by a partner that supports you through every step of homeownership. Explore Plans.
© 2026 Better Homes and Gardens Real Estate LLC. An Anywhere Real Estate company. All rights reserved. Better Homes and Gardens® Real Estate is a registered trademark owned by Meredith Operations Corporation, licensed to Better Homes and Gardens Real Estate LLC and used with permission. Better Homes and Gardens Real Estate LLC fully supports the principles of the Fair Housing Act and the Equal Opportunity Act. Listing information is deemed reliable but is not guaranteed accurate.
Each office is independently owned and operated.
Any services or products provided by third parties are not provided by, affiliated with or related to Better Homes and Gardens Real Estate LLC, or its affiliated companies.