
1140 Turnberry Ln, York, PA 17403
Local realty services provided by:Better Homes and Gardens Real Estate Community Realty
1140 Turnberry Ln,York, PA 17403
$525,000
- 3 Beds
- 4 Baths
- 4,213 sq. ft.
- Townhouse
- Pending
Listed by: adam w flinchbaugh
Office: keller williams keystone realty
MLS#:PAYK2110050
Source:BRIGHTMLS
Price summary
- Price:$525,000
- Price per sq. ft.:$124.61
- Monthly HOA dues:$47
About this home
Move-in ready and located in the gated golf community of Regents’ Glen, this exceptionally spacious 4000+ sqft luxury-style condo stands apart as a front-facing end unit with a welcoming, walk-up front entrance, an abundance of windows, and an impressive amount of natural light. Enjoy having lawn care, snow removal, and exterior maintenance taken care of for you, allowing more time to enjoy the community and surrounding amenities. Residents have access to a variety of membership options featuring a pool, golf, fitness center, clubhouse, bocce ball, tennis, and pickleball courts. Scenic walking paths wind throughout the community and surround a picturesque pond with a water fountain feature. Inside, the bright and open layout features soaring ceilings on the main level. The foyer opens to a formal dining area and spacious living room, breakfast area, and kitchen with an open-concept design. Directly off the kitchen, the sun room provides a relaxing space with access to the private patio. The main-level primary suite features an expansive walk-in closet with custom shelving, while a convenient powder room and laundry room complete the first floor. The completely finished lower level provides additional living space and features built-in bookcases and a third full bath. The built-in bookcases thoughtfully divide the room into distinct living areas, creating versatile spaces for a family room, reading nook, office, or recreation area. Upstairs, a spacious loft area provides additional flexibility, along with two guest bedrooms, a full guest bath, and attic storage. Conveniently located near York Hospital, York College, The Country Club of York, and walking distance to the York County Heritage Rail Trail, this home combines comfortable living with an array of amenities....
Contact an agent
Home facts
- Year built:2003
- Subdivision & Development:TURNBERRY GREEN
- Listing ID #:PAYK2110050
- Added:54 day(s) ago
- Updated:October 14, 2026 at 08:26 AM
Rooms and interior
- Bedrooms:3
- Total bathrooms:4
- Full bathrooms:3
- Half bathrooms:1
- Rooms Total:17
- Flooring:Carpet, Ceramic Tile, Hardwood
- Dining Description:Dining Area, Dining Room, Formal/Separate Dining Room
- Bathrooms Description:Full Bath, Half Bath, Primary Bath(s), Primary Bathroom
- Kitchen Description:Breakfast Area, Built-Ins, Carpet, Crown Moldings, Kitchen - Eat-In, Recessed Lighting
- Bedroom Description:Carpet, Entry Level Bedroom, Primary Bedroom, Walk In Closet(s)
- Basement:Yes
- Basement Description:Fully Finished, Poured Concrete, Sump Pump
- Living area:4,213 sq. ft.
Heating and cooling
- Cooling:Central A/C
- Heating:Forced Air, Natural Gas
Structure and exterior
- Roof:Architectural Shingle
- Year built:2003
- Building area:4,213 sq. ft.
- Architectural Style:Villa
- Construction Materials:Aluminum Siding, Vinyl Siding
- Exterior Features:Patio(s)
- Foundation Description:Concrete Perimeter
- Levels:2 Stories
Utilities
- Water:Public
- Sewer:Public Sewer
Finances and disclosures
- Price:$525,000
- Price per sq. ft.:$124.61
- Tax amount:$12,393 (2026)
Features and amenities
- Laundry features:Laundry
- Amenities:Attic, Built-Ins, Carpet, Ceiling Fan(s), Chair Railings, Crown Moldings, Recessed Lighting
Parking
- Parking description:Attached Garage, Garage - Front Entry, Garage Door Opener, Inside Access
- Garage:Yes
- Garage spaces:2
New listings near 1140 Turnberry Ln
- Coming Soon
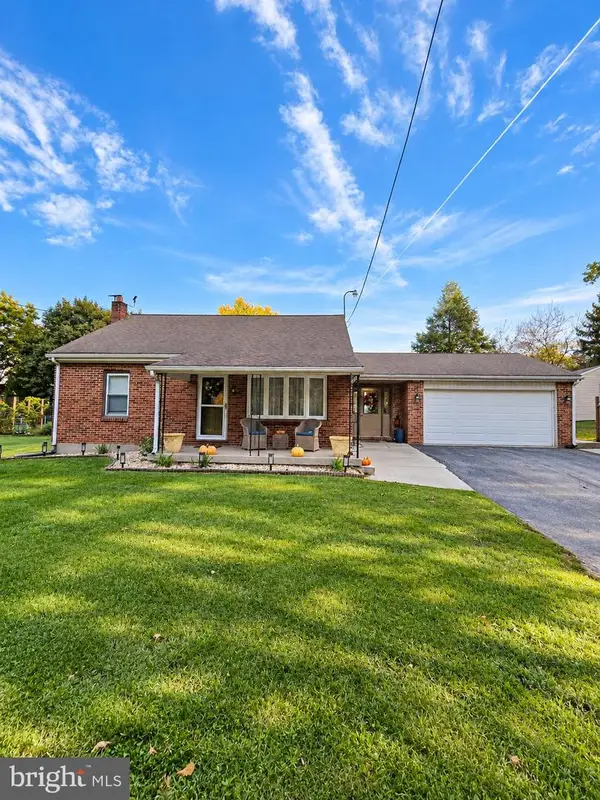 $284,900Coming Soon3 beds 2 baths1,491 sq. ft.
1031 Trinity Rd, YORK, PA 17408
MLS# PAYK2113636Listed by: HOUSE BROKER REALTY LLC - Coming SoonOpen Sun, 1 to 3pm
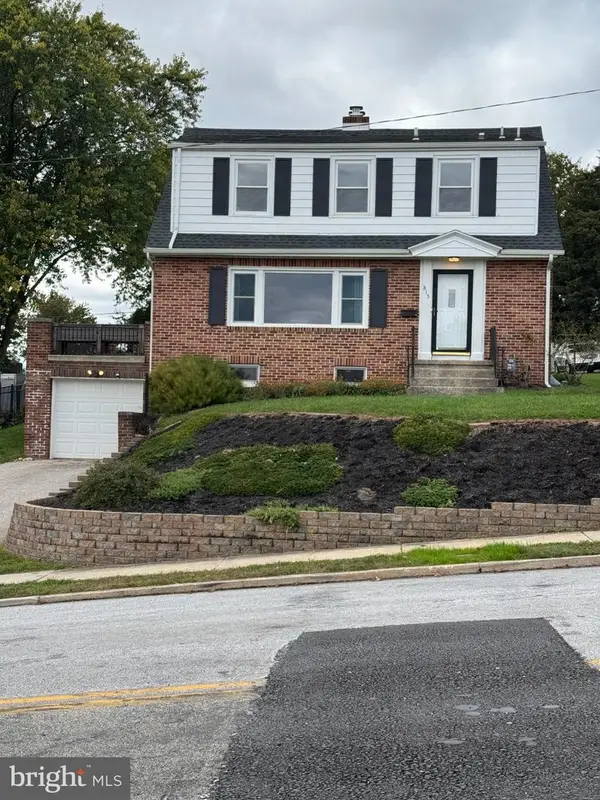 $265,000Coming Soon3 beds 3 baths2,400 sq. ft.
815 Texas Ave, YORK, PA 17404
MLS# PAYK2113560Listed by: CORE PARTNERS REALTY - Coming Soon
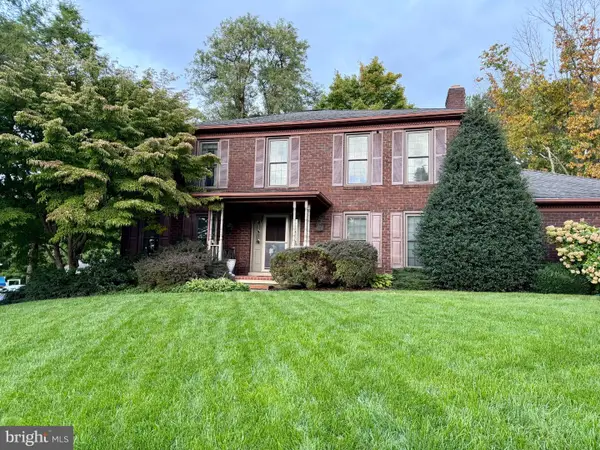 $489,900Coming Soon4 beds 3 baths3,800 sq. ft.
525 Eton Ln, YORK, PA 17402
MLS# PAYK2113576Listed by: BERKSHIRE HATHAWAY HOMESERVICES HOMESALE REALTY - Coming Soon
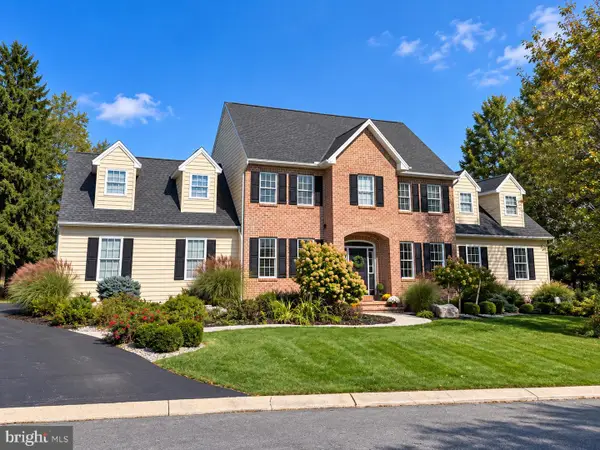 $625,000Coming Soon4 beds 3 baths4,547 sq. ft.
10 Burning Tree Ct, YORK, PA 17404
MLS# PAYK2113582Listed by: INCH & CO. REAL ESTATE, LLC - Coming Soon
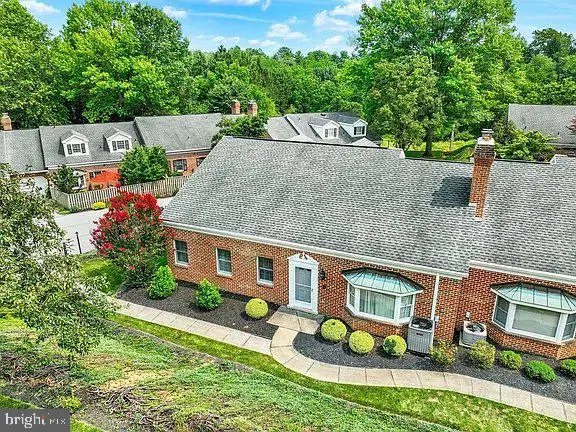 $309,900Coming Soon3 beds 3 baths1,839 sq. ft.
2032 Wyntre Brooke Dr S, YORK, PA 17403
MLS# PAYK2113540Listed by: HOWARD HANNA REAL ESTATE SERVICES-YORK - Coming Soon
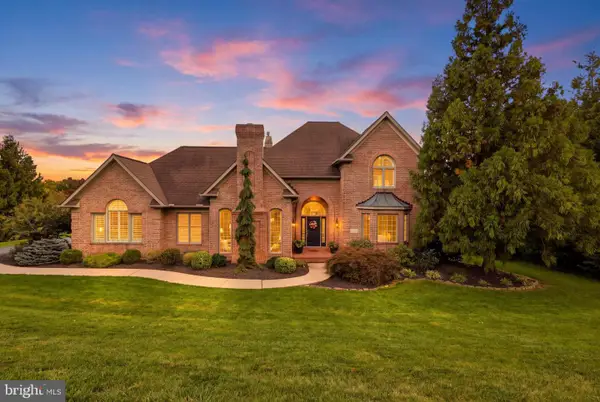 $879,900Coming Soon5 beds 5 baths6,684 sq. ft.
1460 S Wyndham Dr, YORK, PA 17403
MLS# PAYK2113544Listed by: KELLER WILLIAMS KEYSTONE REALTY - Coming SoonOpen Sat, 12am to 2pm
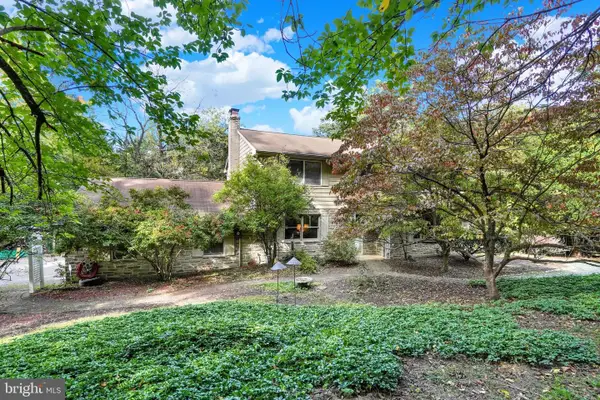 $600,000Coming Soon3 beds 4 baths2,672 sq. ft.
5352 River Dr, YORK, PA 17406
MLS# PAYK2112208Listed by: KELLER WILLIAMS KEYSTONE REALTY - Coming Soon
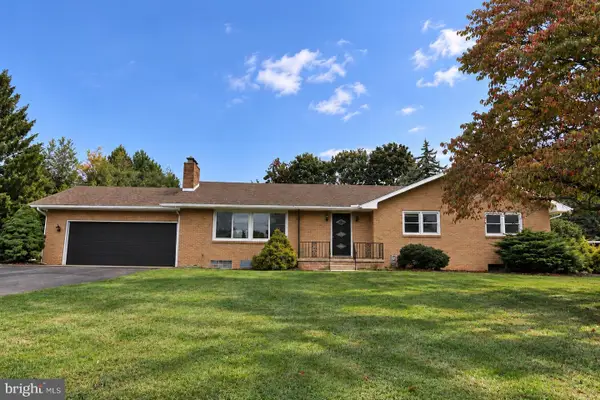 $349,900Coming Soon3 beds 2 baths2,400 sq. ft.
325 Donna Ln, YORK, PA 17403
MLS# PAYK2112720Listed by: LPT REALTY, LLC - Coming Soon
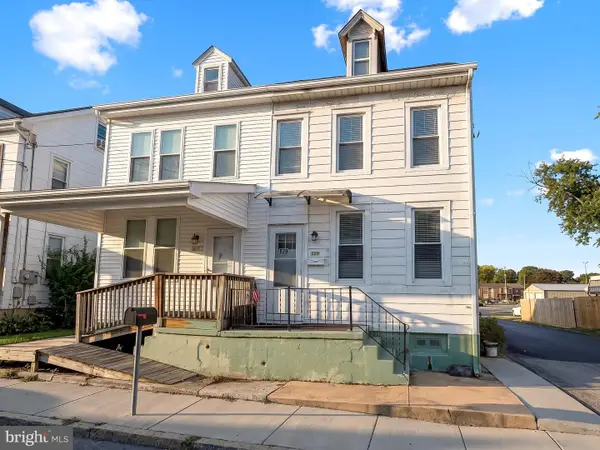 $189,900Coming Soon4 beds 2 baths1,386 sq. ft.
829 E Poplar St, YORK, PA 17403
MLS# PAYK2112702Listed by: EXP REALTY, LLC - Coming Soon
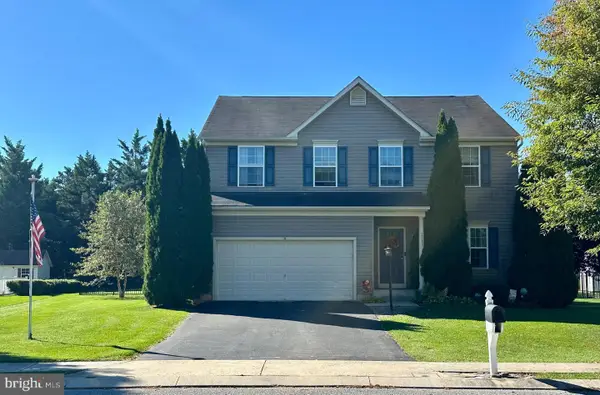 $445,000Coming Soon4 beds 4 baths2,588 sq. ft.
3131 S King Richards Ct, YORK, PA 17408
MLS# PAYK2113280Listed by: INCH & CO. REAL ESTATE, LLC


Protect your home and budget from life's surprises with an Assurant Home Warranty, backed by a partner that supports you through every step of homeownership. Explore Plans.
© 2026 Better Homes and Gardens Real Estate LLC. An Anywhere Real Estate company. All rights reserved. Better Homes and Gardens® Real Estate is a registered trademark owned by Meredith Operations Corporation, licensed to Better Homes and Gardens Real Estate LLC and used with permission. Better Homes and Gardens Real Estate LLC fully supports the principles of the Fair Housing Act and the Equal Opportunity Act. Listing information is deemed reliable but is not guaranteed accurate.
Each office is independently owned and operated.
Any services or products provided by third parties are not provided by, affiliated with or related to Better Homes and Gardens Real Estate LLC, or its affiliated companies.