
1168 Blue Bird Ln #24, York, PA 17402
Local realty services provided by:Better Homes and Gardens Real Estate Realty Connect
1168 Blue Bird Ln #24,York, PA 17402
$239,900
- 4 Beds
- 2 Baths
- 1,364 sq. ft.
- Townhouse
- Coming Soon
Listed by: ashley ewing
Office: realty one group unlimited
MLS#:PAYK2114146
Source:BRIGHTMLS
Price summary
- Price:$239,900
- Price per sq. ft.:$175.88
- Monthly HOA dues:$245
About this home
Welcome home to this beautifully maintained and thoughtfully updated 4-bedroom, 1.5-bath end-unit home, where comfort, convenience, and low-maintenance living come together!
The versatile three-level layout offers flexibility for everyday living, beginning with a ground-level bedroom, half bath, laundry room, and interior garage access. The second level features welcoming living and entertaining spaces, while the third level offers three additional bedrooms and a full bathroom.
Enjoy the many recent improvements, including new, durable Pergo waterproof laminate flooring that brings a fresh, modern look throughout the home, fresh interior paint, updated bathroom fixtures, and a beautifully updated full bathroom. All appliances convey, including a brand-new washer and dryer! The seller is also offering a one-year home warranty.
Step outside onto the spacious second-story deck, perfect for morning coffee, relaxing evenings, or gathering with friends and family. A one-car garage and two additional off-street parking spaces make everyday living even easier.
Looking for more time to enjoy life and less time worrying about upkeep? The HOA handles many exterior maintenance responsibilities, allowing you to spend more time doing what you love!
Enjoy convenient access to Route 30 and I-83, connecting you to Lancaster, Harrisburg, and surrounding communities, with shopping, dining, and recreation nearby.
With thoughtful updates, flexible living spaces, and low-maintenance living, this home is ready for your next chapter. Schedule your private showing today!...
Contact an agent
Home facts
- Year built:2008
- Subdivision & Development:CHAMBERS HILL COMMONS
- Listing ID #:PAYK2114146
- Updated:November 04, 2026 at 06:53 AM
Rooms and interior
- Bedrooms:4
- Total bathrooms:2
- Full bathrooms:1
- Half bathrooms:1
- Flooring:Luxury Vinyl Plank
- Dining Description:Combination Kitchen/Dining, Dining Area
- Kitchen Description:Dishwasher, Disposal, Kitchen - Eat-In, Oven/Range - Electric, Range Hood, Refrigerator, Water Heater
- Bedroom Description:Walk In Closet(s)
- Living area:1,364 sq. ft.
Heating and cooling
- Cooling:Central A/C
- Heating:Forced Air, Heat Pump(s), Natural Gas
Structure and exterior
- Roof:Asphalt
- Year built:2008
- Building area:1,364 sq. ft.
- Lot Features:Level, Suburban
- Architectural Style:Traditional
- Construction Materials:Aluminum Siding, Vinyl Siding
- Exterior Features:Deck(s), Sidewalks, Street Lights
- Foundation Description:Concrete Perimeter, Slab
- Levels:3 Story
Schools
- High school:DALLASTOWN AREA
- Middle school:DALLASTOWN AREA
- Elementary school:ORE VALLEY
Utilities
- Water:Public
- Sewer:Public Sewer
Finances and disclosures
- Price:$239,900
- Price per sq. ft.:$175.88
- Tax amount:$4,163 (2025)
Features and amenities
- Laundry features:Dryer In Unit, Has Laundry, Washer In Unit
- Amenities:Insulated Windows
Parking
- Parking description:Attached Garage, Garage Door Opener, Off Street, Paved Driveway
- Garage:Yes
- Garage spaces:1
New listings near 1168 Blue Bird Ln #24
- Coming SoonOpen Sun, 1 to 3pm
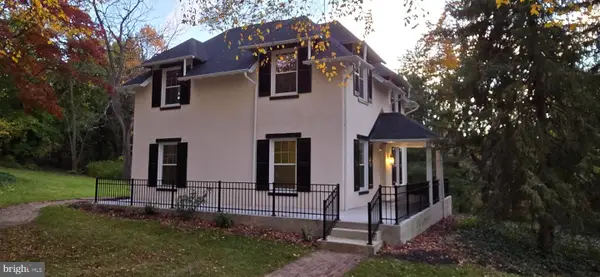 $489,900Coming Soon3 beds 3 baths2,189 sq. ft.
1300 Grantley Rd, YORK, PA 17403
MLS# PAYK2114720Listed by: RE/MAX COMPONENTS - Coming SoonOpen Sat, 1 to 3pm
 $295,000Coming Soon3 beds 2 baths2,302 sq. ft.
2585 Stanford Dr, YORK, PA 17402
MLS# PAYK2114660Listed by: THE EXCHANGE REAL ESTATE COMPANY LLC - Coming Soon
 $200,000Coming Soon2 beds 2 baths1,160 sq. ft.
844 E Boundary Ave, YORK, PA 17403
MLS# PAYK2114664Listed by: HOWARD HANNA REAL ESTATE SERVICES-YORK - Coming Soon
 $474,900Coming Soon4 beds 3 baths3,505 sq. ft.
1347 Bee Jay Dr, YORK, PA 17404
MLS# PAYK2114602Listed by: THE EXCHANGE REAL ESTATE COMPANY LLC - Coming Soon
 $305,000Coming Soon3 beds 3 baths1,584 sq. ft.
1164 Rosecroft Ln, YORK, PA 17403
MLS# PAYK2114582Listed by: ASSIST-2-SELL KEYSTONE REALTY - Coming Soon
 $190,000Coming Soon3 beds 1 baths1,404 sq. ft.
25 N Sumner St, YORK, PA 17404
MLS# PAYK2114586Listed by: REALTY ONE GROUP UNLIMITED - Coming Soon
 $274,900Coming Soon4 beds 2 baths1,787 sq. ft.
957 Northbriar Dr, YORK, PA 17404
MLS# PAYK2114554Listed by: HOWARD HANNA COMPANY-HARRISBURG - Coming Soon
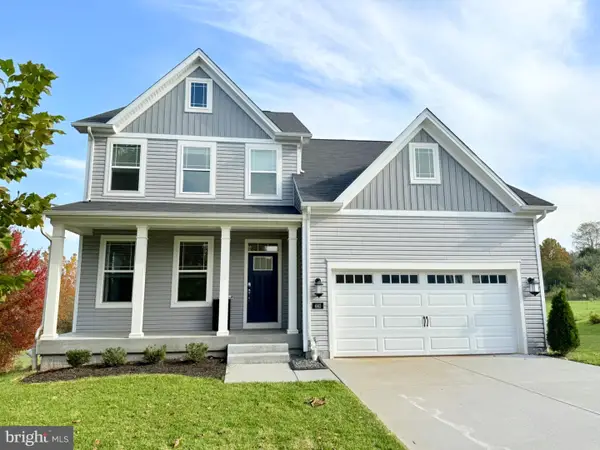 $399,900Coming Soon5 beds 4 baths3,360 sq. ft.
440 Hickory Ridge Cir, YORK, PA 17404
MLS# PAYK2114330Listed by: PRIME HOME REAL ESTATE, LLC - Coming Soon
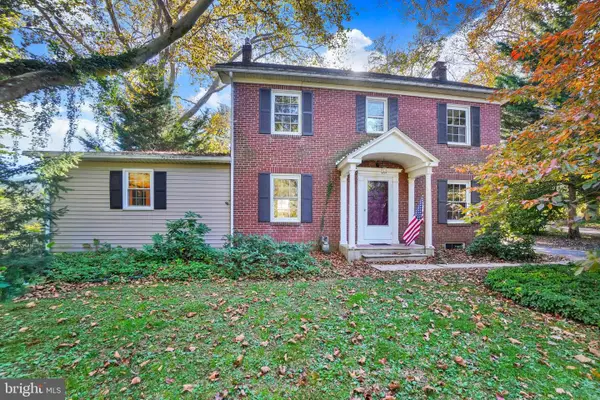 $325,900Coming Soon3 beds 2 baths2,108 sq. ft.
1552 Haviland Rd, YORK, PA 17408
MLS# PAYK2114208Listed by: KELLER WILLIAMS KEYSTONE REALTY


Protect your home and budget from life's surprises with an Assurant Home Warranty, backed by a partner that supports you through every step of homeownership. Explore Plans.
© 2026 Better Homes and Gardens Real Estate LLC. An Anywhere Real Estate company. All rights reserved. Better Homes and Gardens® Real Estate is a registered trademark owned by Meredith Operations Corporation, licensed to Better Homes and Gardens Real Estate LLC and used with permission. Better Homes and Gardens Real Estate LLC fully supports the principles of the Fair Housing Act and the Equal Opportunity Act. Listing information is deemed reliable but is not guaranteed accurate.
Each office is independently owned and operated.
Any services or products provided by third parties are not provided by, affiliated with or related to Better Homes and Gardens Real Estate LLC, or its affiliated companies.