
1220 Futurity Dr, York, PA 17404
Local realty services provided by:Better Homes and Gardens Real Estate Premier
1220 Futurity Dr,York, PA 17404
$419,900
- 4 Beds
- 3 Baths
- 2,234 sq. ft.
- Single family
- Active
Listed by: samuel n stein
Office: inch & co. real estate, llc.
MLS#:PAYK2107360
Source:BRIGHTMLS
Price summary
- Price:$419,900
- Price per sq. ft.:$187.96
About this home
Welcome to 1220 Futurity Drive, a beautiful brick and vinyl Colonial located in Central School District. Offering over 2,200 square feet of finished living space, this well-maintained home features 4 bedrooms, 2.5 bathrooms. Step inside to the foyer with hardwood floors where you'll find a spacious family room to the left and a formal dining room with chair rail to the right. The beautifully updated kitchen is sure to impress with granite countertops, a large center island, gas cooking, abundant cabinetry, and newer appliances, including a stove and refrigerator that are only 2-3 months old and a dishwasher that is just one year old. The formal living room showcases hardwood flooring, built-ins, and a cozy gas fireplace, creating the perfect gathering space. Upstairs, the spacious primary suite offers vaulted ceilings, a walk-in closet, and a private en-suite bathroom featuring a jetted soaking tub and dual vanity. Three additional generously sized bedrooms, a second full bathroom with dual vanities, and the conveniently located upper-level laundry complete the second floor. Outside, you'll appreciate the expansive front and rear yard, providing plenty of space to relax, play, or entertain. Parking is plentiful with a two-car attached garage, a driveway that accommodates up to six vehicles, and additional street parking. Additional highlights include a tankless instant hot water heater for added efficiency and convenience. This move-in-ready home combines tasteful updates, generous living space, and a fantastic location. Schedule your private tour today!...
Contact an agent
Home facts
- Year built:1995
- Listing ID #:PAYK2107360
- Added:1 day(s) ago
- Updated:July 09, 2026 at 07:46 PM
Rooms and interior
- Bedrooms:4
- Total bathrooms:3
- Full bathrooms:2
- Half bathrooms:1
- Dining Description:Dining Room
- Bathrooms Description:Full Bath, Primary Bathroom
- Kitchen Description:Dishwasher, Oven/Range - Gas, Refrigerator
- Bedroom Description:Primary Bedroom
- Basement:Yes
- Basement Description:Sump Pump, Unfinished, Windows
- Living area:2,234 sq. ft.
Heating and cooling
- Cooling:Central A/C
- Heating:Forced Air, Natural Gas
Structure and exterior
- Year built:1995
- Building area:2,234 sq. ft.
- Lot area:0.57 Acres
- Architectural Style:Colonial
- Construction Materials:Brick, Vinyl Siding
- Foundation Description:Permanent
- Levels:2 Stories
Utilities
- Water:Public
- Sewer:Public Sewer
Finances and disclosures
- Price:$419,900
- Price per sq. ft.:$187.96
- Tax amount:$6,890 (2025)
Features and amenities
- Laundry features:Dryer, Laundry, Washer
Parking
- Parking description:Attached Garage, Built In, Garage - Front Entry, Garage Door Opener, On Street
- Garage:Yes
- Garage spaces:2
New listings near 1220 Futurity Dr
- New
 $284,750Active3 beds 2 baths1,708 sq. ft.
460 Skyview Dr, YORK, PA 17406
MLS# PAYK2106986Listed by: BERKSHIRE HATHAWAY HOMESERVICES HOMESALE REALTY - New
 $350,000Active3 beds 2 baths2,652 sq. ft.
30 N Marshall St, YORK, PA 17402
MLS# PAYK2107238Listed by: HOWARD HANNA REAL ESTATE SERVICES-YORK - New
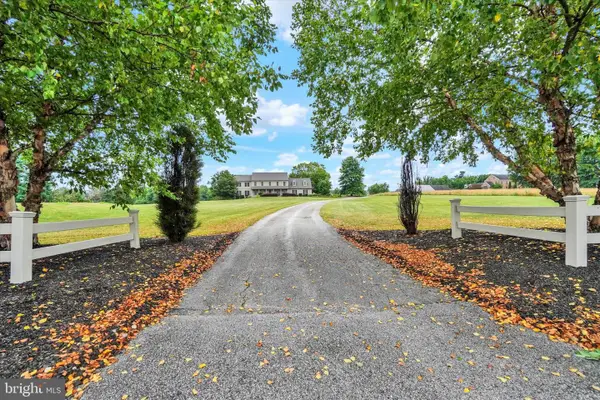 $865,000Active4 beds 3 baths3,806 sq. ft.
2793 Westwind Ln, YORK, PA 17404
MLS# PAYK2107364Listed by: HOWARD HANNA REAL ESTATE SERVICES-YORK - Coming Soon
 $29,900Coming Soon2 beds 2 baths
5 1st St, YORK, PA 17406
MLS# PAYK2107440Listed by: IRON VALLEY REAL ESTATE OF YORK COUNTY - Coming Soon
 $520,000Coming Soon4 beds 4 baths
250 Callie Dr, YORK, PA 17404
MLS# PAYK2107448Listed by: RE/MAX SOLUTIONS - New
 $265,000Active2 beds 3 baths1,888 sq. ft.
20 Greenleaf Rd, YORK, PA 17406
MLS# PAYK2106100Listed by: HOWARD HANNA REAL ESTATE SERVICES-YORK - Coming Soon
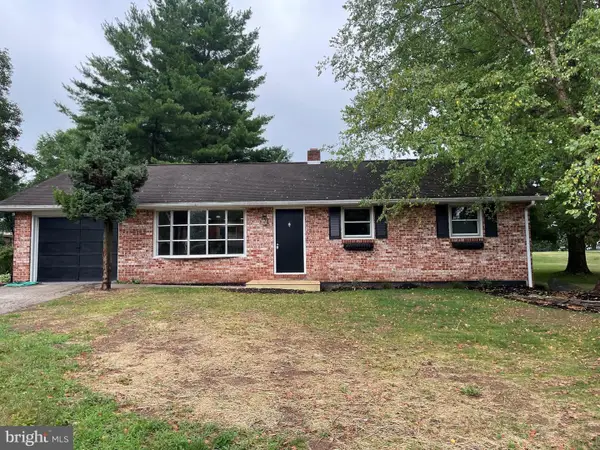 $339,900Coming Soon3 beds 1 baths
190 Mountain View Dr, YORK, PA 17404
MLS# PAYK2107170Listed by: MANOR WEST REALTY - Open Sat, 1 to 3pmNew
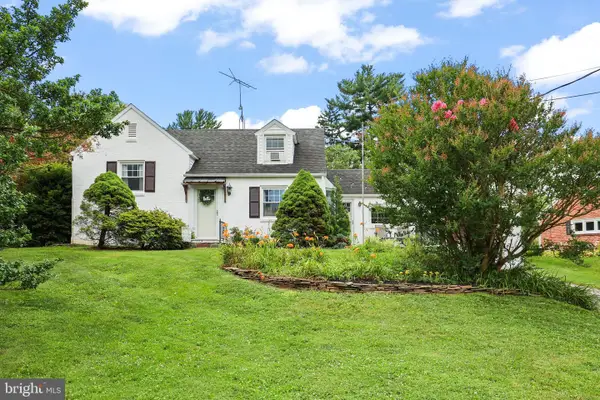 $295,000Active3 beds 2 baths1,592 sq. ft.
2060 Spring St, YORK, PA 17408
MLS# PAYK2107308Listed by: IRON VALLEY REAL ESTATE HANOVER - Coming SoonOpen Sun, 12 to 2pm
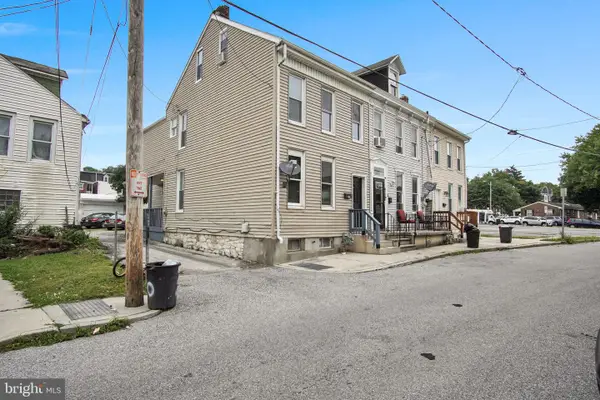 $180,000Coming Soon3 beds 1 baths
415 Saint Paul St, YORK, PA 17401
MLS# PAYK2107416Listed by: IRON VALLEY REAL ESTATE OF YORK COUNTY


Protect your home and budget from life's surprises with an Assurant Home Warranty, backed by a partner that supports you through every step of homeownership. Explore Plans.
© 2026 Better Homes and Gardens Real Estate LLC. An Anywhere Real Estate company. All rights reserved. Better Homes and Gardens® Real Estate is a registered trademark owned by Meredith Operations Corporation, licensed to Better Homes and Gardens Real Estate LLC and used with permission. Better Homes and Gardens Real Estate LLC fully supports the principles of the Fair Housing Act and the Equal Opportunity Act. Listing information is deemed reliable but is not guaranteed accurate.
Each office is independently owned and operated.
Any services or products provided by third parties are not provided by, affiliated with or related to Better Homes and Gardens Real Estate LLC, or its affiliated companies.