
2035 Parkton Ln, York, PA 17408
Local realty services provided by:Better Homes and Gardens Real Estate Murphy & Co.
2035 Parkton Ln,York, PA 17408
$439,900
- 4 Beds
- 4 Baths
- 3,638 sq. ft.
- Single family
- Coming Soon
Upcoming open houses
- Sat, Oct 1712:00 pm - 03:00 pm
Listed by: jerry l riggleman
Office: real of pennsylvania
MLS#:PAYK2113654
Source:BRIGHTMLS
Price summary
- Price:$439,900
- Price per sq. ft.:$120.92
About this home
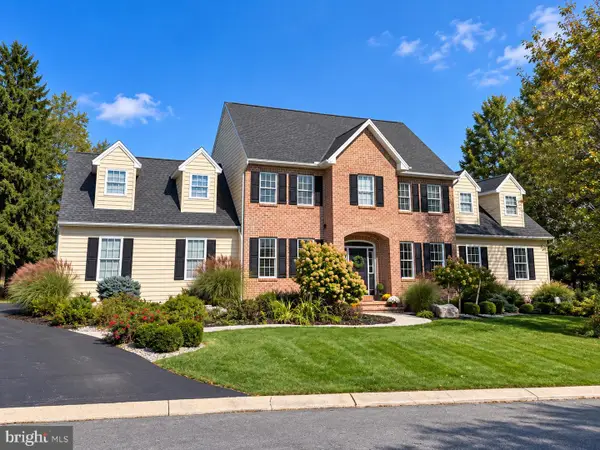
Welcome to 2035 Parkton Lane, where timeless Colonial charm and exceptional outdoor amenities come together! Situated on a picturesque corner lot with mature trees and manicured landscaping, this impressive brick-front residence offers approximately 3,500 square feet of finished living space. One of its most captivating features is the spectacular in-ground swimming pool, surrounded by an expansive patio and privacy fencing, ideal for outdoor entertaining and summertime enjoyment.
The classic architecture, welcoming covered front porch, and beautifully maintained grounds create an inviting first impression. Step inside to discover a traditional yet spacious floor plan enhanced by beautiful woodwork, warm architectural details, and an abundance of natural light.
The gracious formal living room provides an elegant setting for welcoming guests, while the adjoining formal dining room features beautiful chair rail and decorative wall moldings, perfect for special occasions and memorable dinners.
At the heart of the home, the spacious kitchen offers abundant wood cabinetry, a generous center island, stainless steel appliances, attractive backsplash detailing, and a charming adjoining breakfast nook. With the holiday season approaching, imagine preparing festive meals, gathering with loved ones, and creating cherished memories in this warm and welcoming space. Sliding glass doors provide beautiful views of the pool and convenient access to outdoor entertaining.
Just beyond the kitchen, the family room showcases a striking brick, wood-burning fireplace. As the cooler months approach, imagine relaxing beside a crackling fire, enjoying the warmth, character, and wonderful ambiance this space provides. Sliding doors to the pool area connect indoor comfort with outdoor enjoyment.
A convenient main-level powder room, dedicated laundry area, and access to the attached two-car garage add everyday functionality to the home's thoughtful layout.
Upstairs, the generously sized primary suite offers a peaceful and comfortable setting with multiple windows, ample space for furnishings, and a private ensuite bathroom featuring a soaking tub and separate shower. Three additional bedrooms offer versatility for overnight guests, home office needs, hobbies, or other personal uses, while an additional full bathroom serves the upper level.
The finished lower level adds another impressive dimension to the home, providing an expansive recreation and entertainment area with plenty of room for a media space, game tables, or comfortable gathering areas. A distinctive built-in bar creates a natural destination for entertaining, while an additional half bathroom adds convenience.
Outside, the inviting pool area is an entertainer's dream. An expansive concrete patio, decorative brick accents, attractive landscaping, and white privacy fencing create an inviting atmosphere for everything from quiet afternoons in the sunshine to lively summer celebrations. The pool features convenient entry steps and a diving board, while multiple seating areas provide plenty of space to relax, entertain, and enjoy the outdoors. Mature evergreens add a wonderful sense of privacy and natural beauty.
An expansive lawn, established trees, and generous paved driveway add to the appeal.
Offering an exceptional combination of traditional elegance, spacious interiors, inviting gathering spaces, and outstanding outdoor amenities, this remarkable home is ready for its next chapter. Whether celebrating the holidays beside the wood-burning fireplace or enjoying sunny afternoons around the pool, you'll discover a wonderful place to make lasting memories. Schedule your private showing and experience everything this special property has to offer!...
Contact an agent
Home facts
- Year built:1989
- Subdivision & Development:BARRINGTON PLACE
- Listing ID #:PAYK2113654
- Updated:October 14, 2026 at 11:53 PM
Rooms and interior
- Bedrooms:4
- Total bathrooms:4
- Full bathrooms:2
- Half bathrooms:2
- Dining Description:Combination Dining/Living, Combination Kitchen/Dining, Dining Area, Dining Room, Formal/Separate Dining Room
- Bathrooms Description:Full Bath, Half Bath, Primary Bath(s), Primary Bathroom
- Kitchen Description:Breakfast Area, Carpet, Combination Kitchen/Living, Kitchen - Gourmet, Kitchen - Island, Kitchen - Table Space, Pantry, Recessed Lighting, Upgraded Countertops
- Bedroom Description:Carpet, Primary Bedroom, Walk In Closet(s)
- Basement:Yes
- Basement Description:Full, Heated, Improved, Interior Access, Partially Finished
- Living area:3,638 sq. ft.
Heating and cooling
- Cooling:Central A/C
- Heating:Forced Air, Natural Gas
Structure and exterior
- Roof:Architectural Shingle
- Year built:1989
- Building area:3,638 sq. ft.
- Lot area:0.47 Acres
- Lot Features:Front Yard, Landscaping, Level, Premium, Rear Yard, SideYard(s), Suburban
- Architectural Style:Colonial
- Construction Materials:Stick Built
- Exterior Features:Bump-outs, Chimney Cap(s), Extensive Hardscape, Exterior Lighting, Patio(s), Porch(es), Roof, Secure Storage, Sidewalks
- Foundation Description:Block
- Levels:2 Stories
Schools
- High school:WEST YORK AREA
- Middle school:WEST YORK AREA
Utilities
- Water:Public
- Sewer:Public Sewer
Finances and disclosures
- Price:$439,900
- Price per sq. ft.:$120.92
- Tax amount:$9,633 (2026)
Features and amenities
- Laundry features:Laundry
- Amenities:200+ Amp Service, Bar, Carpet, Ceiling Fan(s), Recessed Lighting
- Pool features:Fenced, Heated, In Ground, Vinyl
Parking
- Parking description:Additional Storage Area, Asphalt Driveway, Attached Garage, Garage - Side Entry, Garage Door Opener, Inside Access, Oversized
- Garage:Yes
- Garage spaces:2
New listings near 2035 Parkton Ln
- Coming Soon
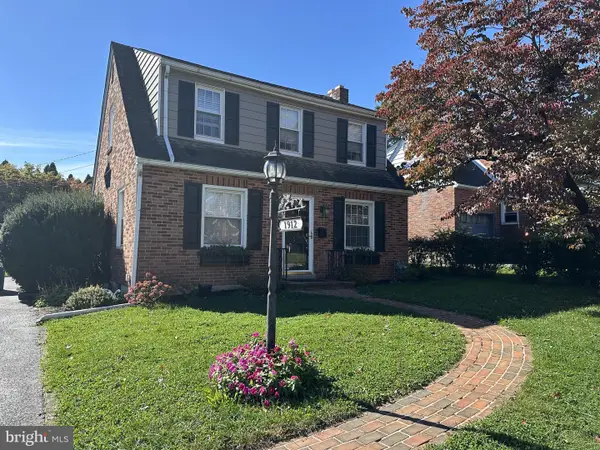 $259,900Coming Soon3 beds 2 baths1,352 sq. ft.
1912 Worth St, YORK, PA 17404
MLS# PAYK2113284Listed by: CENTURY 21 DALE REALTY CO. - Coming Soon
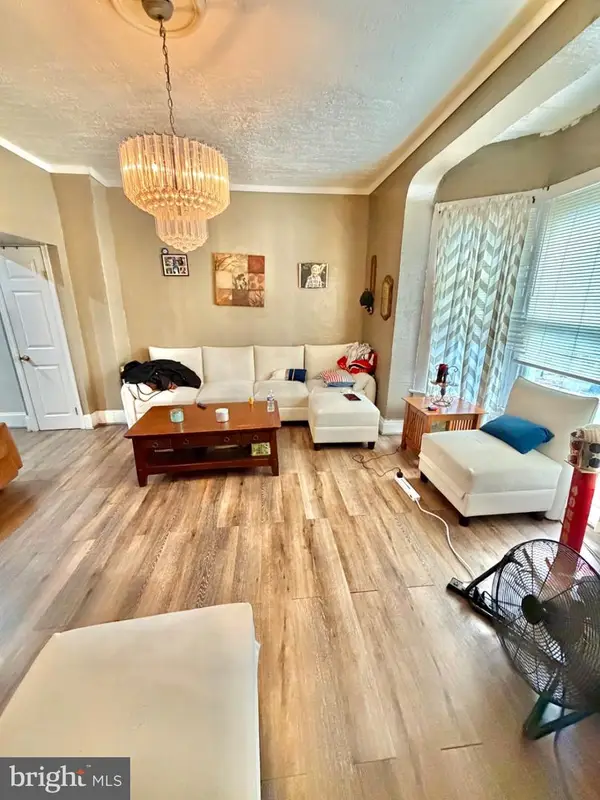 $170,000Coming Soon3 beds 2 baths1,876 sq. ft.
639 W Princess St, YORK, PA 17401
MLS# PAYK2113704Listed by: REALTY ONE GROUP UNLIMITED - Coming Soon
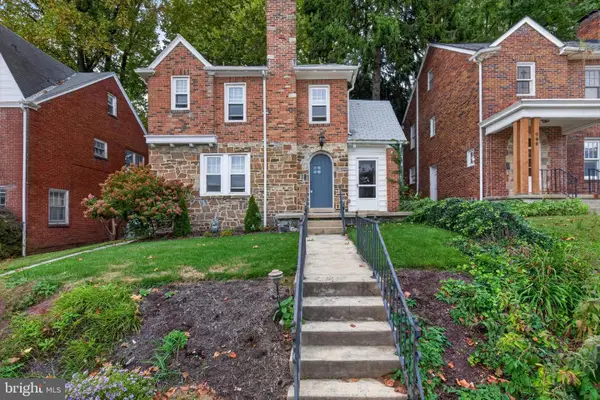 $240,000Coming Soon4 beds 1 baths1,699 sq. ft.
747 Florida Ave, YORK, PA 17404
MLS# PAYK2113664Listed by: REAL OF PENNSYLVANIA - Coming Soon
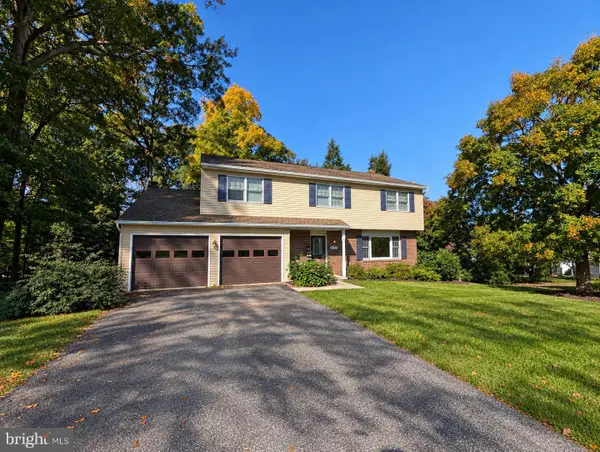 $430,000Coming Soon5 beds 3 baths2,368 sq. ft.
6484 Oakwood Ct, YORK, PA 17407
MLS# PAYK2113616Listed by: IRON VALLEY REAL ESTATE OF YORK COUNTY - Coming Soon
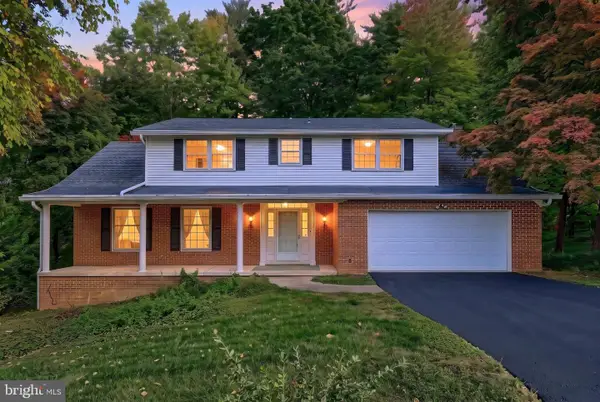 $449,900Coming Soon4 beds 3 baths2,300 sq. ft.
3025 Forrest Ln, YORK, PA 17402
MLS# PAYK2113562Listed by: KELLER WILLIAMS KEYSTONE REALTY - Coming Soon
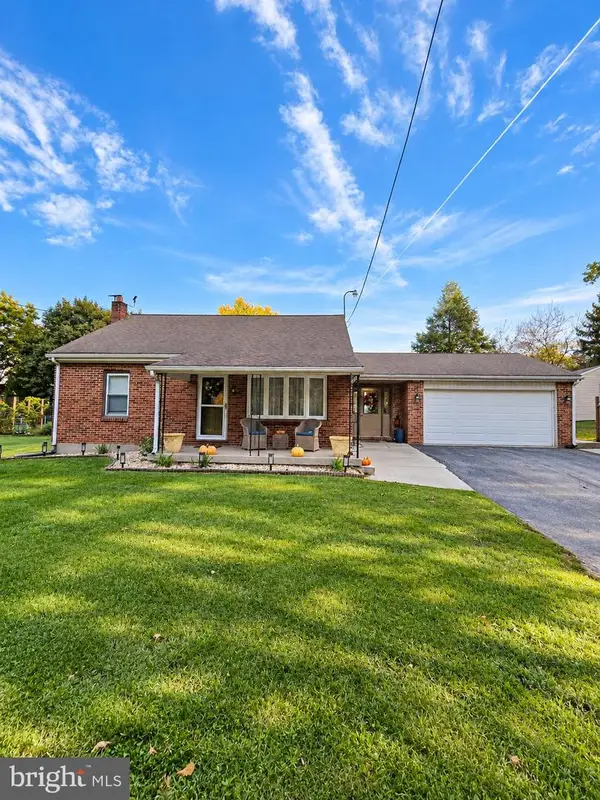 $284,900Coming Soon3 beds 2 baths1,491 sq. ft.
1031 Trinity Rd, YORK, PA 17408
MLS# PAYK2113636Listed by: HOUSE BROKER REALTY LLC - Coming SoonOpen Sun, 1 to 3pm
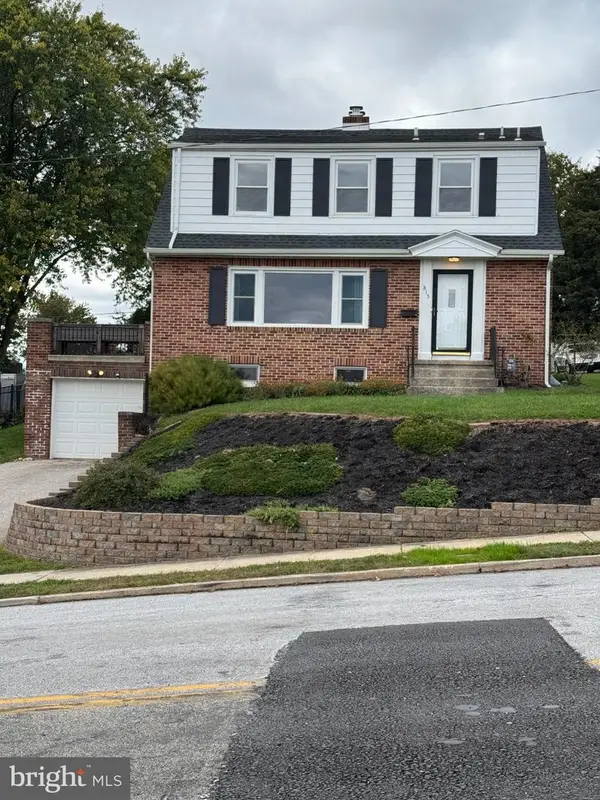 $265,000Coming Soon3 beds 3 baths2,400 sq. ft.
815 Texas Ave, YORK, PA 17404
MLS# PAYK2113560Listed by: CORE PARTNERS REALTY - Coming Soon
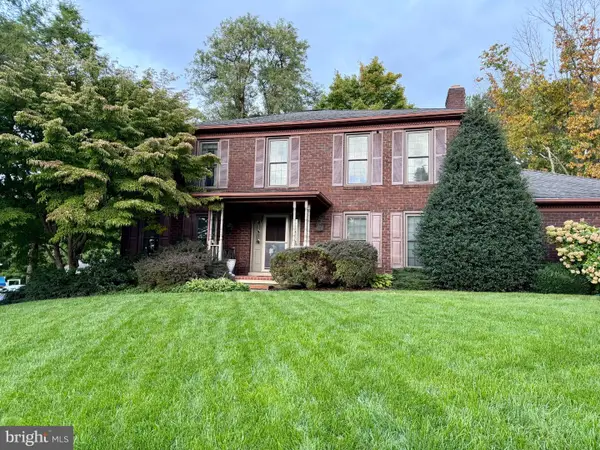 $489,900Coming Soon4 beds 3 baths3,800 sq. ft.
525 Eton Ln, YORK, PA 17402
MLS# PAYK2113576Listed by: BERKSHIRE HATHAWAY HOMESERVICES HOMESALE REALTY - Coming Soon
 $625,000Coming Soon4 beds 3 baths4,547 sq. ft.
10 Burning Tree Ct, YORK, PA 17404
MLS# PAYK2113582Listed by: INCH & CO. REAL ESTATE, LLC


Protect your home and budget from life's surprises with an Assurant Home Warranty, backed by a partner that supports you through every step of homeownership. Explore Plans.
© 2026 Better Homes and Gardens Real Estate LLC. An Anywhere Real Estate company. All rights reserved. Better Homes and Gardens® Real Estate is a registered trademark owned by Meredith Operations Corporation, licensed to Better Homes and Gardens Real Estate LLC and used with permission. Better Homes and Gardens Real Estate LLC fully supports the principles of the Fair Housing Act and the Equal Opportunity Act. Listing information is deemed reliable but is not guaranteed accurate.
Each office is independently owned and operated.
Any services or products provided by third parties are not provided by, affiliated with or related to Better Homes and Gardens Real Estate LLC, or its affiliated companies.