
2314 Daisy Rd, York, PA 17402
Local realty services provided by:Better Homes and Gardens Real Estate Valley Partners
2314 Daisy Rd,York, PA 17402
$309,900
- 2 Beds
- 2 Baths
- 1,272 sq. ft.
- Single family
- Active
Listed by: ronald d rhodes
Office: coldwell banker realty
MLS#:PAYK2112834
Source:BRIGHTMLS
Price summary
- Price:$309,900
- Price per sq. ft.:$243.63
- Monthly HOA dues:$6.67
About this home
If you're looking for one floor living in a convenient location, here it is! The first floor features an eat-in kitchen with breakfast bar and sliding glass door that leads to the rear concrete deck which overlooks a beautiful 1/2 acre lot. A spacious living room, primary suite with walk in closet & private bath, an additional bedroom, full bath and laundry area make up the first floor. The main level of the home has been professionally painted top to bottom, including the garage. This area also shines with all new flooring. The lower level is unfinished, but has tons of space and would be perfect for a rec room. It is also roughed in for a future full bath! The home has an oversized side load 21 X 23 garage plus a storage bunker under the deck. It's located only minutes from I83 and sits on a cul-de-sac street in Dallastown Schools.
Contact an agent
Home facts
- Year built:2001
- Subdivision & Development:DEW DROP MEADOWS
- Listing ID #:PAYK2112834
- Added:1 day(s) ago
- Updated:October 09, 2026 at 10:46 AM
Rooms and interior
- Bedrooms:2
- Total bathrooms:2
- Full bathrooms:2
- Rooms Total:5
- Flooring:Luxury Vinyl Plank, Luxury Vinyl Tile
- Dining Description:Combination Kitchen/Dining
- Bathrooms Description:Bathroom 2, Primary Bath(s), Primary Bathroom
- Kitchen Description:Built-In Microwave, Dishwasher, Kitchen - Eat-In, Oven/Range - Electric, Recessed Lighting, Refrigerator
- Bedroom Description:Entry Level Bedroom, Primary Bedroom, Walk In Closet(s)
- Basement:Yes
- Basement Description:Full, Rear Entrance, Unfinished, Walkout Level
- Living area:1,272 sq. ft.
Heating and cooling
- Cooling:Central A/C
- Heating:Forced Air, Natural Gas
Structure and exterior
- Roof:Architectural Shingle
- Year built:2001
- Building area:1,272 sq. ft.
- Lot area:0.55 Acres
- Lot Features:Suburban
- Architectural Style:Ranch/Rambler
- Construction Materials:Stone, Vinyl Siding
- Exterior Features:Deck(s), Patio(s), Secure Storage
- Foundation Description:Block
- Levels:1 Story
Utilities
- Water:Public
- Sewer:Public Sewer
Finances and disclosures
- Price:$309,900
- Price per sq. ft.:$243.63
- Tax amount:$4,916 (2026)
Features and amenities
- Laundry features:Laundry
- Amenities:200+ Amp Service, Cable TV Available, Ceiling Fan(s), Central Vacuum, Phone Available, Recessed Lighting
Parking
- Parking description:Additional Storage Area, Attached Garage, Off Street, Paved Driveway
- Garage:Yes
- Garage spaces:2
New listings near 2314 Daisy Rd
- Coming Soon
 $299,900Coming Soon3 beds 2 baths1,742 sq. ft.
2549 Raleigh Dr, YORK, PA 17402
MLS# PAYK2113320Listed by: INCH & CO. REAL ESTATE, LLC - Coming Soon
 $264,900Coming Soon5 beds -- baths2,348 sq. ft.
707 Pennsylvania Ave, YORK, PA 17404
MLS# PAYK2112562Listed by: PRIME HOME REAL ESTATE, LLC - Coming Soon
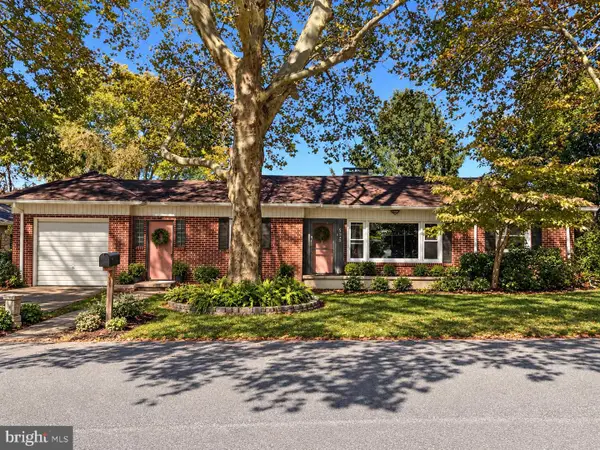 $289,900Coming Soon3 beds 2 baths1,327 sq. ft.
823 Clearmount Rd, YORK, PA 17403
MLS# PAYK2113236Listed by: LPT REALTY, LLC - Coming Soon
 $304,900Coming Soon3 beds 3 baths2,532 sq. ft.
362 Greendale Rd, YORK, PA 17403
MLS# PAYK2113144Listed by: COLDWELL BANKER REALTY - Coming Soon
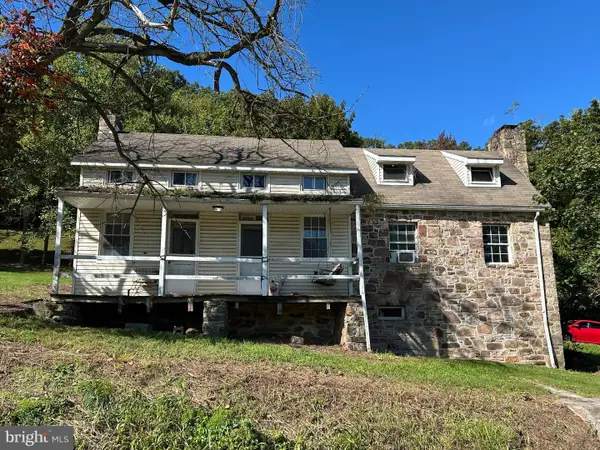 $259,900Coming Soon3 beds 3 baths1,664 sq. ft.
3223 Days Mill Road Rd, YORK, PA 17408
MLS# PAYK2113150Listed by: BERKSHIRE HATHAWAY HOMESERVICES HOMESALE REALTY - Coming Soon
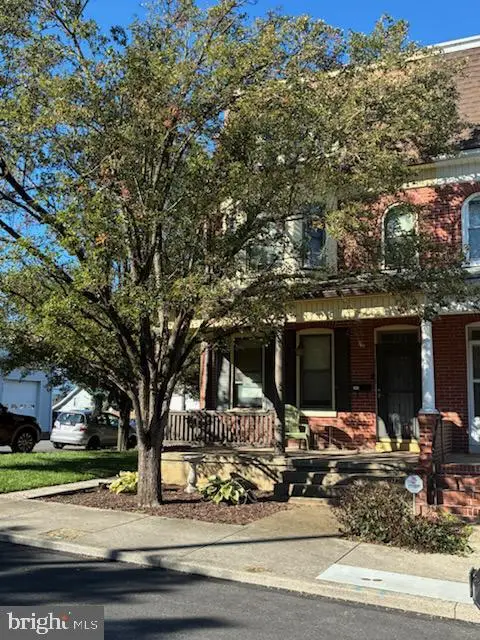 $239,900Coming Soon5 beds 2 baths2,428 sq. ft.
564 Lancaster Ave, YORK, PA 17403
MLS# PAYK2112966Listed by: BERKSHIRE HATHAWAY HOMESERVICES HOMESALE REALTY - Coming SoonOpen Sat, 12 to 2pm
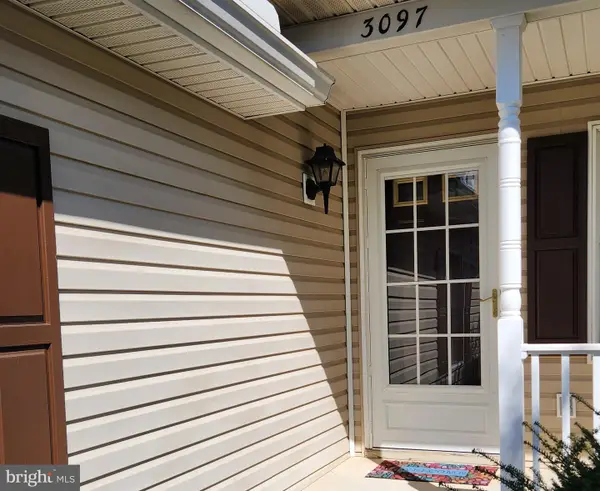 $219,900Coming Soon2 beds 1 baths1,104 sq. ft.
3097 Lakefield Rd #3097, YORK, PA 17402
MLS# PAYK2111276Listed by: HOWARD HANNA REAL ESTATE SERVICES - Coming Soon
 $139,900Coming Soon3 beds 1 baths1,180 sq. ft.
54 N Broad St, YORK, PA 17403
MLS# PAYK2113238Listed by: COLDWELL BANKER REALTY - Coming Soon
 $249,900Coming Soon3 beds 2 baths1,308 sq. ft.
2814 Carlisle Rd, YORK, PA 17408
MLS# PAYK2112436Listed by: REAL OF PENNSYLVANIA - Coming Soon
 $209,900Coming Soon4 beds 1 baths1,536 sq. ft.
537 Atlantic Ave, YORK, PA 17404
MLS# PAYK2112714Listed by: KELLER WILLIAMS KEYSTONE REALTY


Protect your home and budget from life's surprises with an Assurant Home Warranty, backed by a partner that supports you through every step of homeownership. Explore Plans.
© 2026 Better Homes and Gardens Real Estate LLC. An Anywhere Real Estate company. All rights reserved. Better Homes and Gardens® Real Estate is a registered trademark owned by Meredith Operations Corporation, licensed to Better Homes and Gardens Real Estate LLC and used with permission. Better Homes and Gardens Real Estate LLC fully supports the principles of the Fair Housing Act and the Equal Opportunity Act. Listing information is deemed reliable but is not guaranteed accurate.
Each office is independently owned and operated.
Any services or products provided by third parties are not provided by, affiliated with or related to Better Homes and Gardens Real Estate LLC, or its affiliated companies.