
234 W Cottage Pl, York, PA 17401
Local realty services provided by:Better Homes and Gardens Real Estate Reserve
234 W Cottage Pl,York, PA 17401
$170,000
- 3 Beds
- 1 Baths
- 1,852 sq. ft.
- Single family
- Coming Soon
Upcoming open houses
- Sat, Aug 2912:00 pm - 02:00 pm
Listed by: stacy marie smires
Office: iron valley real estate of york county
MLS#:PAYK2110460
Source:BRIGHTMLS
Price summary
- Price:$170,000
- Price per sq. ft.:$91.79
About this home
Professional photo's coming 08/28! Open house scheduled for Sat 08/29 from 12pm-2pm.
Welcome to 234 West Cottage Place. This 3-bedroom, 1-bathroom home offers a comfortable living space. Step inside to the updated kitchen with newer countertops and newer cabinetry. The house features an oversized detached garage with ample storage and a fenced-in backyard.
Contact an agent
Home facts
- Year built:1925
- Subdivision & Development:YORK CITY
- Listing ID #:PAYK2110460
- Updated:August 25, 2026 at 03:40 AM
Rooms and interior
- Bedrooms:3
- Total bathrooms:1
- Full bathrooms:1
- Dining Description:Combination Kitchen/Dining, Dining Area
- Kitchen Description:Carpet, Dishwasher, Kitchen - Island, Oven/Range - Electric, Refrigerator
- Bedroom Description:Carpet, Walk In Closet(s)
- Basement:Yes
- Basement Description:Full
- Living area:1,852 sq. ft.
Heating and cooling
- Heating:Forced Air, Hot Water, Natural Gas
Structure and exterior
- Roof:Asphalt
- Year built:1925
- Building area:1,852 sq. ft.
- Lot area:0.11 Acres
- Architectural Style:Colonial
- Construction Materials:Block
- Exterior Features:Exterior Lighting
- Foundation Description:Block
- Levels:2 Stories
Schools
- High school:WILLIAM PENN
Utilities
- Water:Public
- Sewer:Public Sewer
Finances and disclosures
- Price:$170,000
- Price per sq. ft.:$91.79
- Tax amount:$3,923 (2026)
Features and amenities
- Amenities:200+ Amp Service, Attic, Carpet, Double Pane Windows, Replacement Windows
Parking
- Parking description:Detached Garage, On Street
- Garage:Yes
- Garage spaces:2
New listings near 234 W Cottage Pl
- Coming Soon
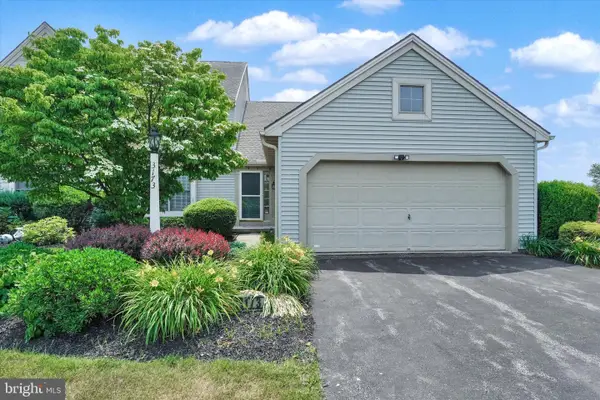 $349,900Coming Soon4 beds 3 baths2,106 sq. ft.
3173 S Salem Church Rd #3173, YORK, PA 17408
MLS# PAYK2110312Listed by: INCH & CO. REAL ESTATE, LLC - Coming Soon
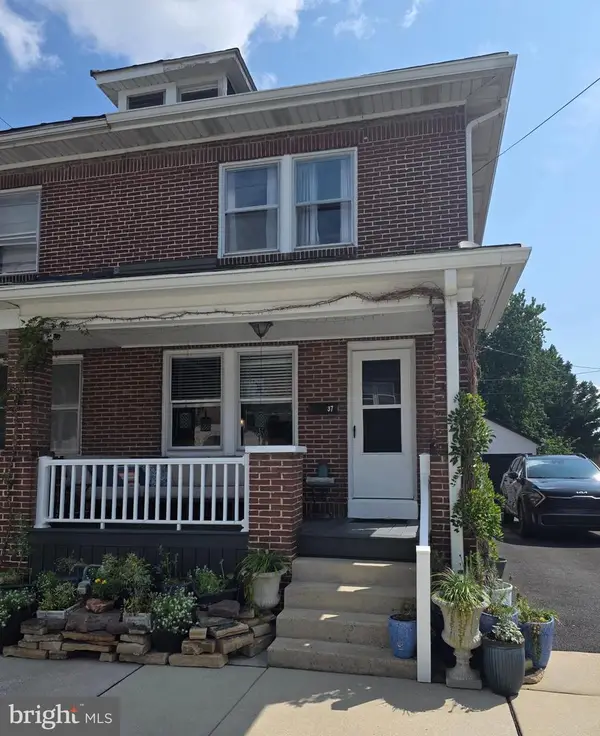 $209,900Coming Soon4 beds 2 baths1,338 sq. ft.
37 S Sumner St, YORK, PA 17404
MLS# PAYK2110462Listed by: HOUSE BROKER REALTY LLC - Coming SoonOpen Sun, 1 to 3pm
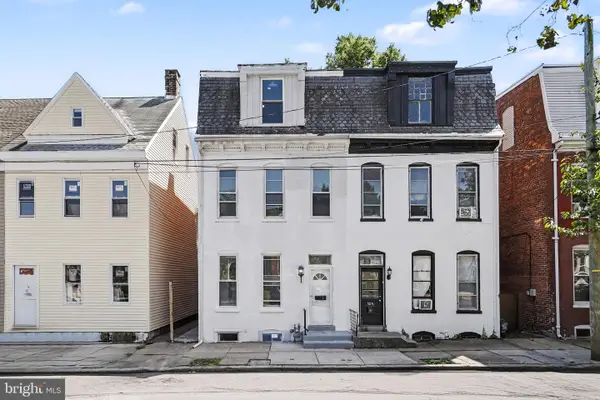 $220,000Coming Soon7 beds 2 baths2,212 sq. ft.
306 W North St, YORK, PA 17401
MLS# PAYK2110294Listed by: HOWARD HANNA REAL ESTATE SERVICES - LANCASTER - Coming Soon
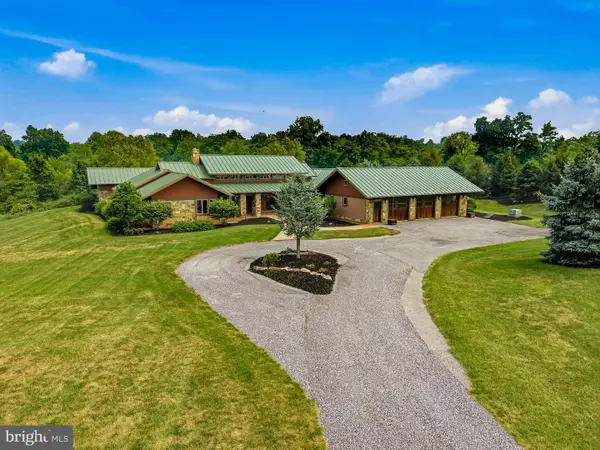 $1,800,000Coming Soon5 beds 5 baths4,369 sq. ft.
1885 Greenbriar Rd, YORK, PA 17404
MLS# PAYK2106802Listed by: LUSK & ASSOCIATES SOTHEBY'S INTERNATIONAL REALTY - Coming Soon
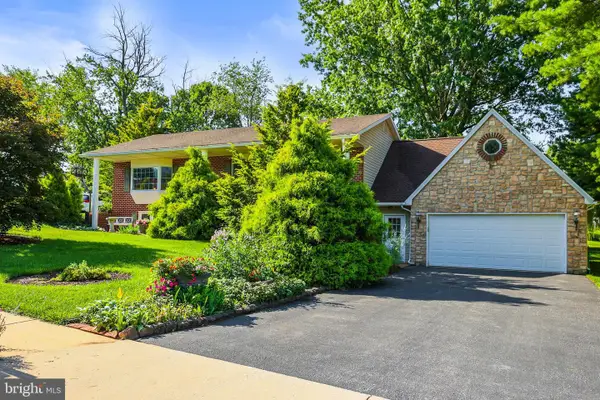 $379,900Coming Soon3 beds 2 baths2,252 sq. ft.
4149 Robinhood Dr, YORK, PA 17408
MLS# PAYK2110216Listed by: BERKSHIRE HATHAWAY HOMESERVICES HOMESALE REALTY - Coming Soon
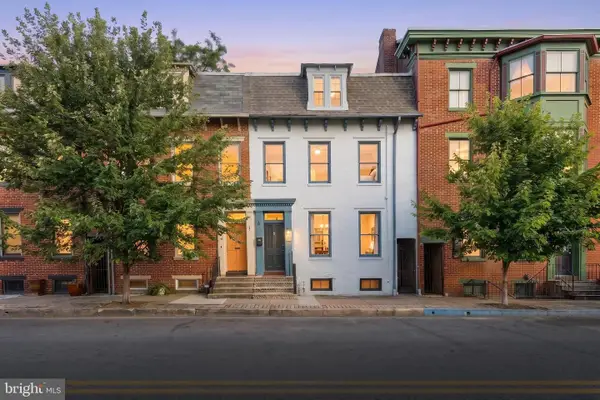 $209,900Coming Soon5 beds 1 baths2,466 sq. ft.
42 S Newberry St, YORK, PA 17401
MLS# PAYK2110506Listed by: KELLER WILLIAMS KEYSTONE REALTY - Coming SoonOpen Sun, 1 to 3pm
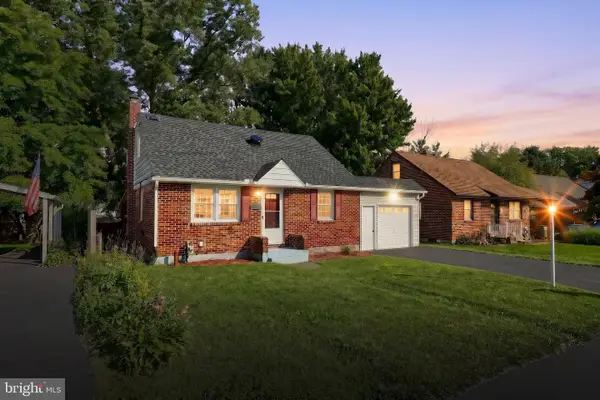 $250,000Coming Soon3 beds 1 baths1,274 sq. ft.
2041 City View Rd, YORK, PA 17406
MLS# PAYK2107164Listed by: BERKSHIRE HATHAWAY HOMESERVICES HOMESALE REALTY - Coming Soon
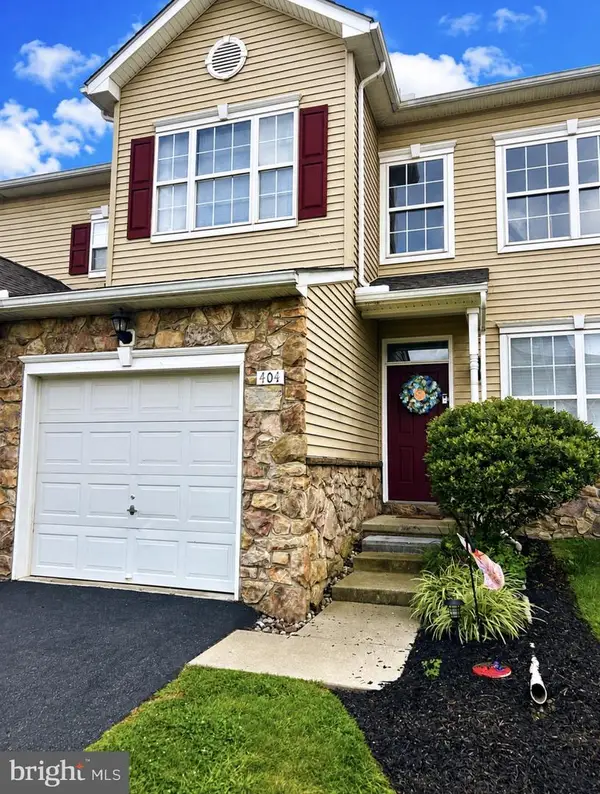 $285,000Coming Soon3 beds 3 baths2,265 sq. ft.
404 Marion Rd, YORK, PA 17406
MLS# PAYK2110466Listed by: KELLER WILLIAMS KEYSTONE REALTY - Coming Soon
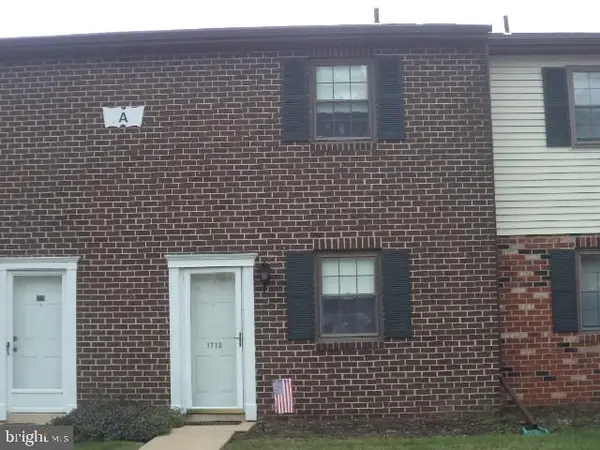 $140,000Coming Soon2 beds 2 baths918 sq. ft.
1713 Baron Dr, YORK, PA 17408
MLS# PAYK2110442Listed by: IRON VALLEY REAL ESTATE HANOVER


Protect your home and budget from life's surprises with an Assurant Home Warranty, backed by a partner that supports you through every step of homeownership. Explore Plans.
© 2026 Better Homes and Gardens Real Estate LLC. An Anywhere Real Estate company. All rights reserved. Better Homes and Gardens® Real Estate is a registered trademark owned by Meredith Operations Corporation, licensed to Better Homes and Gardens Real Estate LLC and used with permission. Better Homes and Gardens Real Estate LLC fully supports the principles of the Fair Housing Act and the Equal Opportunity Act. Listing information is deemed reliable but is not guaranteed accurate.
Each office is independently owned and operated.
Any services or products provided by third parties are not provided by, affiliated with or related to Better Homes and Gardens Real Estate LLC, or its affiliated companies.