
37 S Sumner St, York, PA 17404
Local realty services provided by:Better Homes and Gardens Real Estate GSA Realty
37 S Sumner St,York, PA 17404
$209,900
- 4 Beds
- 2 Baths
- 1,338 sq. ft.
- Single family
- Pending
Listed by: susan hilterbrick
Office: house broker realty llc.
MLS#:PAYK2110462
Source:BRIGHTMLS
Price summary
- Price:$209,900
- Price per sq. ft.:$156.88
About this home
WEST YORK BORO semi-detached home ready for a new owner. Highlights include an oversized one car garage and a full complement of appliances. The basement provides opportunity with two bonus rooms ready for finishing touches and a half bath next to the laundry room. The kitchen features Corian countertops and beautiful appliances. Covered front and rear porches as well as a rear concrete patio, totally fenced, offer great places to enjoy the outdoors. A second floor balcony overlooks the rear patio. The finished 3rd floor can be a 4th bedroom or anything to suit your needs. Great location in walkable West York Boro.
Contact an agent
Home facts
- Year built:1925
- Subdivision & Development:WEST YORK BORO
- Listing ID #:PAYK2110462
- Added:50 day(s) ago
- Updated:October 14, 2026 at 08:26 AM
Rooms and interior
- Bedrooms:4
- Total bathrooms:2
- Full bathrooms:1
- Half bathrooms:1
- Rooms Total:12
- Dining Description:Dining Room
- Kitchen Description:Built-In Microwave, Carpet, Crown Moldings, Dishwasher, Disposal, Oven/Range - Gas, Refrigerator, Upgraded Countertops
- Bedroom Description:Carpet
- Basement:Yes
- Basement Description:Full
- Living area:1,338 sq. ft.
Heating and cooling
- Cooling:Central A/C
- Heating:Central, Natural Gas
Structure and exterior
- Year built:1925
- Building area:1,338 sq. ft.
- Lot area:0.05 Acres
- Architectural Style:Traditional
- Construction Materials:Brick
- Foundation Description:Concrete Perimeter
- Levels:2 1/2 Stories
Schools
- High school:WEST YORK AREA
- Middle school:WEST YORK AREA
Utilities
- Water:Public
- Sewer:Public Sewer
Finances and disclosures
- Price:$209,900
- Price per sq. ft.:$156.88
- Tax amount:$3,917 (2026)
Features and amenities
- Laundry features:Dryer - Electric, Laundry, Washer - Front Loading
- Amenities:Carpet, Ceiling Fan(s), Crown Moldings
Parking
- Parking description:Detached Garage, Garage - Front Entry, On Street
- Garage:Yes
- Garage spaces:1
New listings near 37 S Sumner St
- Coming Soon
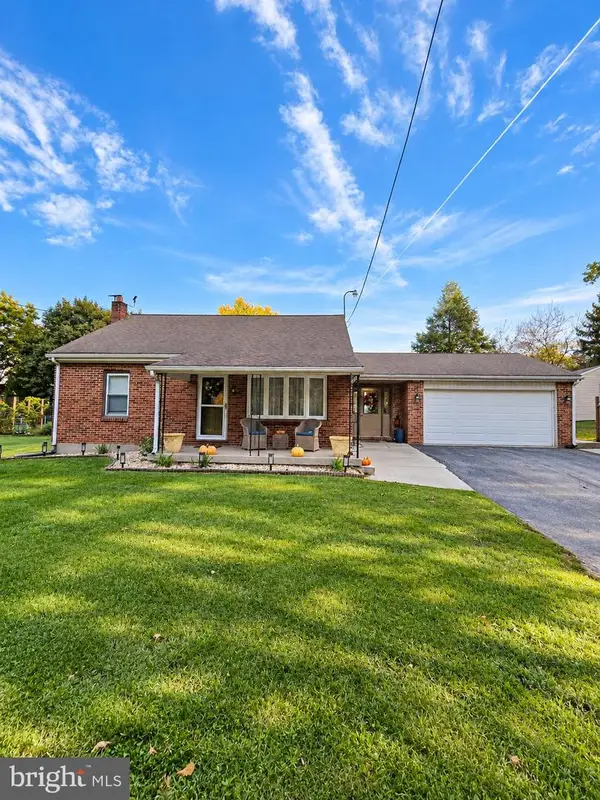 $284,900Coming Soon3 beds 2 baths1,491 sq. ft.
1031 Trinity Rd, YORK, PA 17408
MLS# PAYK2113636Listed by: HOUSE BROKER REALTY LLC - Coming SoonOpen Sun, 1 to 3pm
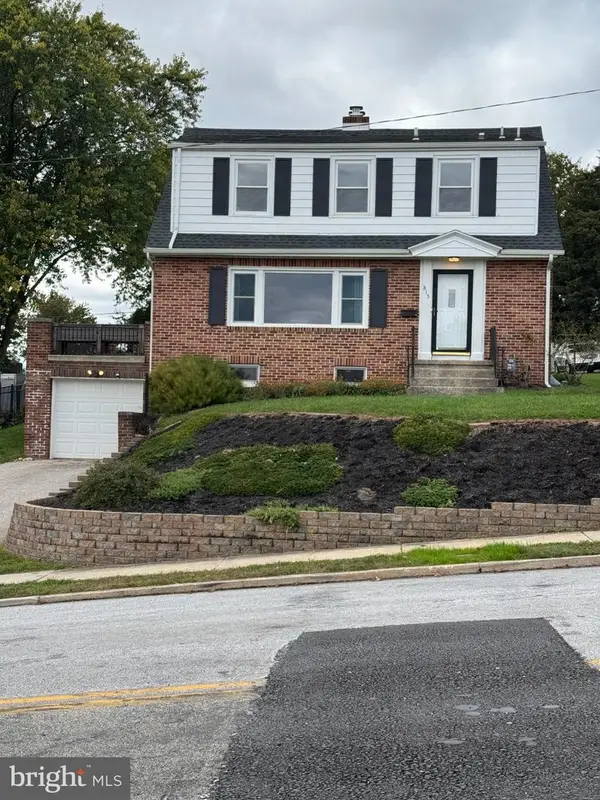 $265,000Coming Soon3 beds 3 baths2,400 sq. ft.
815 Texas Ave, YORK, PA 17404
MLS# PAYK2113560Listed by: CORE PARTNERS REALTY - Coming Soon
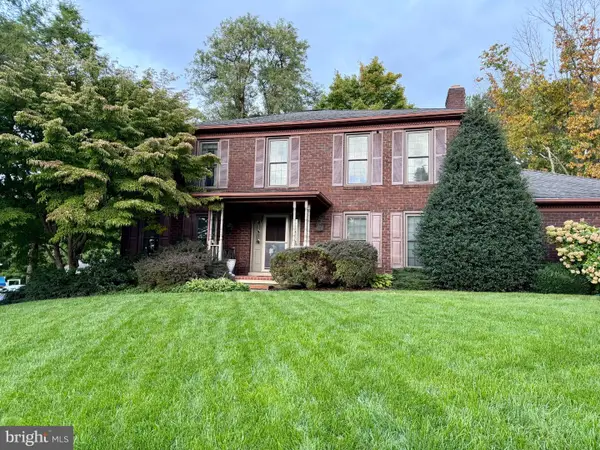 $489,900Coming Soon4 beds 3 baths3,800 sq. ft.
525 Eton Ln, YORK, PA 17402
MLS# PAYK2113576Listed by: BERKSHIRE HATHAWAY HOMESERVICES HOMESALE REALTY - Coming Soon
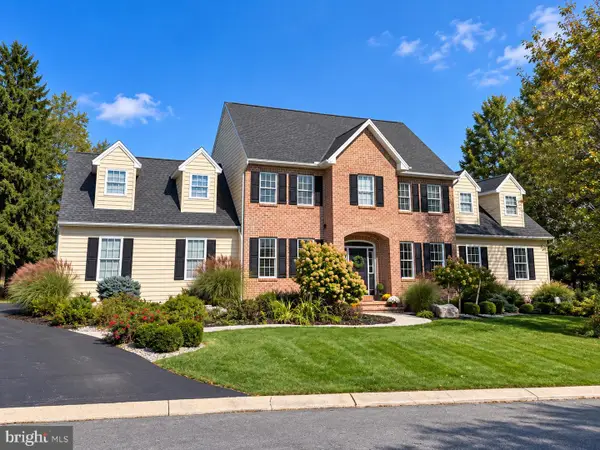 $625,000Coming Soon4 beds 3 baths4,547 sq. ft.
10 Burning Tree Ct, YORK, PA 17404
MLS# PAYK2113582Listed by: INCH & CO. REAL ESTATE, LLC - Coming Soon
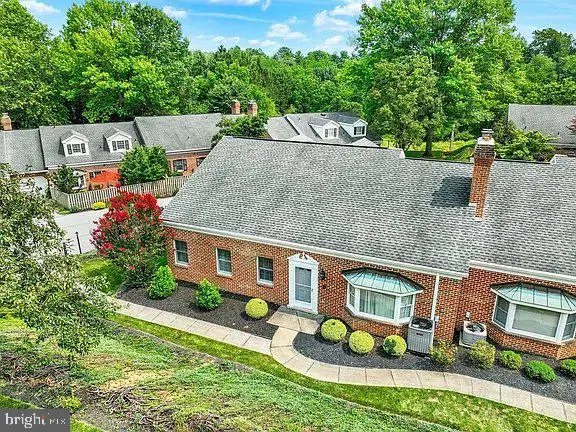 $309,900Coming Soon3 beds 3 baths1,839 sq. ft.
2032 Wyntre Brooke Dr S, YORK, PA 17403
MLS# PAYK2113540Listed by: HOWARD HANNA REAL ESTATE SERVICES-YORK - Coming Soon
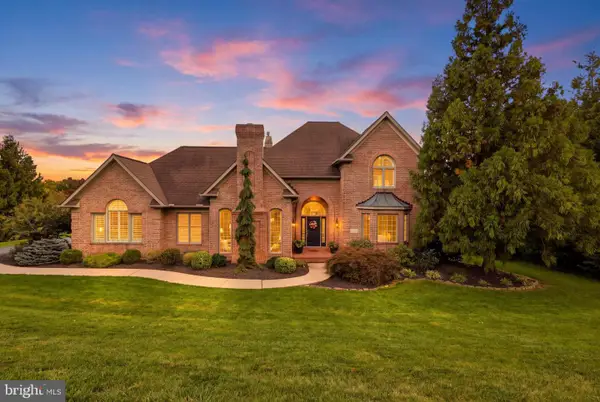 $879,900Coming Soon5 beds 5 baths6,684 sq. ft.
1460 S Wyndham Dr, YORK, PA 17403
MLS# PAYK2113544Listed by: KELLER WILLIAMS KEYSTONE REALTY - Coming SoonOpen Sat, 12am to 2pm
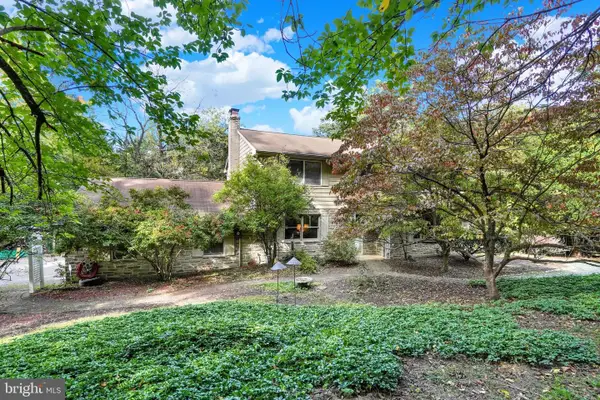 $600,000Coming Soon3 beds 4 baths2,672 sq. ft.
5352 River Dr, YORK, PA 17406
MLS# PAYK2112208Listed by: KELLER WILLIAMS KEYSTONE REALTY - Coming Soon
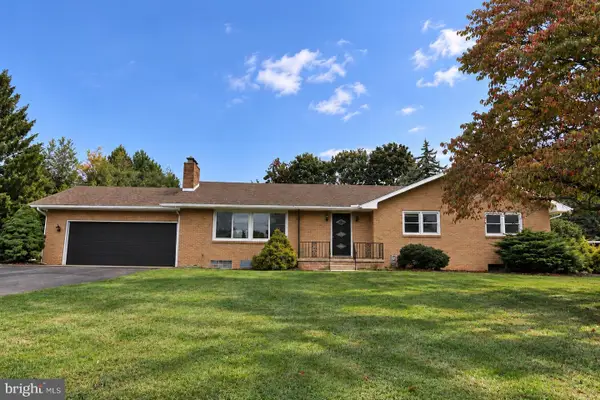 $349,900Coming Soon3 beds 2 baths2,400 sq. ft.
325 Donna Ln, YORK, PA 17403
MLS# PAYK2112720Listed by: LPT REALTY, LLC - Coming Soon
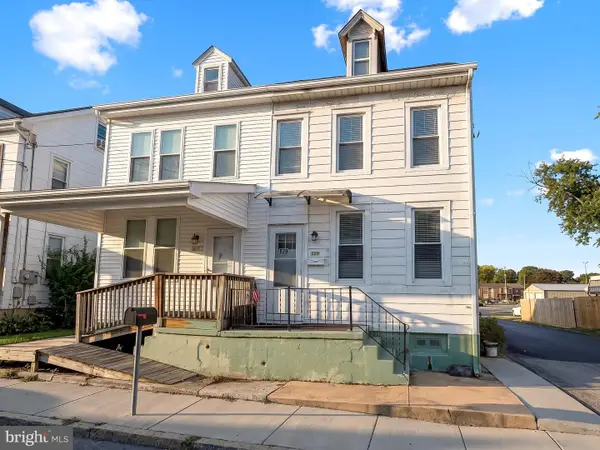 $189,900Coming Soon4 beds 2 baths1,386 sq. ft.
829 E Poplar St, YORK, PA 17403
MLS# PAYK2112702Listed by: EXP REALTY, LLC - Coming Soon
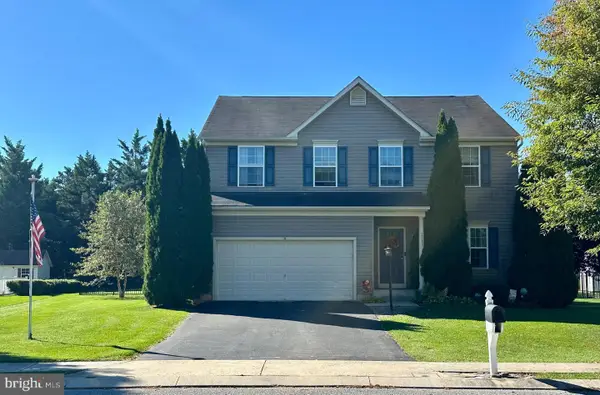 $445,000Coming Soon4 beds 4 baths2,588 sq. ft.
3131 S King Richards Ct, YORK, PA 17408
MLS# PAYK2113280Listed by: INCH & CO. REAL ESTATE, LLC


Protect your home and budget from life's surprises with an Assurant Home Warranty, backed by a partner that supports you through every step of homeownership. Explore Plans.
© 2026 Better Homes and Gardens Real Estate LLC. An Anywhere Real Estate company. All rights reserved. Better Homes and Gardens® Real Estate is a registered trademark owned by Meredith Operations Corporation, licensed to Better Homes and Gardens Real Estate LLC and used with permission. Better Homes and Gardens Real Estate LLC fully supports the principles of the Fair Housing Act and the Equal Opportunity Act. Listing information is deemed reliable but is not guaranteed accurate.
Each office is independently owned and operated.
Any services or products provided by third parties are not provided by, affiliated with or related to Better Homes and Gardens Real Estate LLC, or its affiliated companies.