
2435 Dunbar Rd, York, PA 17408
Local realty services provided by:Better Homes and Gardens Real Estate Murphy & Co.
2435 Dunbar Rd,York, PA 17408
$199,900
- 2 Beds
- 1 Baths
- 922 sq. ft.
- Single family
- Pending
Listed by: polly a beckner lewis
Office: berkshire hathaway homeservices homesale realty
MLS#:PAYK2112092
Source:BRIGHTMLS
Price summary
- Price:$199,900
- Price per sq. ft.:$216.81
About this home
Enjoy the ease and convenience of one-floor living in this sweet ranch-style home, ideally located in desirable Shiloh and close to shopping, dining, and everyday conveniences. A covered front porch welcomes you home, while the level, fenced-in yard offers a wonderful space for relaxing, pets, gardening, or outdoor entertaining.
Inside, you’ll find a comfortable and inviting floor plan with neutral carpeting and ceramic tile flooring. The spacious kitchen offers lovely white cabinetry, generous counter space, a charming bow window with casement windows that brings in plenty of natural light, and all appliances convey. A convenient kitchen door provides easy access to the outdoor living space.
The home also features a generously sized laundry room, natural gas heat and hot water, and a nicely appointed bathroom with a walk-in shower and attractive glass shower door. Outside, a storage shed provides additional space for lawn equipment, tools, and seasonal items.
Whether you’re purchasing your first home, looking to simplify, or ready to enjoy the convenience of single-level living, this home offers a comfortable, low-maintenance lifestyle in an incredible Shiloh location. Easy to show, and a floor plan is included with the photos!...
Contact an agent
Home facts
- Year built:1957
- Subdivision & Development:SHILOH
- Listing ID #:PAYK2112092
- Added:5 day(s) ago
- Updated:September 25, 2026 at 09:05 AM
Rooms and interior
- Bedrooms:2
- Total bathrooms:1
- Full bathrooms:1
- Rooms Total:6
- Flooring:Carpet
- Dining Description:Dining Area
- Bathrooms Description:Full Bath
- Kitchen Description:Breakfast Area, Built-In Microwave, Carpet, Dishwasher, Kitchen - Eat-In, Kitchen - Table Space, Oven/Range - Electric, Refrigerator
- Bedroom Description:Carpet, Entry Level Bedroom
- Living area:922 sq. ft.
Heating and cooling
- Cooling:Central A/C
- Heating:Forced Air, Natural Gas
Structure and exterior
- Roof:Asphalt
- Year built:1957
- Building area:922 sq. ft.
- Lot area:0.2 Acres
- Architectural Style:Ranch/Rambler
- Construction Materials:Vinyl Siding
- Exterior Features:Patio(s), Porch(es), Sidewalks
- Foundation Description:Slab
- Levels:1 Story
Schools
- High school:WEST YORK AREA
- Middle school:WEST YORK AREA
- Elementary school:WALLACE
Utilities
- Water:Public
- Sewer:Public Sewer
Finances and disclosures
- Price:$199,900
- Price per sq. ft.:$216.81
- Tax amount:$2,925 (2026)
Features and amenities
- Amenities:Cable TV, Carpet, Ceiling Fan(s), Chair Railings, Insulated Windows, Smoke Detector
Parking
- Parking description:Asphalt Driveway, Off Street
New listings near 2435 Dunbar Rd
- Coming Soon
 $309,900Coming Soon3 beds 2 baths1,629 sq. ft.
1525 Woodberry Rd, YORK, PA 17408
MLS# PAYK2112214Listed by: IRON VALLEY REAL ESTATE OF YORK COUNTY - Coming SoonOpen Sat, 12 to 2pm
 $239,900Coming Soon3 beds 3 baths1,937 sq. ft.
420 Marion Rd #420, YORK, PA 17406
MLS# PAYK2111860Listed by: INCH & CO. REAL ESTATE, LLC - Coming Soon
 $165,000Coming Soon3 beds 1 baths1,592 sq. ft.
316 W Princess St, YORK, PA 17403
MLS# PAYK2112414Listed by: BERKSHIRE HATHAWAY HOMESERVICES HOMESALE REALTY - Coming Soon
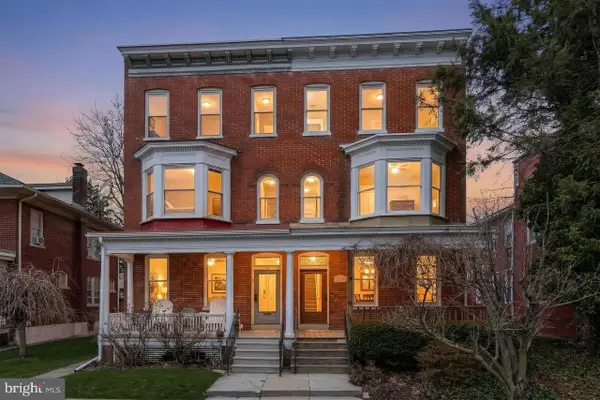 $254,900Coming Soon4 beds -- baths2,206 sq. ft.
731 Pennsylvania Ave, YORK, PA 17404
MLS# PAYK2112086Listed by: PRIME HOME REAL ESTATE, LLC - Coming Soon
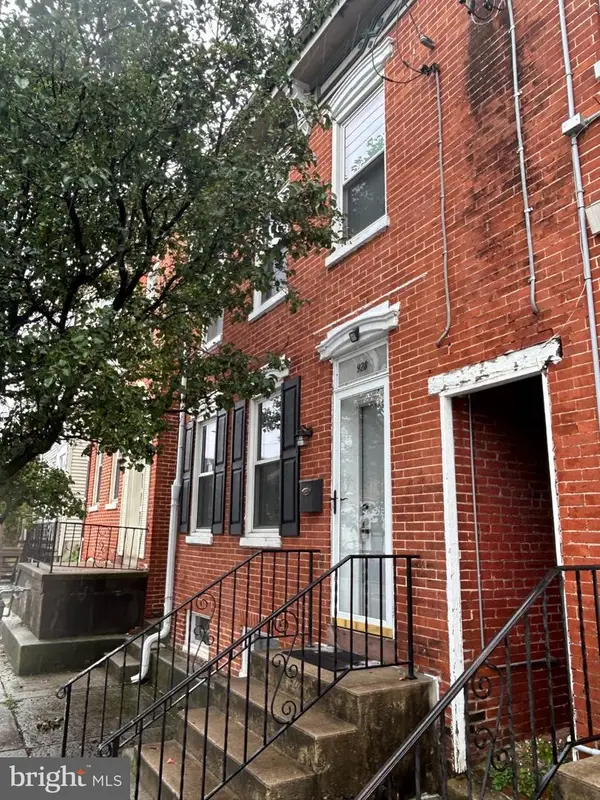 $183,000Coming Soon3 beds 1 baths1,074 sq. ft.
928 E Market St, YORK, PA 17403
MLS# PAYK2112256Listed by: BERKSHIRE HATHAWAY HOMESERVICES HOMESALE REALTY - Coming Soon
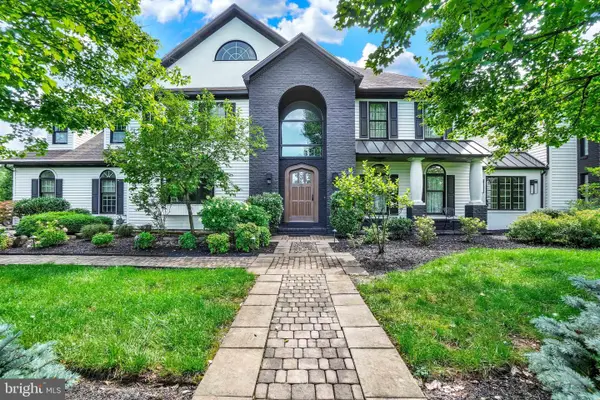 $949,900Coming Soon4 beds 3 baths6,958 sq. ft.
55 Green Springs Rd, YORK, PA 17404
MLS# PAYK2112274Listed by: INCH & CO. REAL ESTATE, LLC - Coming Soon
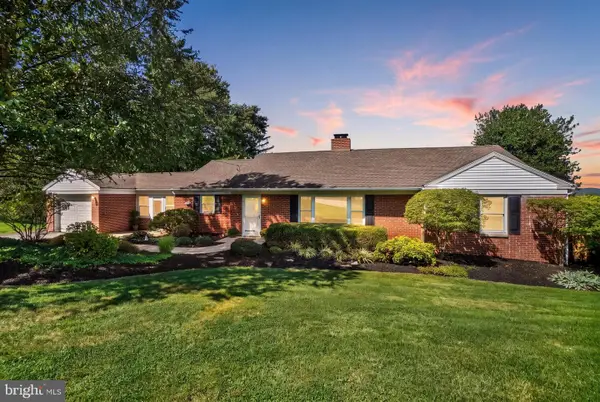 $339,900Coming Soon3 beds 2 baths1,600 sq. ft.
3 Windemere Ct, YORK, PA 17402
MLS# PAYK2112266Listed by: INCH & CO. REAL ESTATE, LLC - Coming Soon
 $219,900Coming Soon3 beds 2 baths1,612 sq. ft.
1000 Country Club Rd #a2, YORK, PA 17403
MLS# PAYK2111970Listed by: KELLER WILLIAMS KEYSTONE REALTY - Coming Soon
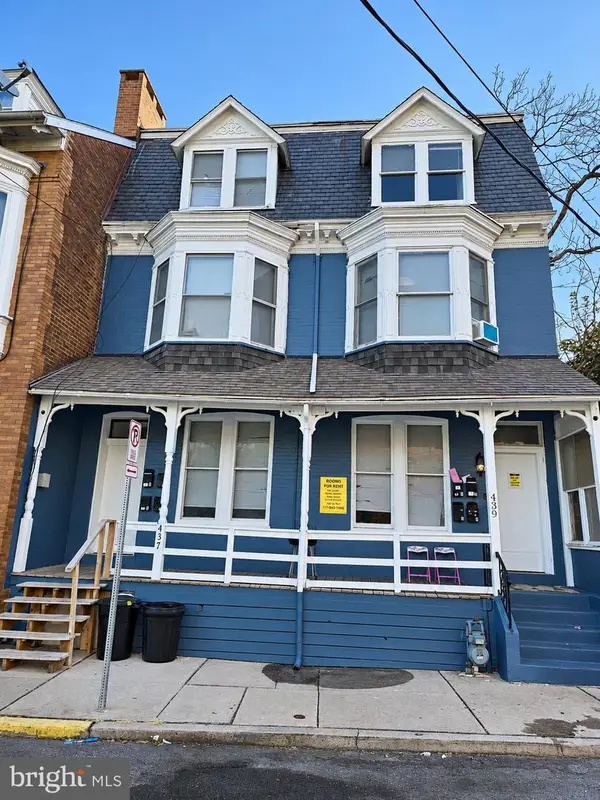 $549,900Coming Soon8 beds 4 baths3,900 sq. ft.
437 Cleveland Ave, YORK, PA 17401
MLS# PAYK2112228Listed by: RENAISSANCE REALTY SALES, LLC - Coming SoonOpen Sun, 1:30 to 2:30pm
 $159,900Coming Soon3 beds 2 baths1,620 sq. ft.
103 Rustique Dr, YORK, PA 17408
MLS# PAYK2111880Listed by: CAVALRY REALTY LLC


Protect your home and budget from life's surprises with an Assurant Home Warranty, backed by a partner that supports you through every step of homeownership. Explore Plans.
© 2026 Better Homes and Gardens Real Estate LLC. An Anywhere Real Estate company. All rights reserved. Better Homes and Gardens® Real Estate is a registered trademark owned by Meredith Operations Corporation, licensed to Better Homes and Gardens Real Estate LLC and used with permission. Better Homes and Gardens Real Estate LLC fully supports the principles of the Fair Housing Act and the Equal Opportunity Act. Listing information is deemed reliable but is not guaranteed accurate.
Each office is independently owned and operated.
Any services or products provided by third parties are not provided by, affiliated with or related to Better Homes and Gardens Real Estate LLC, or its affiliated companies.