
25 Martingale Dr, York, PA 17404
Local realty services provided by:Better Homes and Gardens Real Estate Premier
25 Martingale Dr,York, PA 17404
$429,900
- 4 Beds
- 3 Baths
- 3,204 sq. ft.
- Single family
- Pending
Listed by: samuel n stein
Office: inch & co. real estate, llc.
MLS#:PAYK2112308
Source:BRIGHTMLS
Price summary
- Price:$429,900
- Price per sq. ft.:$134.18
About this home
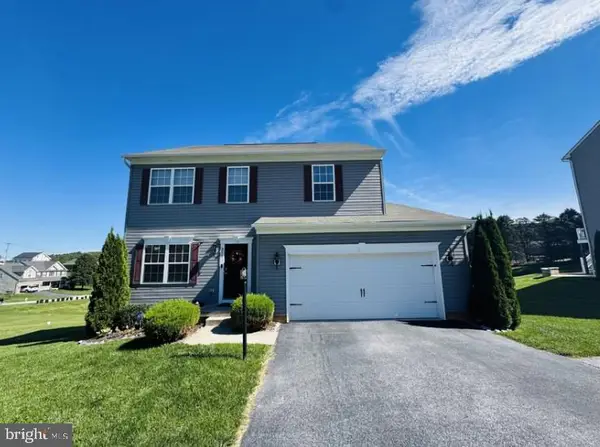
Welcome to 25 Martingale Drive! This beautiful brick Colonial sits on a .40-acre lot and offers over 2,200 square feet of finished living space above grade, plus a fully finished basement. With 4 bedrooms, 2.5 baths, a 2-car attached garage, and a large driveway, there is plenty of space both inside and out. Step inside to a welcoming foyer with tall ceilings that leads to the spacious main level. The kitchen features granite countertops, a center island, gas cooking, and a convenient eat-in area. The formal dining room offers chair rail and crown molding, while the living room and family room are connected by neat pocket doors. The living room features beautiful hardwood floors and a gas fireplace. Upstairs, you will find four bedrooms, two full baths, and conveniently located laundry. The spacious primary suite includes a walk-in closet and an additional storage room, while the primary bath features a jetted tub and dual vanity. The fully finished basement provides even more living space with carpeting and a second gas fireplace, making it a great spot for a recreation room, home office, or additional gathering space. Step outside and enjoy your own private retreat with an in-ground pool, deck, and fenced yard surrounded by mature trees. This wonderful outdoor space offers privacy and is perfect for relaxing or entertaining. A well-maintained brick Colonial with plenty of living space, thoughtful features, and a backyard retreat—this is one you will want to see!...
Contact an agent
Home facts
- Year built:1995
- Subdivision & Development:FOUSTOWN
- Listing ID #:PAYK2112308
- Added:4 day(s) ago
- Updated:September 29, 2026 at 03:44 AM
Rooms and interior
- Bedrooms:4
- Total bathrooms:3
- Full bathrooms:2
- Half bathrooms:1
- Dining Description:Dining Room, Formal/Separate Dining Room
- Bathrooms Description:Full Bath, Primary Bath(s), Primary Bathroom
- Bedroom Description:Primary Bedroom
- Basement:Yes
- Basement Description:Fully Finished
- Living area:3,204 sq. ft.
Heating and cooling
- Cooling:Central A/C
- Heating:Forced Air, Natural Gas
Structure and exterior
- Year built:1995
- Building area:3,204 sq. ft.
- Lot area:0.4 Acres
- Architectural Style:Colonial
- Construction Materials:Brick, Vinyl Siding
- Exterior Features:Deck(s)
- Foundation Description:Permanent
- Levels:2 Stories
Schools
- High school:CENTRAL YORK
Utilities
- Water:Public
- Sewer:Public Sewer
Finances and disclosures
- Price:$429,900
- Price per sq. ft.:$134.18
- Tax amount:$7,191 (2026)
Features and amenities
- Laundry features:Laundry
- Amenities:200+ Amp Service
- Pool features:Concrete, Fenced, In Ground
Parking
- Parking description:Asphalt Driveway, Attached Garage, Garage - Front Entry, Garage Door Opener, Inside Access, On Street
- Garage:Yes
- Garage spaces:2
New listings near 25 Martingale Dr
- Coming Soon
 $249,900Coming Soon3 beds 2 baths1,308 sq. ft.
2814 Carlisle Rd, YORK, PA 17408
MLS# PAYK2112436Listed by: REAL OF PENNSYLVANIA - Coming Soon
 $399,900Coming Soon4 beds 2 baths2,901 sq. ft.
980 Brockie Ln, YORK, PA 17403
MLS# PAYK2112634Listed by: KELLER WILLIAMS LEGACY - Coming Soon
 $209,900Coming Soon4 beds 1 baths1,536 sq. ft.
537 Atlantic Ave, YORK, PA 17404
MLS# PAYK2112714Listed by: KELLER WILLIAMS KEYSTONE REALTY - Coming Soon
 $250,000Coming Soon3 beds 1 baths1,142 sq. ft.
1820 Powder Mill Rd, YORK, PA 17402
MLS# PAYK2112654Listed by: INCH & CO. REAL ESTATE, LLC - Coming SoonOpen Sun, 2 to 3:30pm
 $1,050,000Coming Soon5 beds 5 baths4,710 sq. ft.
1032 Smallbrook Ln, YORK, PA 17403
MLS# PAYK2111820Listed by: LUSK & ASSOCIATES SOTHEBY'S INTERNATIONAL REALTY - Coming SoonOpen Sat, 11am to 1pm
 $249,900Coming Soon2 beds 1 baths1,064 sq. ft.
2350 Pleasant View Dr, YORK, PA 17406
MLS# PAYK2112246Listed by: IRON VALLEY REAL ESTATE OF YORK COUNTY - Coming Soon
 $449,900Coming Soon4 beds 3 baths2,826 sq. ft.
3232 N King Richards Ct N, YORK, PA 17408
MLS# PAYK2112626Listed by: KELLER WILLIAMS KEYSTONE REALTY - Coming Soon
 $399,900Coming Soon5 beds 4 baths3,350 sq. ft.
255 Palomino Dr, YORK, PA 17402
MLS# PAYK2112530Listed by: THE EXCHANGE REAL ESTATE COMPANY LLC - Coming Soon
 $189,900Coming Soon-- beds -- baths1,008 sq. ft.
324 S Sherman St. St, YORK, PA 17403
MLS# PAYK2112472Listed by: THE EXCHANGE REAL ESTATE COMPANY LLC - Coming Soon
 $309,900Coming Soon3 beds 2 baths1,629 sq. ft.
1525 Woodberry Rd, YORK, PA 17408
MLS# PAYK2112214Listed by: IRON VALLEY REAL ESTATE OF YORK COUNTY


Protect your home and budget from life's surprises with an Assurant Home Warranty, backed by a partner that supports you through every step of homeownership. Explore Plans.
© 2026 Better Homes and Gardens Real Estate LLC. An Anywhere Real Estate company. All rights reserved. Better Homes and Gardens® Real Estate is a registered trademark owned by Meredith Operations Corporation, licensed to Better Homes and Gardens Real Estate LLC and used with permission. Better Homes and Gardens Real Estate LLC fully supports the principles of the Fair Housing Act and the Equal Opportunity Act. Listing information is deemed reliable but is not guaranteed accurate.
Each office is independently owned and operated.
Any services or products provided by third parties are not provided by, affiliated with or related to Better Homes and Gardens Real Estate LLC, or its affiliated companies.