
2720 Sparrow Dr, York, PA 17408
Local realty services provided by:Better Homes and Gardens Real Estate Cassidon Realty
2720 Sparrow Dr,York, PA 17408
$340,000
- 4 Beds
- 3 Baths
- 1,852 sq. ft.
- Single family
- Active
Upcoming open houses
- Sun, Sep 2712:00 pm - 02:00 pm
Listed by: seth tyler trone
Office: iron valley real estate of york county
MLS#:PAYK2108900
Source:BRIGHTMLS
Price summary
- Price:$340,000
- Price per sq. ft.:$183.59
About this home
BACK ON THE MARKET! Don't miss out - - -Welcome home to this well-maintained 4-bedroom, 2.5-bath residence located in an established neighborhood within the West York School District. Offering a functional layout with spacious living areas, this home provides comfortable living.The inviting interior features generously sized bedrooms, including a comfortable primary suite with a private bath. The thoughtfully designed floor plan offers a seamless flow between the main living spaces, creating a warm and welcoming atmosphere. The full basement is ready to be finished, providing an excellent opportunity to add additional living space. Outside, enjoy the charm and convenience of a mature neighborhood in your backyard with newly constructed deck. Schedule your showing today.
Contact an agent
Home facts
- Year built:1992
- Subdivision & Development:PARKVIEW ESTATES
- Listing ID #:PAYK2108900
- Added:55 day(s) ago
- Updated:September 25, 2026 at 05:37 AM
Rooms and interior
- Bedrooms:4
- Total bathrooms:3
- Full bathrooms:2
- Half bathrooms:1
- Flooring:Luxury Vinyl Plank, Partially Carpeted
- Dining Description:Dining Room
- Bathrooms Description:Bathroom 2, Bathroom 3
- Basement:Yes
- Basement Description:Full, Sump Pump, Unfinished
- Living area:1,852 sq. ft.
Heating and cooling
- Cooling:Central A/C
- Heating:Forced Air, Natural Gas
Structure and exterior
- Roof:Composite, Shingle
- Year built:1992
- Building area:1,852 sq. ft.
- Lot area:0.24 Acres
- Architectural Style:Colonial
- Construction Materials:Aluminum Siding, Vinyl Siding
- Foundation Description:Block
- Levels:2 Stories
Utilities
- Water:Public
- Sewer:Public Sewer
Finances and disclosures
- Price:$340,000
- Price per sq. ft.:$183.59
- Tax amount:$6,055 (2026)
Features and amenities
- Laundry features:Laundry
Parking
- Parking description:Asphalt Driveway, Attached Garage, Garage - Front Entry, Garage Door Opener
- Garage:Yes
- Garage spaces:2
New listings near 2720 Sparrow Dr
- Coming Soon
 $309,900Coming Soon3 beds 2 baths1,629 sq. ft.
1525 Woodberry Rd, YORK, PA 17408
MLS# PAYK2112214Listed by: IRON VALLEY REAL ESTATE OF YORK COUNTY - Coming SoonOpen Sat, 12 to 2pm
 $239,900Coming Soon3 beds 3 baths1,937 sq. ft.
420 Marion Rd #420, YORK, PA 17406
MLS# PAYK2111860Listed by: INCH & CO. REAL ESTATE, LLC - Coming Soon
 $165,000Coming Soon3 beds 1 baths1,592 sq. ft.
316 W Princess St, YORK, PA 17403
MLS# PAYK2112414Listed by: BERKSHIRE HATHAWAY HOMESERVICES HOMESALE REALTY - Coming Soon
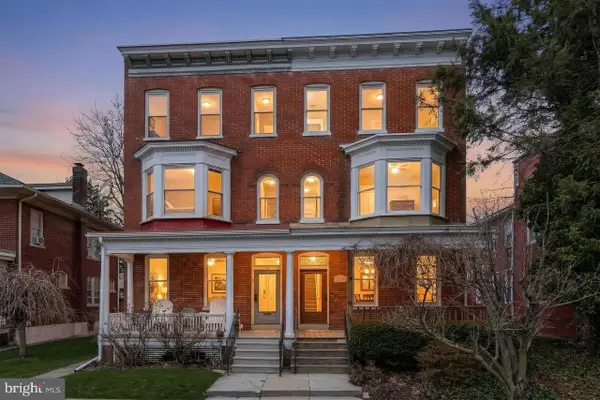 $254,900Coming Soon4 beds -- baths2,206 sq. ft.
731 Pennsylvania Ave, YORK, PA 17404
MLS# PAYK2112086Listed by: PRIME HOME REAL ESTATE, LLC - Coming Soon
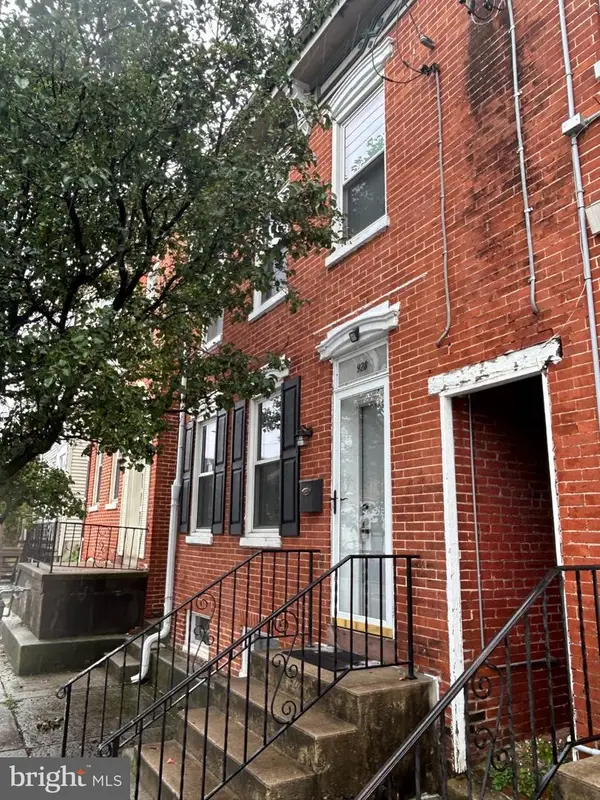 $183,000Coming Soon3 beds 1 baths1,074 sq. ft.
928 E Market St, YORK, PA 17403
MLS# PAYK2112256Listed by: BERKSHIRE HATHAWAY HOMESERVICES HOMESALE REALTY - Coming Soon
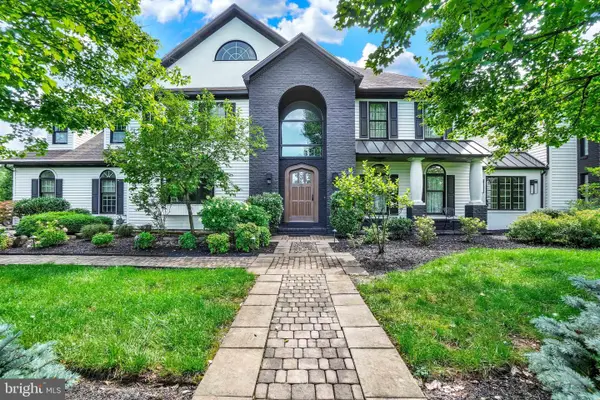 $949,900Coming Soon4 beds 3 baths6,958 sq. ft.
55 Green Springs Rd, YORK, PA 17404
MLS# PAYK2112274Listed by: INCH & CO. REAL ESTATE, LLC - Coming Soon
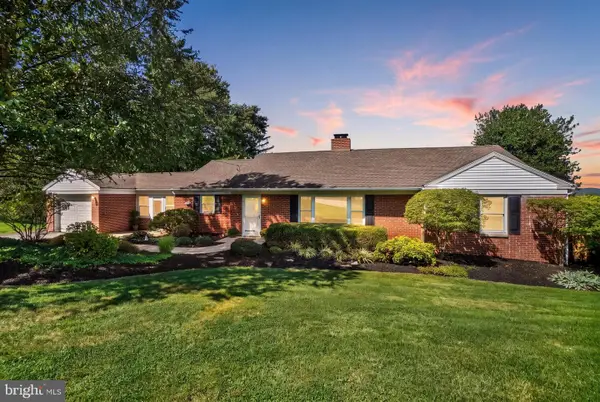 $339,900Coming Soon3 beds 2 baths1,600 sq. ft.
3 Windemere Ct, YORK, PA 17402
MLS# PAYK2112266Listed by: INCH & CO. REAL ESTATE, LLC - Coming Soon
 $219,900Coming Soon3 beds 2 baths1,612 sq. ft.
1000 Country Club Rd #a2, YORK, PA 17403
MLS# PAYK2111970Listed by: KELLER WILLIAMS KEYSTONE REALTY - Coming Soon
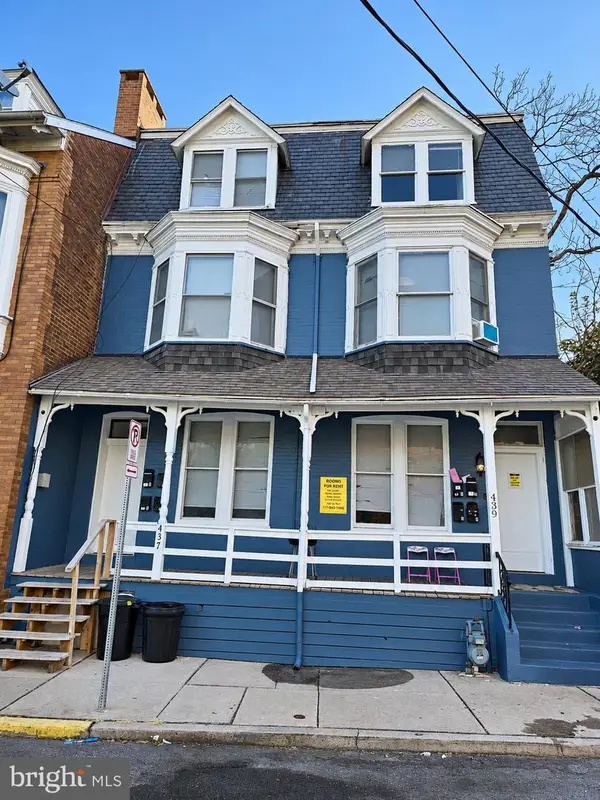 $549,900Coming Soon8 beds 4 baths3,900 sq. ft.
437 Cleveland Ave, YORK, PA 17401
MLS# PAYK2112228Listed by: RENAISSANCE REALTY SALES, LLC - Coming SoonOpen Sun, 1:30 to 2:30pm
 $159,900Coming Soon3 beds 2 baths1,620 sq. ft.
103 Rustique Dr, YORK, PA 17408
MLS# PAYK2111880Listed by: CAVALRY REALTY LLC


Protect your home and budget from life's surprises with an Assurant Home Warranty, backed by a partner that supports you through every step of homeownership. Explore Plans.
© 2026 Better Homes and Gardens Real Estate LLC. An Anywhere Real Estate company. All rights reserved. Better Homes and Gardens® Real Estate is a registered trademark owned by Meredith Operations Corporation, licensed to Better Homes and Gardens Real Estate LLC and used with permission. Better Homes and Gardens Real Estate LLC fully supports the principles of the Fair Housing Act and the Equal Opportunity Act. Listing information is deemed reliable but is not guaranteed accurate.
Each office is independently owned and operated.
Any services or products provided by third parties are not provided by, affiliated with or related to Better Homes and Gardens Real Estate LLC, or its affiliated companies.