
2730 Woodspring Dr, York, PA 17402
Local realty services provided by:Better Homes and Gardens Real Estate Community Realty
2730 Woodspring Dr,York, PA 17402
$499,900
- 4 Beds
- 3 Baths
- 2,728 sq. ft.
- Single family
- Active
Upcoming open houses
- Sun, Nov 0801:00 pm - 03:00 pm
Listed by: kim e moyer, robert v argento
Office: berkshire hathaway homeservices homesale realty
MLS#:PAYK2114292
Source:BRIGHTMLS
Price summary
- Price:$499,900
- Price per sq. ft.:$183.25
About this home
Soaring ceilings, spacious living, and an outstanding location, in Dallastown Schools! Discover the possibilities in this impressive 4BR, 2.5BA home in popular Springwood, a sidewalk community with street lights and NO HOA to answer to or fees to pay. Offering great bones, an abundance of natural light, hardwood floors throughout most of the main level, and an impressive variety of ceiling heights, this home is ready for the next owner to make it their own. The 2-story entry foyer, accented by decorative columns, opens to a living room featuring a 12' ceiling on one side and a formal dining room, with tray ceiling, on the other. The dramatic 2-story family room is highlighted by expansive windows and a gas fireplace, creating an open, airy atmosphere. The adjoining spacious eat-in kitchen offers an island, pantry, stainless steel appliances, and plenty of room for everyday meals or entertaining. Step outside to the deck overlooking the backyard, perfect for outdoor dining or unwinding. A convenient 1st floor laundry room, complete with washer, dryer, and double closet, provides access to the 3-car garage. Upstairs, a 5x5 alcove leads to the generously sized primary suite featuring double door entry, a tray ceiling, walk-in closet, and an impressive 13x13 luxury bath with double vanity, makeup vanity, whirlpool tub, walk-in shower, and private toilet area. Three additional bedrooms and a full bath complete the second floor. The unfinished lower level, with poured concrete walls and Scapewell access, offers abundant potential for future living space, hobby space, a home gym, or storage. And the location is hard to beat! Enjoy easy access to I83 via the Mt. Rose Avenue or Queen Street exits, making daily commutes and trips throughout the area a breeze. Shopping, dining, and everyday conveniences are just minutes away, while Bridgewater Public House and Golf Club and Mill Creek Preserve, with its scenic walking trail, are within walking distance. With its generous living space, sought-after Springwood location, and plenty of room to add your personal touches, this home is full of possibilities and ready for its new owner! Immediate occupancy available. AGENTS - Please read Agent Remarks....
Contact an agent
Home facts
- Year built:2005
- Subdivision & Development:SPRINGWOOD
- Listing ID #:PAYK2114292
- Updated:November 07, 2026 at 02:45 PM
Rooms and interior
- Bedrooms:4
- Total bathrooms:3
- Full bathrooms:2
- Half bathrooms:1
- Flooring:Ceramic Tile, Concrete, Hardwood, Partially Carpeted, Vinyl
- Dining Description:Dining Room, Formal/Separate Dining Room
- Bathrooms Description:Full Bath, Half Bath, Primary Bath(s), Primary Bathroom, WhirlPool/HotTub
- Kitchen Description:Built-In Microwave, Cooktop, Dishwasher, Disposal, Kitchen - Island, Oven - Wall, Pantry, Recessed Lighting, Refrigerator, Stainless Steel Appliances, Water Heater
- Bedroom Description:Primary Bedroom, Walk In Closet(s)
- Basement:Yes
- Basement Description:Full, Interior Access, Outside Entrance, Poured Concrete, Space For Rooms, Unfinished
- Living area:2,728 sq. ft.
Heating and cooling
- Cooling:Ceiling Fan(s), Central A/C
- Heating:Forced Air, Natural Gas
Structure and exterior
- Roof:Architectural Shingle
- Year built:2005
- Building area:2,728 sq. ft.
- Lot area:0.33 Acres
- Lot Features:Front Yard, Interior, Landscaping, Level, Rear Yard, SideYard(s), Sloping
- Architectural Style:Contemporary
- Construction Materials:Concrete, Stick Built, Stone, Stucco, Vinyl Siding
- Exterior Features:Deck(s), Exterior Lighting, Porch(es), Roof, Sidewalks, Street Lights
- Foundation Description:Concrete Perimeter
- Levels:2 Stories
Schools
- High school:DALLASTOWN AREA
- Middle school:DALLASTOWN AREA
- Elementary school:ORE VALLEY
Utilities
- Water:Public
- Sewer:Public Sewer
Finances and disclosures
- Price:$499,900
- Price per sq. ft.:$183.25
- Tax amount:$10,624 (2026)
Features and amenities
- Laundry features:Dryer, Laundry, Washer
- Amenities:200+ Amp Service, Cable TV Available, Curved Staircase, Double Hung Windows, Double Pane Windows, Electric Available, Insulated Windows, Natural Gas Available, Phone Available, Recessed Lighting, Smoke Detector, Underground Utilities
Parking
- Parking description:Additional Storage Area, Attached Garage, Garage - Side Entry, Garage Door Opener, Inside Access, On Street, Paved Driveway
- Garage:Yes
- Garage spaces:3
New listings near 2730 Woodspring Dr
- Coming Soon
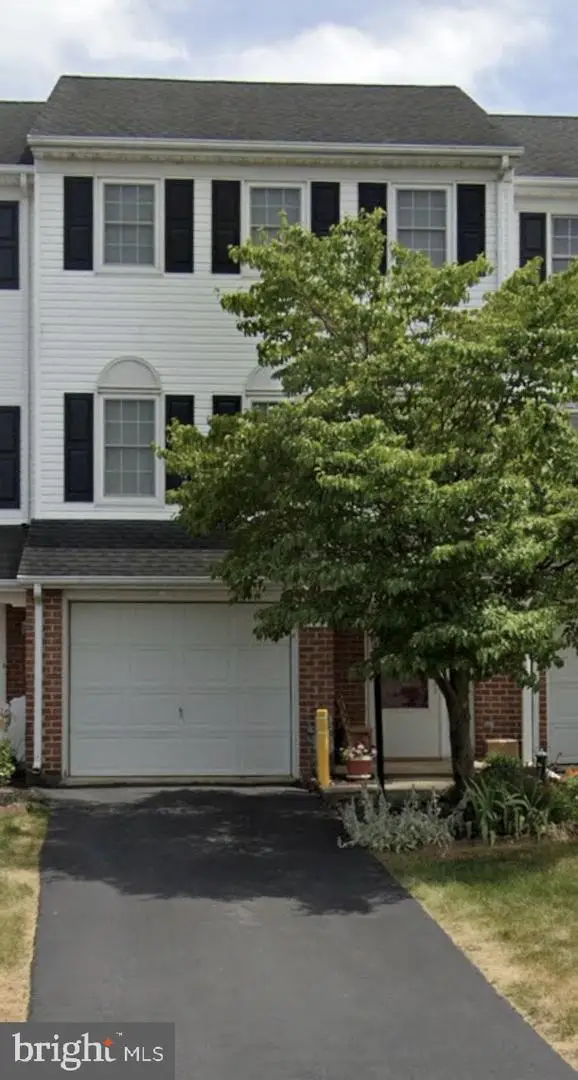 $249,900Coming Soon3 beds 2 baths1,560 sq. ft.
695 Robin Hill Cir, YORK, PA 17404
MLS# PAYK2114974Listed by: IRON VALLEY REAL ESTATE OF YORK COUNTY - Coming Soon
 $199,500Coming Soon5 beds -- baths1,746 sq. ft.
839 Linden Ave, YORK, PA 17404
MLS# PAYK2110572Listed by: INCH & CO. REAL ESTATE, LLC - Coming Soon
 $240,000Coming Soon3 beds 2 baths1,700 sq. ft.
395 Robin Hill Cir, YORK, PA 17404
MLS# PAYK2114948Listed by: JOY DANIELS REAL ESTATE GROUP, LTD - Coming Soon
 $335,000Coming Soon3 beds 2 baths1,394 sq. ft.
2155 Nena Dr, YORK, PA 17408
MLS# PAYK2114760Listed by: BERKSHIRE HATHAWAY HOMESERVICES HOMESALE REALTY - Coming Soon
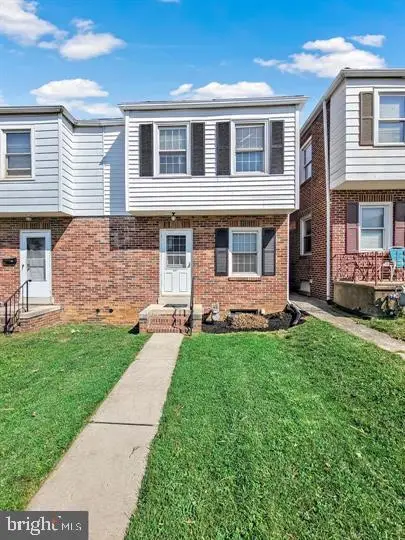 $165,000Coming Soon3 beds 1 baths1,156 sq. ft.
337 Kurtz Ave, YORK, PA 17401
MLS# PAYK2114782Listed by: IRON VALLEY REAL ESTATE OF CENTRAL PA - Coming Soon
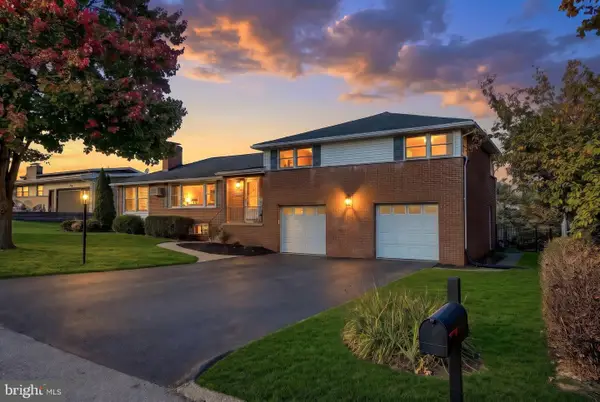 $359,900Coming Soon3 beds 3 baths2,146 sq. ft.
1781 Prescott Rd, YORK, PA 17403
MLS# PAYK2114662Listed by: BERKSHIRE HATHAWAY HOMESERVICES HOMESALE REALTY - Coming Soon
 $200,000Coming Soon2 beds 2 baths1,160 sq. ft.
844 E Boundary Ave, YORK, PA 17403
MLS# PAYK2114664Listed by: HOWARD HANNA REAL ESTATE SERVICES-YORK - Coming Soon
 $190,000Coming Soon3 beds 1 baths1,404 sq. ft.
25 N Sumner St, YORK, PA 17404
MLS# PAYK2114586Listed by: REALTY ONE GROUP UNLIMITED - Coming Soon
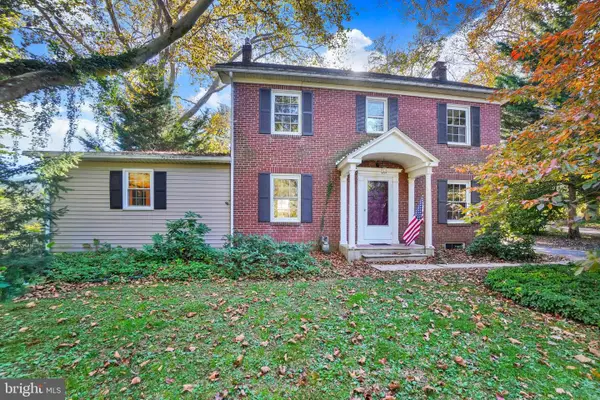 $325,900Coming Soon3 beds 2 baths2,108 sq. ft.
1552 Haviland Rd, YORK, PA 17408
MLS# PAYK2114208Listed by: KELLER WILLIAMS KEYSTONE REALTY - Coming Soon
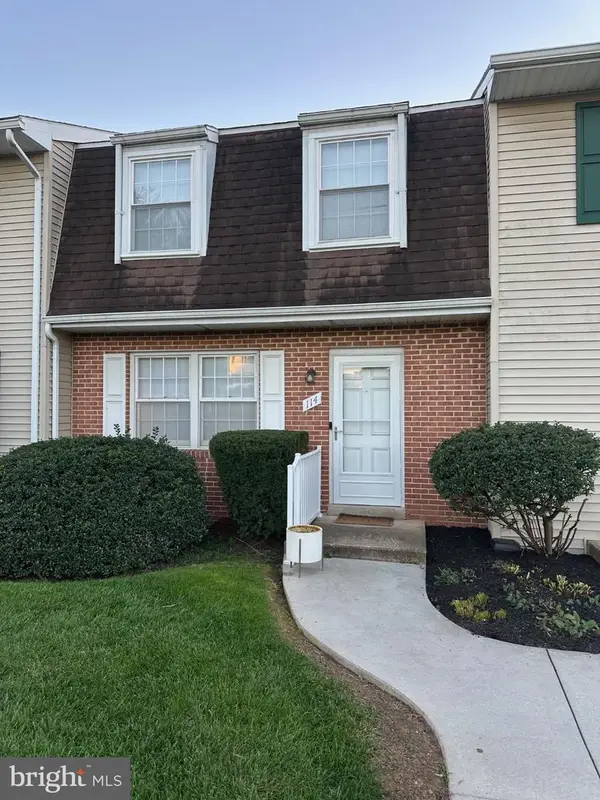 $189,900Coming Soon4 beds 3 baths1,770 sq. ft.
114 Dew Drop Ct #114, YORK, PA 17403
MLS# PAYK2113532Listed by: REAL OF PENNSYLVANIA


Protect your home and budget from life's surprises with an Assurant Home Warranty, backed by a partner that supports you through every step of homeownership. Explore Plans.
© 2026 Better Homes and Gardens Real Estate LLC. An Anywhere Real Estate company. All rights reserved. Better Homes and Gardens® Real Estate is a registered trademark owned by Meredith Operations Corporation, licensed to Better Homes and Gardens Real Estate LLC and used with permission. Better Homes and Gardens Real Estate LLC fully supports the principles of the Fair Housing Act and the Equal Opportunity Act. Listing information is deemed reliable but is not guaranteed accurate.
Each office is independently owned and operated.
Any services or products provided by third parties are not provided by, affiliated with or related to Better Homes and Gardens Real Estate LLC, or its affiliated companies.