
295 Palomino Dr, York, PA 17402
Local realty services provided by:Better Homes and Gardens Real Estate Reserve
Listed by: calvin l. yoder
Office: top shelf real estate
MLS#:PAYK2110676
Source:BRIGHTMLS
Price summary
- Price:$629,900
- Price per sq. ft.:$125.25
- Monthly HOA dues:$12.08
About this home
Welcome to this stunning, meticulously maintained Colonial offering the perfect blend of elegance, comfort, and space. Built in 2007 and nestled in a serene suburban setting, this impressive home features 7 spacious bedrooms and 4.5 bathrooms with over 5000 finished square feet, providing plenty of room for family, guests, and entertaining. The main level welcomes you with beautiful architectural details, including crown molding, chair railings, recessed lighting, and a bright sunroom that provides the perfect spot to relax and enjoy the views of the beautifully landscaped yard. The gourmet kitchen is a chef’s delight, featuring upgraded countertops, a center island, and pantry storage. The expansive living area offers a cozy fireplace, creating a warm and inviting gathering space. Retreat to the spacious primary suite, complete with a walk-in closet and spa-like private bath. The fully finished lower level adds exceptional living space and features a huge family room, perfect for movie nights, game days, entertaining, or creating a dedicated recreation space. Outdoor living is equally inviting with a deck and porch overlooking the beautifully landscaped yard. A 2-car attached garage provides an electric car charger, convenience and storage, while an additional shed offers even more space for hobbies, equipment, or seasonal items. Did we mention the owned solar panels which have eliminated the seller's electric bill? Ideally located near schools, parks, shopping, dining, and public services, this home combines generous living space with everyday convenience. With its thoughtful updates, impressive finishes, and versatile living areas, this exceptional Colonial is ready to welcome its next owners. Don’t miss the opportunity to make this beautiful home your own! NOTE: OWNED SOLAR = SERIOUS ELECTRIC SAVINGS! Enjoy the benefits of seller-owned solar with no lease to assume. The seller’s most recent 12-month Met-Ed history shows an incredible $0 AMOUNT DUE EVERY MONTH—and the account finished with a $426 electric credit! That’s real-world solar performance you can see in the bills. Solar panels convey with the home. Complete electric history is available for review....
Contact an agent
Home facts
- Year built:2007
- Subdivision & Development:TAYLOR ESTATES II
- Listing ID #:PAYK2110676
- Added:46 day(s) ago
- Updated:October 14, 2026 at 02:04 PM
Rooms and interior
- Bedrooms:7
- Total bathrooms:5
- Full bathrooms:4
- Half bathrooms:1
- Flooring:Carpet, Ceramic Tile, Luxury Vinyl Plank, Vinyl
- Dining Description:Dining Room
- Bathrooms Description:Full Bath, Half Bath, Primary Bath(s), Primary Bathroom
- Kitchen Description:Crown Moldings, Dishwasher, Disposal, Double/Dual Staircase, Extra Refrigerator/Freezer, Kitchen - Eat-In, Kitchen - Island, Microwave, Oven/Range - Gas, Pantry, Recessed Lighting, Refrigerator, Upgraded Countertops
- Bedroom Description:Primary Bedroom, Walk In Closet(s)
- Basement:Yes
- Basement Description:Fully Finished, Sump Pump, Walkout Level
- Living area:5,029 sq. ft.
Heating and cooling
- Cooling:Central A/C
- Heating:Electric, Forced Air, Programmable Thermostat, Propane - Leased
Structure and exterior
- Roof:Composite, Shingle
- Year built:2007
- Building area:5,029 sq. ft.
- Lot area:0.46 Acres
- Lot Features:Suburban
- Architectural Style:Colonial
- Construction Materials:Stone, Vinyl Siding
- Exterior Features:Deck(s), Porch(es), Sidewalks
- Levels:2 Stories
Schools
- High school:RED LION AREA SENIOR
- Middle school:RED LION AREA JUNIOR
- Elementary school:LOCUST GROVE
Utilities
- Water:Public
- Sewer:Public Sewer
Finances and disclosures
- Price:$629,900
- Price per sq. ft.:$125.25
- Tax amount:$9,716 (2026)
Features and amenities
- Laundry features:Dryer, Laundry, Washer
- Amenities:200+ Amp Service, Attic, Ceiling Fan(s), Chair Railings, Crown Moldings, Double/Dual Staircase, Intercom, Recessed Lighting, Security System, Smoke Detector
Parking
- Parking description:Attached Garage, Garage - Front Entry, Garage Door Opener
- Garage:Yes
- Garage spaces:2
New listings near 295 Palomino Dr
- Coming Soon
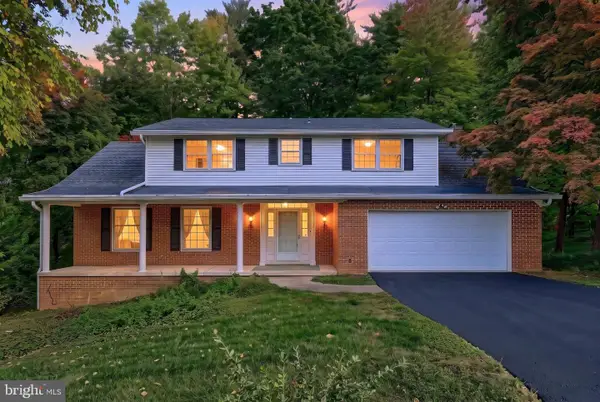 $449,900Coming Soon4 beds 3 baths2,300 sq. ft.
3025 Forrest Ln, YORK, PA 17402
MLS# PAYK2113562Listed by: KELLER WILLIAMS KEYSTONE REALTY - Coming Soon
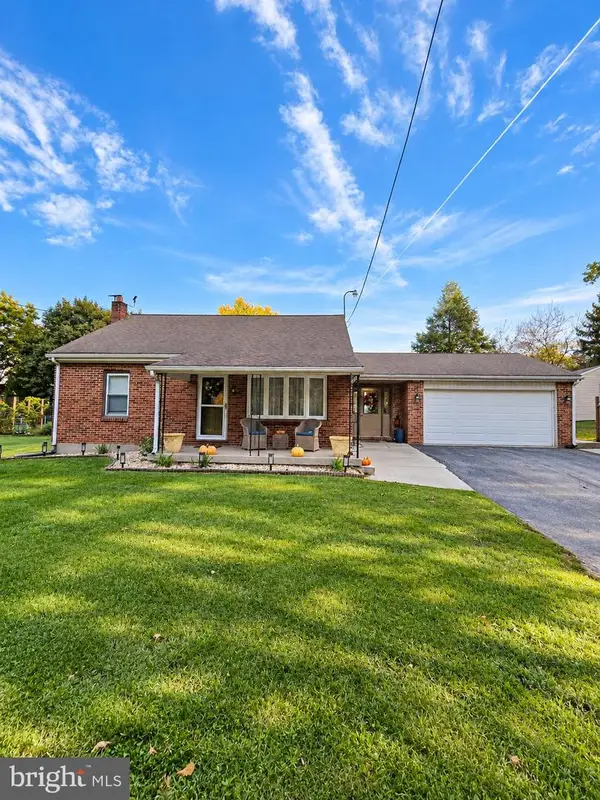 $284,900Coming Soon3 beds 2 baths1,491 sq. ft.
1031 Trinity Rd, YORK, PA 17408
MLS# PAYK2113636Listed by: HOUSE BROKER REALTY LLC - Coming SoonOpen Sun, 1 to 3pm
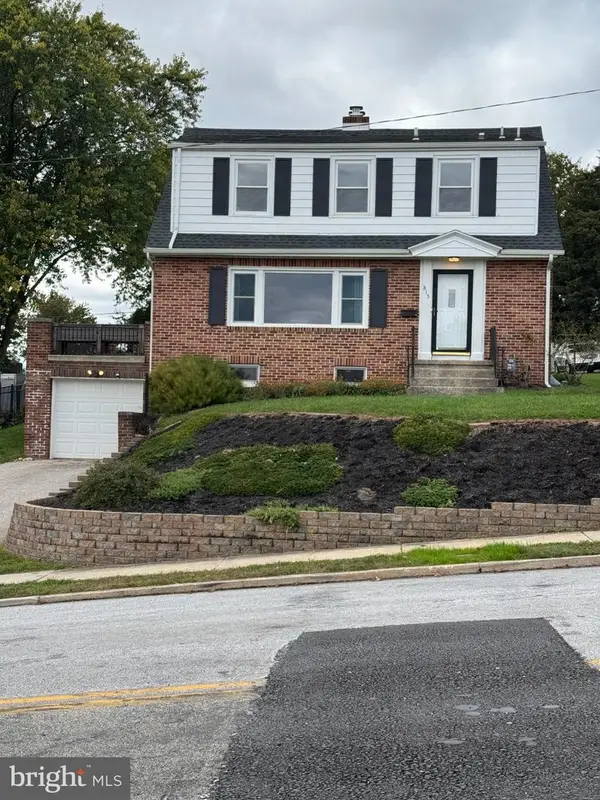 $265,000Coming Soon3 beds 3 baths2,400 sq. ft.
815 Texas Ave, YORK, PA 17404
MLS# PAYK2113560Listed by: CORE PARTNERS REALTY - Coming Soon
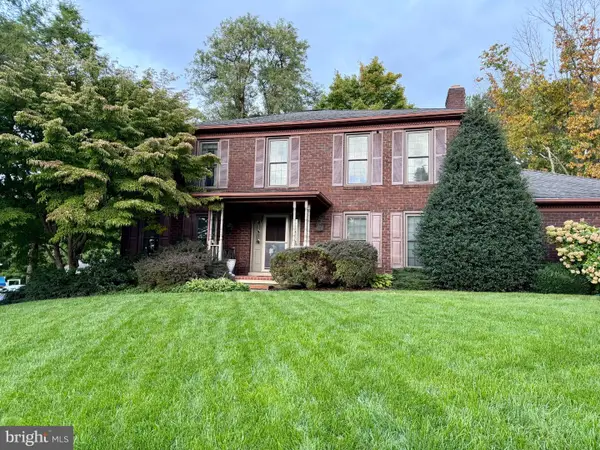 $489,900Coming Soon4 beds 3 baths3,800 sq. ft.
525 Eton Ln, YORK, PA 17402
MLS# PAYK2113576Listed by: BERKSHIRE HATHAWAY HOMESERVICES HOMESALE REALTY - Coming Soon
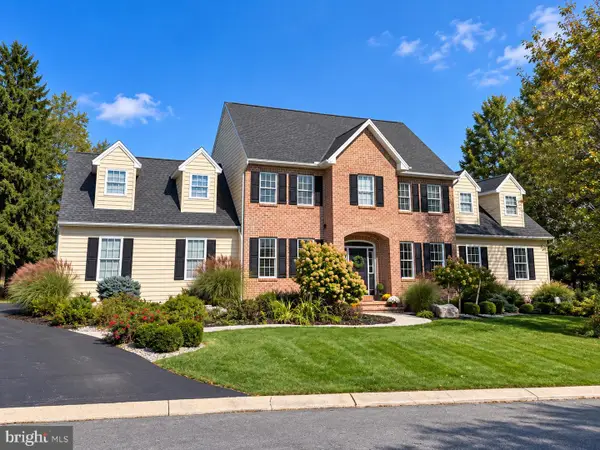 $625,000Coming Soon4 beds 3 baths4,547 sq. ft.
10 Burning Tree Ct, YORK, PA 17404
MLS# PAYK2113582Listed by: INCH & CO. REAL ESTATE, LLC - Coming Soon
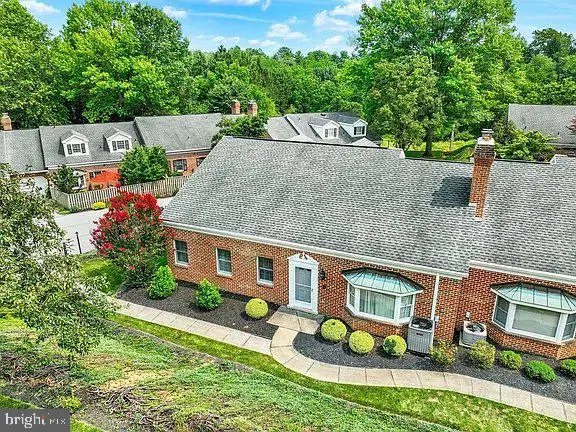 $309,900Coming Soon3 beds 3 baths1,839 sq. ft.
2032 Wyntre Brooke Dr S, YORK, PA 17403
MLS# PAYK2113540Listed by: HOWARD HANNA REAL ESTATE SERVICES-YORK - Coming Soon
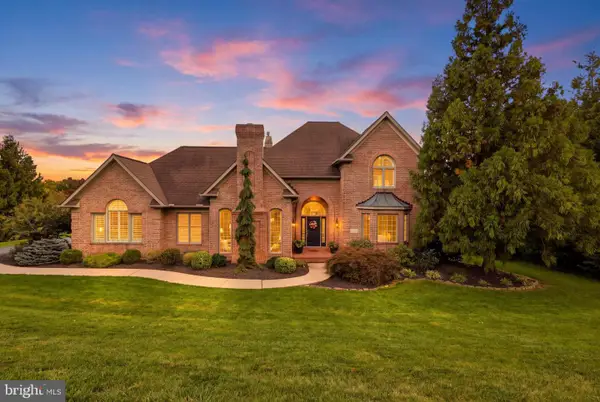 $879,900Coming Soon5 beds 5 baths6,684 sq. ft.
1460 S Wyndham Dr, YORK, PA 17403
MLS# PAYK2113544Listed by: KELLER WILLIAMS KEYSTONE REALTY - Coming SoonOpen Sat, 12am to 2pm
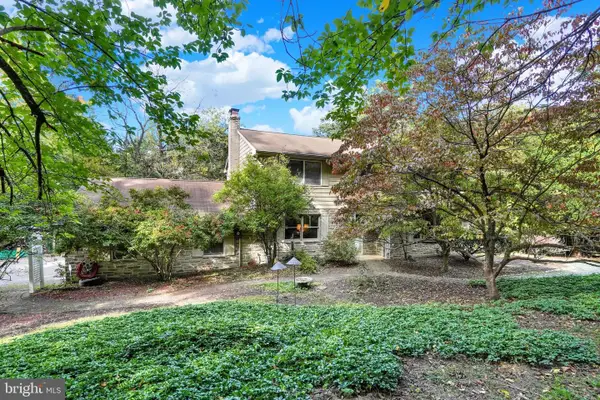 $600,000Coming Soon3 beds 4 baths2,672 sq. ft.
5352 River Dr, YORK, PA 17406
MLS# PAYK2112208Listed by: KELLER WILLIAMS KEYSTONE REALTY - Coming Soon
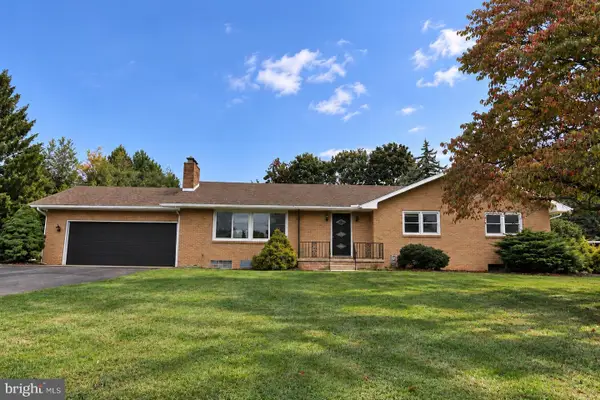 $349,900Coming Soon3 beds 2 baths2,400 sq. ft.
325 Donna Ln, YORK, PA 17403
MLS# PAYK2112720Listed by: LPT REALTY, LLC - Coming Soon
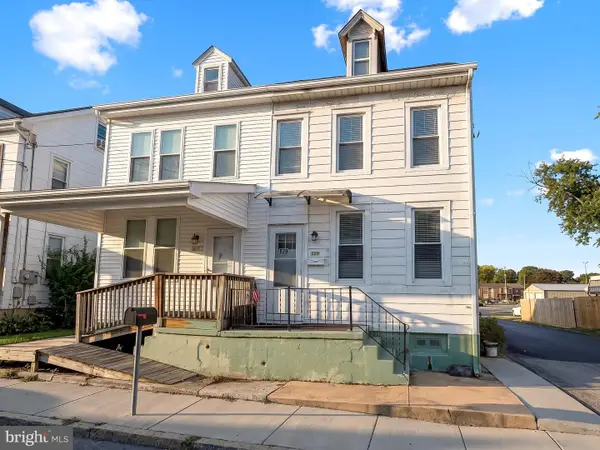 $189,900Coming Soon4 beds 2 baths1,386 sq. ft.
829 E Poplar St, YORK, PA 17403
MLS# PAYK2112702Listed by: EXP REALTY, LLC


Protect your home and budget from life's surprises with an Assurant Home Warranty, backed by a partner that supports you through every step of homeownership. Explore Plans.
© 2026 Better Homes and Gardens Real Estate LLC. An Anywhere Real Estate company. All rights reserved. Better Homes and Gardens® Real Estate is a registered trademark owned by Meredith Operations Corporation, licensed to Better Homes and Gardens Real Estate LLC and used with permission. Better Homes and Gardens Real Estate LLC fully supports the principles of the Fair Housing Act and the Equal Opportunity Act. Listing information is deemed reliable but is not guaranteed accurate.
Each office is independently owned and operated.
Any services or products provided by third parties are not provided by, affiliated with or related to Better Homes and Gardens Real Estate LLC, or its affiliated companies.