
3564 Mark Dr, York, PA 17402
Local realty services provided by:Better Homes and Gardens Real Estate Valley Partners
3564 Mark Dr,York, PA 17402
$215,000
- 3 Beds
- 2 Baths
- 1,712 sq. ft.
- Townhouse
- Active
Upcoming open houses
- Sat, Oct 1712:00 pm - 02:00 pm
Listed by: adam w flinchbaugh
Office: keller williams keystone realty
MLS#:PAYK2113578
Source:BRIGHTMLS
Price summary
- Price:$215,000
- Price per sq. ft.:$125.58
- Monthly HOA dues:$211
About this home
Enjoy move-in-ready, low-maintenance living in Boulevard Commons, located in Central York School District! The bright, open layout features a living room that flows seamlessly into the kitchen and dining area, creating a great space for everyday living and entertaining. The kitchen includes a breakfast bar and dining area, while a nearby hallway provides access to the pantry, laundry area, and backyard. A first-floor bedroom and full bath offer the convenience of one-floor living. The upper level expands the living space with two generously sized bedrooms, including one with a walk-in closet, a full bath, utility room, and a bonus room ideal for a home office or additional flex space. Boulevard Commons offers a low-maintenance lifestyle with lawn care and snow removal included, plus a common area with a gazebo to enjoy. Conveniently located just minutes from Route 30, I-83, restaurants, shopping, and local amenities.
Contact an agent
Home facts
- Year built:2002
- Subdivision & Development:BOULEVARD COMMONS
- Listing ID #:PAYK2113578
- Added:1 day(s) ago
- Updated:October 14, 2026 at 10:12 AM
Rooms and interior
- Bedrooms:3
- Total bathrooms:2
- Full bathrooms:2
- Rooms Total:10
- Flooring:Carpet, Luxury Vinyl Tile
- Dining Description:Combination Kitchen/Dining, Dining Area, Dining Room
- Bathrooms Description:Bathroom 1, Bathroom 2
- Kitchen Description:Built-In Microwave, Carpet, Dishwasher, Kitchen - Eat-In, Kitchen - Table Space, Oven/Range - Gas, Pantry, Refrigerator
- Bedroom Description:Carpet, Entry Level Bedroom, Walk In Closet(s)
- Living area:1,712 sq. ft.
Heating and cooling
- Cooling:Central A/C
- Heating:Forced Air, Natural Gas
Structure and exterior
- Roof:Shingle
- Year built:2002
- Building area:1,712 sq. ft.
- Architectural Style:Colonial
- Construction Materials:Brick
- Foundation Description:Slab
- Levels:2 Stories
Utilities
- Water:Public
- Sewer:Public Sewer
Finances and disclosures
- Price:$215,000
- Price per sq. ft.:$125.58
- Tax amount:$3,735 (2026)
Features and amenities
- Amenities:Attic, Carpet, Ceiling Fan(s)
Parking
- Parking description:Attached Garage, Covered Parking, Garage - Front Entry, Inside Access
- Garage:Yes
- Garage spaces:1
New listings near 3564 Mark Dr
- Coming Soon
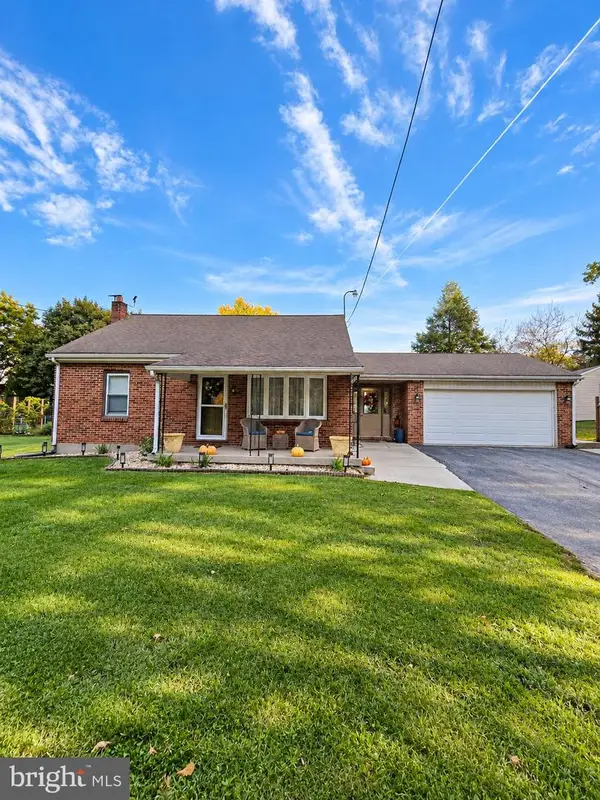 $284,900Coming Soon3 beds 2 baths1,491 sq. ft.
1031 Trinity Rd, YORK, PA 17408
MLS# PAYK2113636Listed by: HOUSE BROKER REALTY LLC - Coming SoonOpen Sun, 1 to 3pm
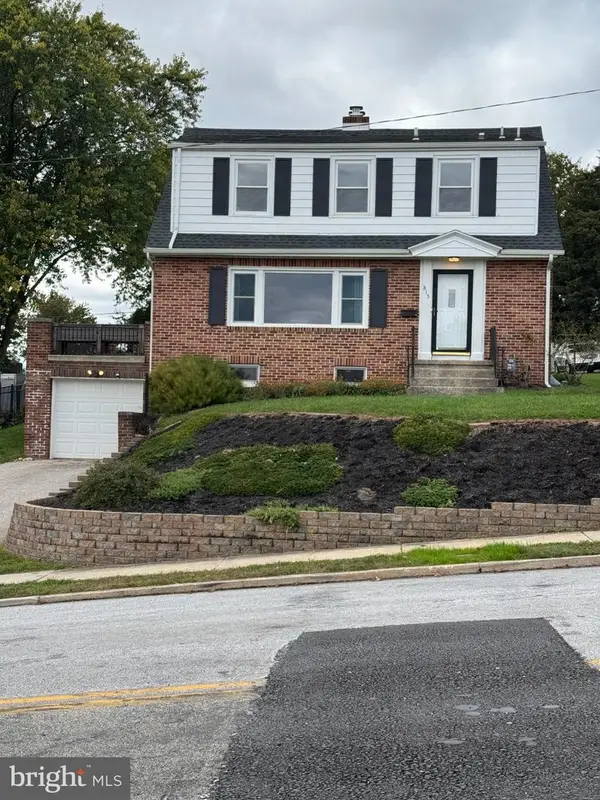 $265,000Coming Soon3 beds 3 baths2,400 sq. ft.
815 Texas Ave, YORK, PA 17404
MLS# PAYK2113560Listed by: CORE PARTNERS REALTY - Coming Soon
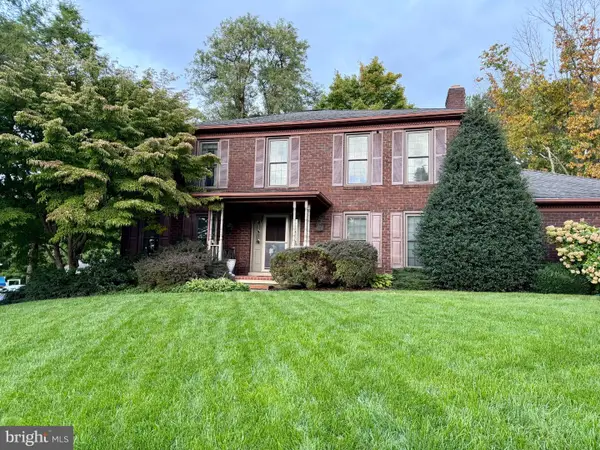 $489,900Coming Soon4 beds 3 baths3,800 sq. ft.
525 Eton Ln, YORK, PA 17402
MLS# PAYK2113576Listed by: BERKSHIRE HATHAWAY HOMESERVICES HOMESALE REALTY - Coming Soon
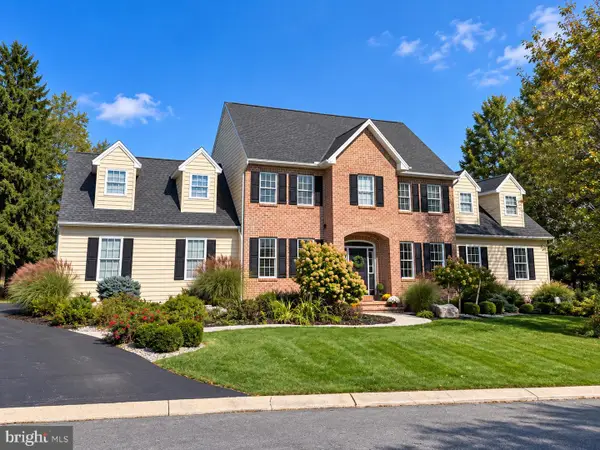 $625,000Coming Soon4 beds 3 baths4,547 sq. ft.
10 Burning Tree Ct, YORK, PA 17404
MLS# PAYK2113582Listed by: INCH & CO. REAL ESTATE, LLC - Coming Soon
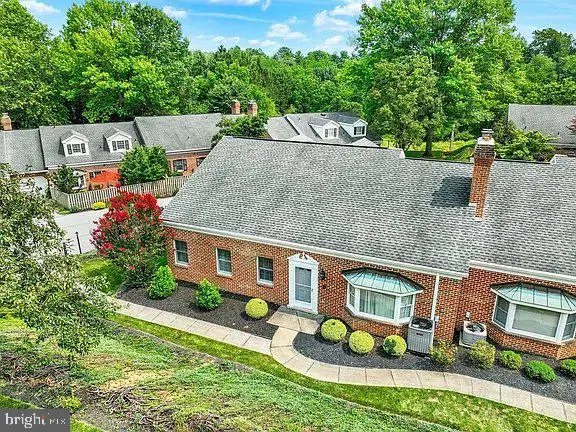 $309,900Coming Soon3 beds 3 baths1,839 sq. ft.
2032 Wyntre Brooke Dr S, YORK, PA 17403
MLS# PAYK2113540Listed by: HOWARD HANNA REAL ESTATE SERVICES-YORK - Coming Soon
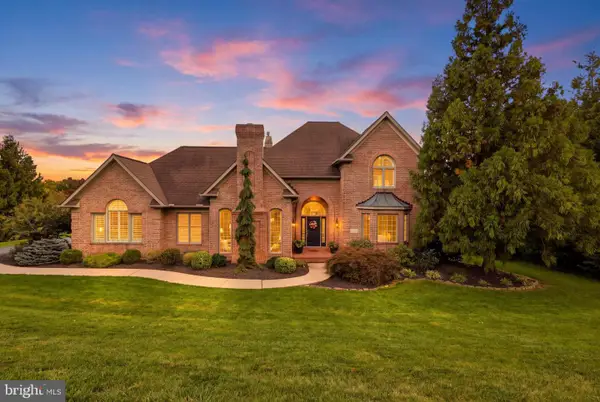 $879,900Coming Soon5 beds 5 baths6,684 sq. ft.
1460 S Wyndham Dr, YORK, PA 17403
MLS# PAYK2113544Listed by: KELLER WILLIAMS KEYSTONE REALTY - Coming SoonOpen Sat, 12am to 2pm
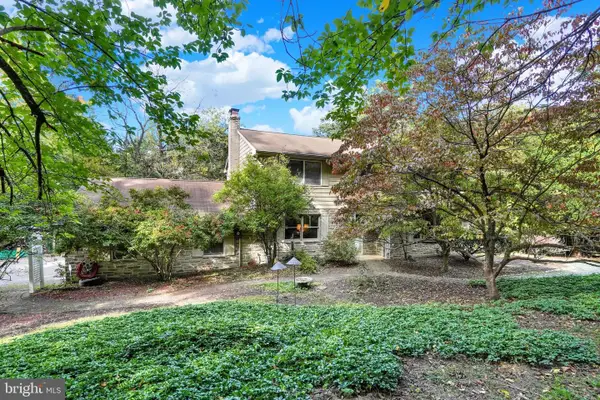 $600,000Coming Soon3 beds 4 baths2,672 sq. ft.
5352 River Dr, YORK, PA 17406
MLS# PAYK2112208Listed by: KELLER WILLIAMS KEYSTONE REALTY - Coming Soon
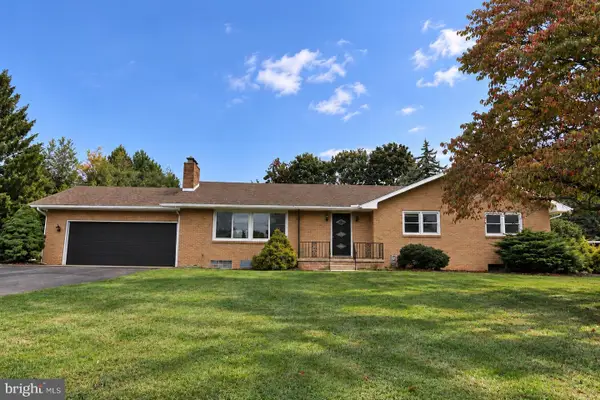 $349,900Coming Soon3 beds 2 baths2,400 sq. ft.
325 Donna Ln, YORK, PA 17403
MLS# PAYK2112720Listed by: LPT REALTY, LLC - Coming Soon
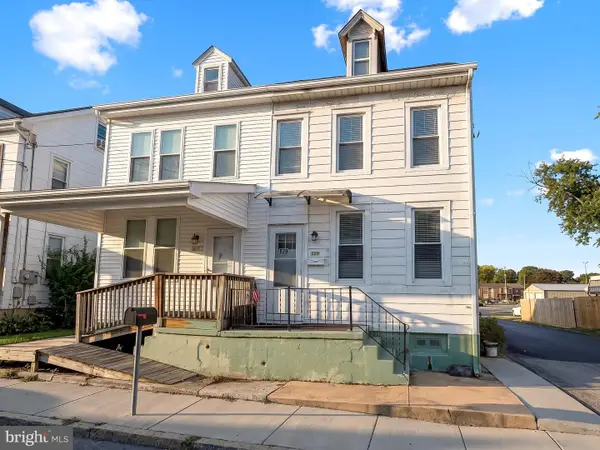 $189,900Coming Soon4 beds 2 baths1,386 sq. ft.
829 E Poplar St, YORK, PA 17403
MLS# PAYK2112702Listed by: EXP REALTY, LLC - Coming Soon
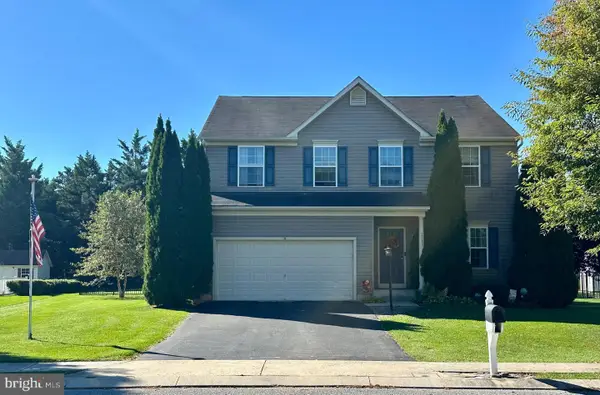 $445,000Coming Soon4 beds 4 baths2,588 sq. ft.
3131 S King Richards Ct, YORK, PA 17408
MLS# PAYK2113280Listed by: INCH & CO. REAL ESTATE, LLC


Protect your home and budget from life's surprises with an Assurant Home Warranty, backed by a partner that supports you through every step of homeownership. Explore Plans.
© 2026 Better Homes and Gardens Real Estate LLC. An Anywhere Real Estate company. All rights reserved. Better Homes and Gardens® Real Estate is a registered trademark owned by Meredith Operations Corporation, licensed to Better Homes and Gardens Real Estate LLC and used with permission. Better Homes and Gardens Real Estate LLC fully supports the principles of the Fair Housing Act and the Equal Opportunity Act. Listing information is deemed reliable but is not guaranteed accurate.
Each office is independently owned and operated.
Any services or products provided by third parties are not provided by, affiliated with or related to Better Homes and Gardens Real Estate LLC, or its affiliated companies.