
5000 Goldens Path, York, PA 17408
Local realty services provided by:Better Homes and Gardens Real Estate Valley Partners
5000 Goldens Path,York, PA 17408
$489,900
- 4 Beds
- 4 Baths
- - sq. ft.
- Single family
- Sold
Listed by: kristi kohr pokopec
Office: coldwell banker realty
MLS#:PAYK2107290
Source:BRIGHTMLS
Sorry, we are unable to map this address
Price summary
- Price:$489,900
- Monthly HOA dues:$8.33
About this home
Designed for entertaining and built for making memories, this exceptional home truly has it all! From the moment you step into the impressive open foyer, you'll appreciate the spacious design and thoughtful details throughout. Just off the foyer, a versatile living room with gleaming hardwood floors is the perfect home office or sitting room and connects to the inviting family room through elegant French doors. The family room features rich hardwood flooring and a cozy fireplace, creating a warm and welcoming gathering space. Host unforgettable dinners in the formal dining room, complete with a tray ceiling, up lighting, hardwood floors, and large windows that fill the room with natural light. The chef's kitchen is the heart of the home, offering abundant cabinetry and counter space, upscale stainless steel appliances, a convenient center island, and an oversized pantry that's ready for every occasion. Upstairs, the luxurious primary suite is a true retreat, featuring a spacious sitting area, an incredible walk-in closet, and a private bath with a double-bowl vanity. Three additional generously sized bedrooms and another full bath provide plenty of room for family and guests. The finished lower level takes entertaining to the next level with a game room, theater area, custom bar, and convenient half bath. There's also unfinished storage space complete with a workbench for hobbies and organization. Venture outside to the recently installed beautiful composite deck and enjoy the peaceful backyard that backs to a wooded setting, providing privacy and a beautiful natural backdrop. A three-car garage offers abundant space for vehicles, lawn equipment, and extra storage. Beautifully designed, meticulously maintained, and loaded with space to live, work, and entertain...this is more than a house; it's the place you'll love to call home....
Contact an agent
Home facts
- Year built:2005
- Subdivision & Development:LEXINGTON ESTATES
- Listing ID #:PAYK2107290
- Added:44 day(s) ago
- Updated:August 22, 2026 at 02:48 AM
Rooms and interior
- Bedrooms:4
- Total bathrooms:4
- Full bathrooms:2
- Half bathrooms:2
- Flooring:Carpet, Hardwood
- Dining Description:Dining Area, Dining Room, Formal/Separate Dining Room
- Bathrooms Description:Primary Bath(s)
- Kitchen Description:Built-In Microwave, Carpet, Cooktop, Dishwasher, Disposal, Kitchen - Eat-In, Kitchen - Island, Kitchen - Table Space, Microwave, Oven - Wall, Recessed Lighting, Upgraded Countertops, Water Heater
- Bedroom Description:Carpet, Primary Bedroom, Walk In Closet(s)
- Basement:Yes
- Basement Description:Full
Heating and cooling
- Cooling:Central A/C
- Heating:Forced Air, Natural Gas
Structure and exterior
- Roof:Asphalt
- Year built:2005
- Architectural Style:Colonial
- Construction Materials:Aluminum Siding, Vinyl Siding
- Exterior Features:Flood Lights
- Foundation Description:Concrete Perimeter
- Levels:2 Stories
Schools
- High school:WEST YORK AREA
Utilities
- Water:Public
- Sewer:Public Sewer
Finances and disclosures
- Price:$489,900
- Tax amount:$10,222 (2026)
Features and amenities
- Laundry features:Hookup, Laundry
- Amenities:Carpet, Ceiling Fan(s), Recessed Lighting, Window Treatments
Parking
- Parking description:Asphalt Driveway, Attached Garage, Garage - Front Entry, Garage Door Opener, Oversized
- Garage:Yes
- Garage spaces:3
New listings near 5000 Goldens Path
- Coming Soon
 $194,900Coming Soon3 beds 1 baths1,483 sq. ft.
1504 Stanton St, YORK, PA 17404
MLS# PAYK2110252Listed by: THE EXCHANGE REAL ESTATE COMPANY LLC - Coming Soon
 $295,000Coming Soon4 beds 1 baths2,132 sq. ft.
414 Madison Ave, YORK, PA 17404
MLS# PAYK2110224Listed by: KELLER WILLIAMS KEYSTONE REALTY - Coming Soon
 $359,900Coming Soon3 beds 2 baths1,877 sq. ft.
1733 Powder Mill Rd, YORK, PA 17403
MLS# PAYK2110288Listed by: KELLER WILLIAMS KEYSTONE REALTY - Coming SoonOpen Sun, 1 to 3pm
 $485,000Coming Soon5 beds 4 baths3,397 sq. ft.
1160 Cranberry Ln W, YORK, PA 17402
MLS# PAYK2110220Listed by: THE EXCHANGE REAL ESTATE COMPANY LLC - Coming SoonOpen Sat, 1 to 3pm
 $249,999Coming Soon3 beds 1 baths1,120 sq. ft.
222 Eastland Ave, YORK, PA 17406
MLS# PAYK2110218Listed by: SAMSON PROPERTIES - Coming Soon
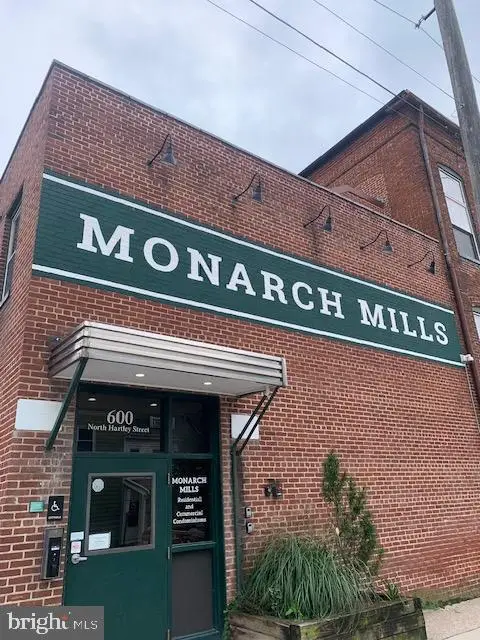 $165,500Coming Soon2 beds 2 baths1,368 sq. ft.
600 N Hartley St #218, YORK, PA 17404
MLS# PAYK2110054Listed by: ASSIST-2-SELL KEYSTONE REALTY - Coming Soon
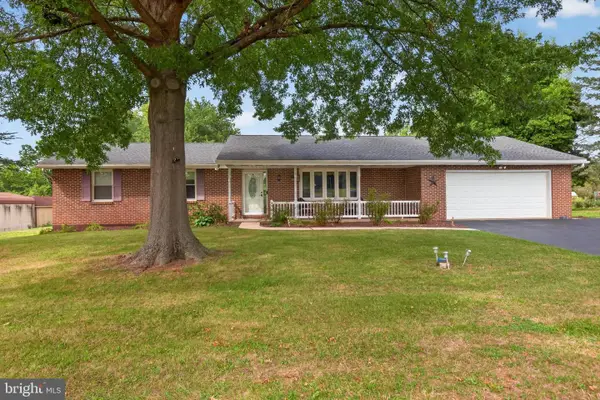 $349,900Coming Soon3 beds 2 baths2,159 sq. ft.
2193 Roosevelt Ave, YORK, PA 17408
MLS# PAYK2109982Listed by: REAL OF PENNSYLVANIA - Coming Soon
 $180,000Coming Soon2 beds 2 baths1,400 sq. ft.
131 Fox Run Dr #131, YORK, PA 17403
MLS# PAYK2109970Listed by: HOWARD HANNA REAL ESTATE SERVICES-YORK - Coming SoonOpen Sun, 1 to 3pm
 $349,900Coming Soon3 beds 2 baths2,148 sq. ft.
439 Valley Rd, YORK, PA 17407
MLS# PAYK2107532Listed by: RE/MAX COMPONENTS - Coming Soon
 $370,000Coming Soon3 beds 3 baths1,830 sq. ft.
385 E Beaver St, YORK, PA 17406
MLS# PAYK2109568Listed by: HOUSE BROKER REALTY LLC


Protect your home and budget from life's surprises with an Assurant Home Warranty, backed by a partner that supports you through every step of homeownership. Explore Plans.
© 2026 Better Homes and Gardens Real Estate LLC. An Anywhere Real Estate company. All rights reserved. Better Homes and Gardens® Real Estate is a registered trademark owned by Meredith Operations Corporation, licensed to Better Homes and Gardens Real Estate LLC and used with permission. Better Homes and Gardens Real Estate LLC fully supports the principles of the Fair Housing Act and the Equal Opportunity Act. Listing information is deemed reliable but is not guaranteed accurate.
Each office is independently owned and operated.
Any services or products provided by third parties are not provided by, affiliated with or related to Better Homes and Gardens Real Estate LLC, or its affiliated companies.