
5771 Mount Pisgah Rd, York, PA 17406
Local realty services provided by:Better Homes and Gardens Real Estate Valley Partners
5771 Mount Pisgah Rd,York, PA 17406
$379,900
- 3 Beds
- 2 Baths
- 1,344 sq. ft.
- Single family
- Coming Soon
Listed by: sonia brewer
Office: keller williams keystone realty
MLS#:PAYK2111862
Source:BRIGHTMLS
Price summary
- Price:$379,900
- Price per sq. ft.:$282.66
About this home
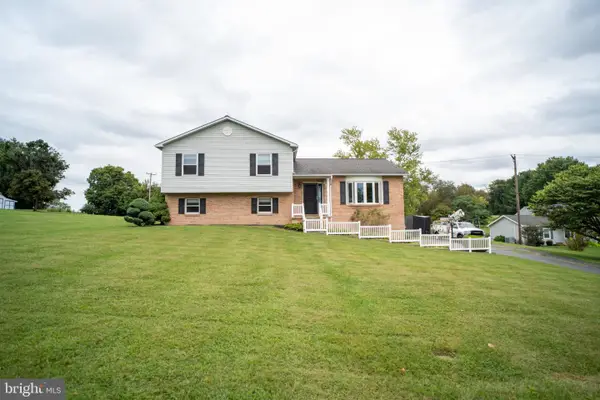
Welcome to 5771 Mount Pisgah Rd, where privacy, space, and versatility come together on just under 3 beautiful acres! Tucked away in a peaceful setting while still conveniently located near everyday amenities, this 3-bedroom, 1.5-bath home offers an incredible opportunity at an amazing price. The property truly shines with its expansive outdoor space, offering plenty of room to enjoy, entertain, garden, explore, or simply take in the privacy and natural surroundings. An oversized detached garage provides an impressive amount of additional space and includes a dedicated gym area...perfect for the car enthusiast, hobbyist, workshop, home gym, or anyone needing extra storage and workspace. An additional barn building adds even more possibilities to this already unique property. Inside, you'll love the gorgeous first-floor office featuring its own private entrance, creating an ideal setup for working from home or offering flexible space that could easily serve as additional living space. With nearly 3 acres, multiple outbuildings, flexible living areas, and a location that feels tucked away without sacrificing convenience, this property offers the space and possibilities that are becoming harder to find. Schedule your showing and come see everything this property has to offer!...
Contact an agent
Home facts
- Year built:1980
- Subdivision & Development:LAUREL ESTATES
- Listing ID #:PAYK2111862
- Updated:September 20, 2026 at 01:34 AM
Rooms and interior
- Bedrooms:3
- Total bathrooms:2
- Full bathrooms:1
- Half bathrooms:1
- Basement:Yes
- Basement Description:Unfinished
- Living area:1,344 sq. ft.
Heating and cooling
- Cooling:Whole House Fan
- Heating:Electric, Hot Water & Baseboard - Electric, Oil
Structure and exterior
- Year built:1980
- Building area:1,344 sq. ft.
- Lot area:2.63 Acres
- Architectural Style:Colonial
- Construction Materials:Vinyl Siding
- Exterior Features:Outbuilding(s)
- Foundation Description:Block
- Levels:2 Stories
Utilities
- Water:Well
- Sewer:On Site Septic
Finances and disclosures
- Price:$379,900
- Price per sq. ft.:$282.66
- Tax amount:$7,032 (2026)
Parking
- Parking description:Detached Garage, Off Street, Oversized
- Garage:Yes
- Garage spaces:4
New listings near 5771 Mount Pisgah Rd
- Coming Soon
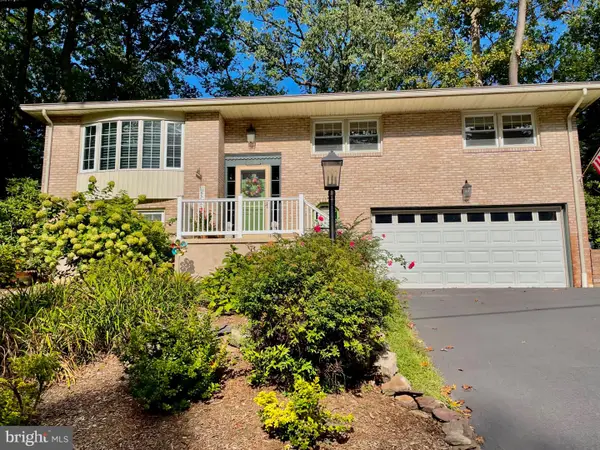 $349,900Coming Soon4 beds 2 baths1,911 sq. ft.
2731 Cambridge Rd, YORK, PA 17402
MLS# PAYK2112082Listed by: BERKSHIRE HATHAWAY HOMESERVICES HOMESALE REALTY - Coming Soon
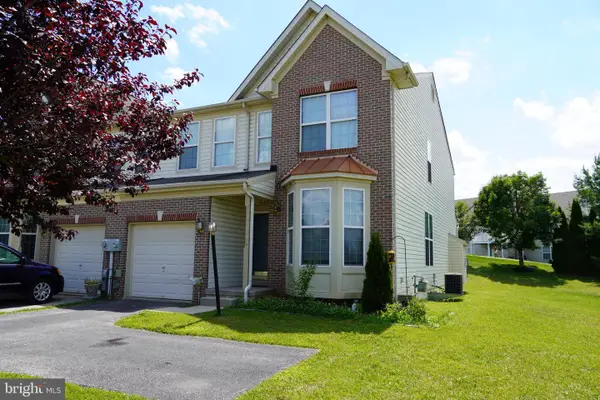 $269,900Coming Soon4 beds 4 baths2,218 sq. ft.
1908 Patriot St, YORK, PA 17408
MLS# PAYK2112080Listed by: REAL OF PENNSYLVANIA - Coming Soon
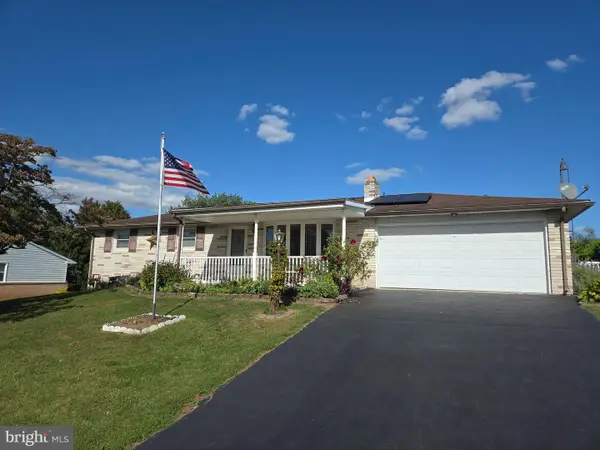 $289,000Coming Soon3 beds 2 baths1,342 sq. ft.
2750 Northvue Ln, YORK, PA 17408
MLS# PAYK2111902Listed by: LPT REALTY, LLC - Coming Soon
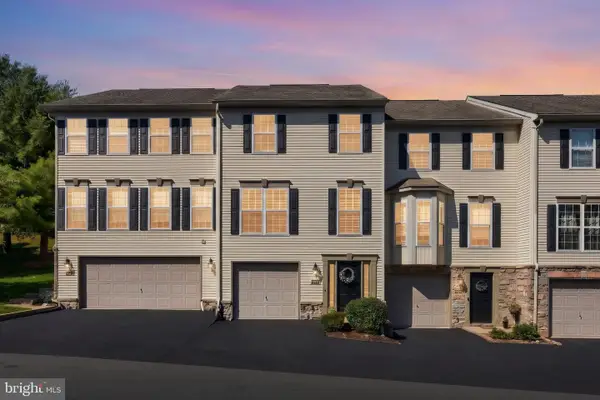 $245,000Coming Soon3 beds 2 baths2,008 sq. ft.
2714 Hunters Crest Dr #28, YORK, PA 17402
MLS# PAYK2111998Listed by: THE EXCHANGE REAL ESTATE COMPANY LLC - Coming Soon
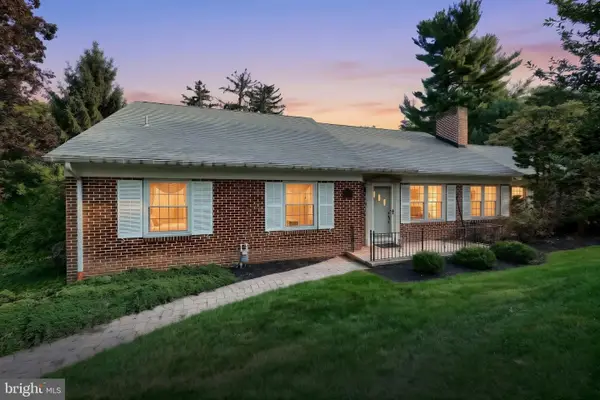 $449,900Coming Soon2 beds 2 baths2,452 sq. ft.
1319 Hillcroft Ln, YORK, PA 17403
MLS# PAYK2111980Listed by: KELLER WILLIAMS KEYSTONE REALTY - Coming SoonOpen Sun, 1 to 3pm
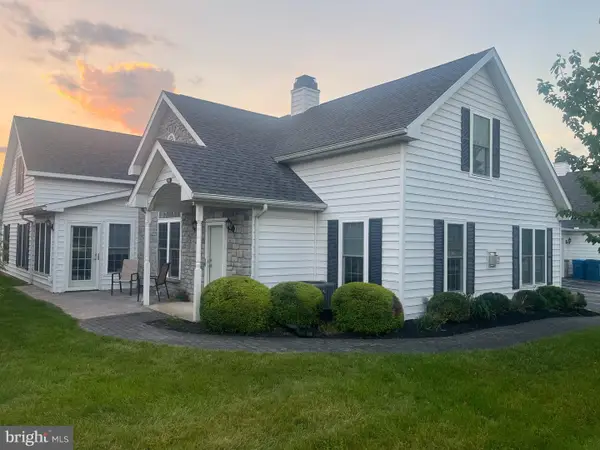 $329,900Coming Soon2 beds 3 baths2,138 sq. ft.
2176 Bayberry Ln, YORK, PA 17403
MLS# PAYK2111870Listed by: BERKSHIRE HATHAWAY HOMESERVICES HOMESALE REALTY - Coming SoonOpen Sat, 1 to 3pm
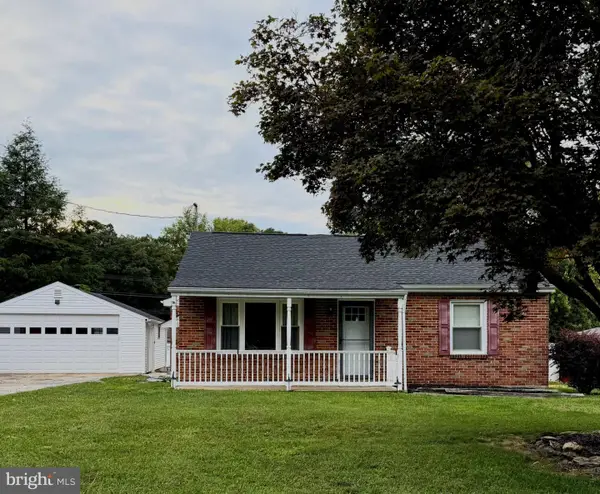 $345,000Coming Soon2 beds 2 baths1,335 sq. ft.
1036 Smith Hill Rd, YORK, PA 17408
MLS# PAYK2111964Listed by: CAVALRY REALTY LLC - Coming Soon
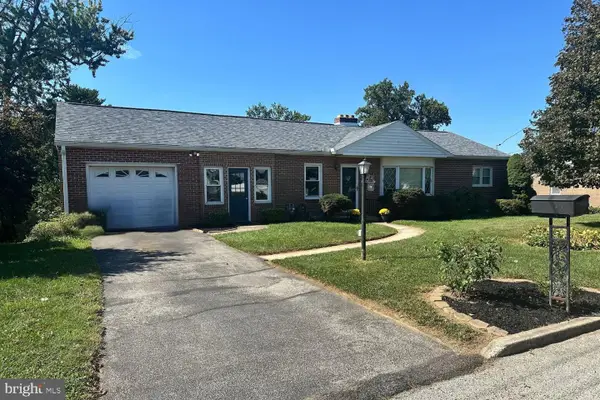 $274,900Coming Soon4 beds 2 baths1,288 sq. ft.
1664 Altland Ave, YORK, PA 17404
MLS# PAYK2111754Listed by: BERKSHIRE HATHAWAY HOMESERVICES HOMESALE REALTY - Coming Soon
 $335,000Coming Soon3 beds 3 baths1,442 sq. ft.
1017 Valley Rd, YORK, PA 17406
MLS# PAYK2111644Listed by: HOUSE BROKER REALTY LLC


Protect your home and budget from life's surprises with an Assurant Home Warranty, backed by a partner that supports you through every step of homeownership. Explore Plans.
© 2026 Better Homes and Gardens Real Estate LLC. An Anywhere Real Estate company. All rights reserved. Better Homes and Gardens® Real Estate is a registered trademark owned by Meredith Operations Corporation, licensed to Better Homes and Gardens Real Estate LLC and used with permission. Better Homes and Gardens Real Estate LLC fully supports the principles of the Fair Housing Act and the Equal Opportunity Act. Listing information is deemed reliable but is not guaranteed accurate.
Each office is independently owned and operated.
Any services or products provided by third parties are not provided by, affiliated with or related to Better Homes and Gardens Real Estate LLC, or its affiliated companies.