
598 Darrow Rd, York, PA 17404
Local realty services provided by:Better Homes and Gardens Real Estate Community Realty
598 Darrow Rd,York, PA 17404
$565,000
- 3 Beds
- 3 Baths
- 2,994 sq. ft.
- Single family
- Active
Listed by: wade b elfner
Office: century 21 dale realty co.
MLS#:PAYK2112468
Source:BRIGHTMLS
Price summary
- Price:$565,000
- Price per sq. ft.:$188.71
About this home
Outstanding custom built rancher in Central Schools on over 1 acre lot adjacent to the Welbourne Reserve Development. Huge covered porch along front of home. Home features large entry foyer and combination living room and dining room. Big first floor family room with gas fireplace which opens to a glassed Sun Room overlooking the rear yard. Sun Room opens to large deck with steps to yard. There is a first floor laundry room with half bath which opens to the deck and front entry garage. Two spacious bedrooms plus a primary bedroom suite with private bath. Over 1900 sq ft on the main level. This is one floor living at its finest. Stairs lead to the lower level with huge family room for gatherings and wet bar. There is a second furnace providing heat only to basement. A great workshop and storage area plus a rear entry garage completes this floor. Doors walk out level to the rear yard providing additional daylight. Home features natural gas heat and whole house generator. For the car buffs we offer this 30 x 30 pole barn with concrete floor, electric and finished interior. Home is just minutes to I83. Sold to settle estate....
Contact an agent
Home facts
- Year built:1994
- Subdivision & Development:MANCHESTER TWP
- Listing ID #:PAYK2112468
- Added:1 day(s) ago
- Updated:October 08, 2026 at 05:39 AM
Rooms and interior
- Bedrooms:3
- Total bathrooms:3
- Full bathrooms:2
- Half bathrooms:1
- Rooms Total:9
- Dining Description:Combination Dining/Living, Dining Room
- Kitchen Description:2nd Kitchen, Built-In Microwave, Dishwasher, Oven/Range - Electric, Refrigerator
- Bedroom Description:Primary Bedroom
- Basement:Yes
- Basement Description:Full, Outside Entrance, Partially Finished, Walkout Level
- Living area:2,994 sq. ft.
Heating and cooling
- Cooling:Central A/C
- Heating:Forced Air, Natural Gas
Structure and exterior
- Roof:Asphalt, Shingle
- Year built:1994
- Building area:2,994 sq. ft.
- Lot area:1.15 Acres
- Lot Features:Cleared, Suburban
- Architectural Style:Ranch/Rambler
- Construction Materials:Brick, Vinyl Siding
- Exterior Features:Deck(s), Outbuilding(s)
- Foundation Description:Block
- Levels:1 Story
Schools
- High school:CENTRAL YORK
- Middle school:CENTRAL YORK
Utilities
- Water:Well
- Sewer:On Site Septic
Finances and disclosures
- Price:$565,000
- Price per sq. ft.:$188.71
- Tax amount:$6,860 (2026)
Features and amenities
- Laundry features:Dryer, Washer
- Amenities:200+ Amp Service, Attic, Bar, Cable TV Available, Central Vacuum
Parking
- Parking description:Attached Garage, Basement Garage, Built In, Garage - Rear Entry, Off Street, Paved Driveway, Under Home Parking
- Garage:Yes
- Garage spaces:3
New listings near 598 Darrow Rd
- Coming Soon
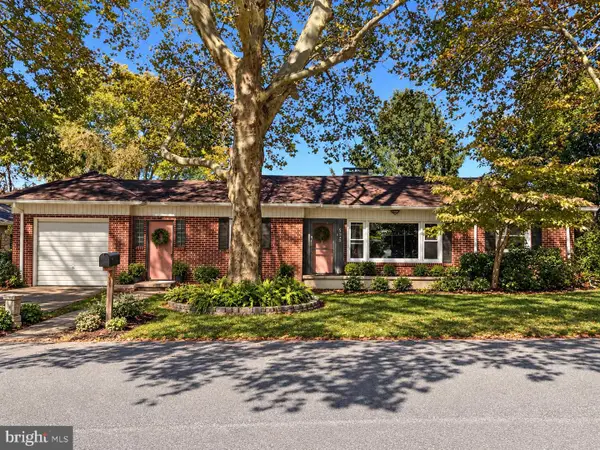 $289,900Coming Soon3 beds 2 baths1,327 sq. ft.
823 Clearmount Rd, YORK, PA 17403
MLS# PAYK2113236Listed by: LPT REALTY, LLC - Coming SoonOpen Sun, 1 to 3pm
 $310,000Coming Soon3 beds 2 baths1,536 sq. ft.
2343 Heather Rd, YORK, PA 17408
MLS# PAYK2113142Listed by: BERKSHIRE HATHAWAY HOMESERVICES HOMESALE REALTY - Coming Soon
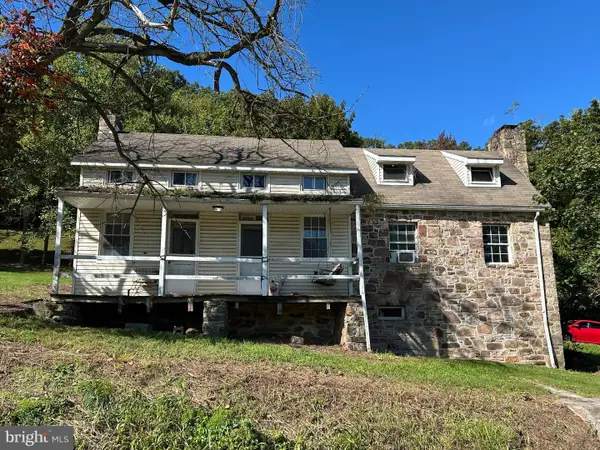 $259,900Coming Soon3 beds 3 baths1,664 sq. ft.
3223 Days Mill Road Rd, YORK, PA 17408
MLS# PAYK2113150Listed by: BERKSHIRE HATHAWAY HOMESERVICES HOMESALE REALTY - Coming Soon
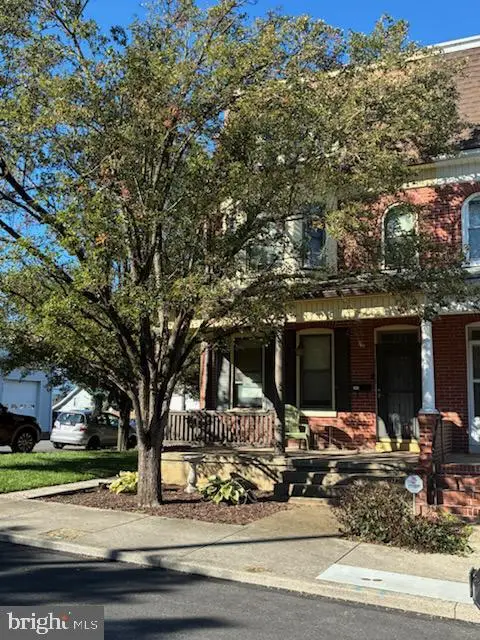 $239,900Coming Soon5 beds 2 baths2,428 sq. ft.
564 Lancaster Ave, YORK, PA 17403
MLS# PAYK2112966Listed by: BERKSHIRE HATHAWAY HOMESERVICES HOMESALE REALTY - Coming SoonOpen Sat, 12 to 2pm
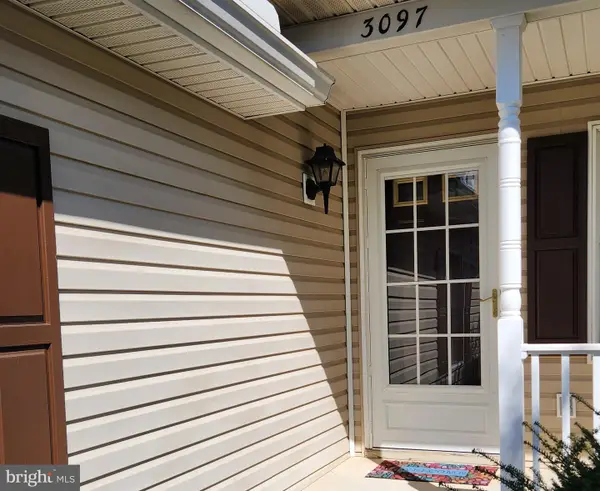 $219,900Coming Soon2 beds 1 baths1,104 sq. ft.
3097 Lakefield Rd #3097, YORK, PA 17402
MLS# PAYK2111276Listed by: HOWARD HANNA REAL ESTATE SERVICES - Coming SoonOpen Sun, 12 to 2pm
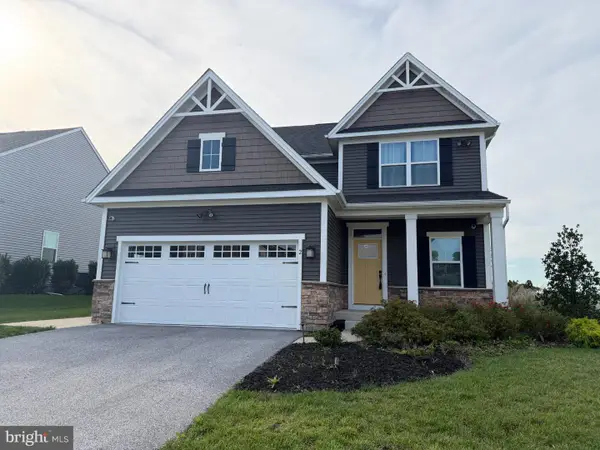 $498,000Coming Soon4 beds 3 baths2,648 sq. ft.
2 Lady Harrington Dr, YORK, PA 17402
MLS# PAYK2113074Listed by: COMPASS PENNSYLVANIA, LLC - Coming Soon
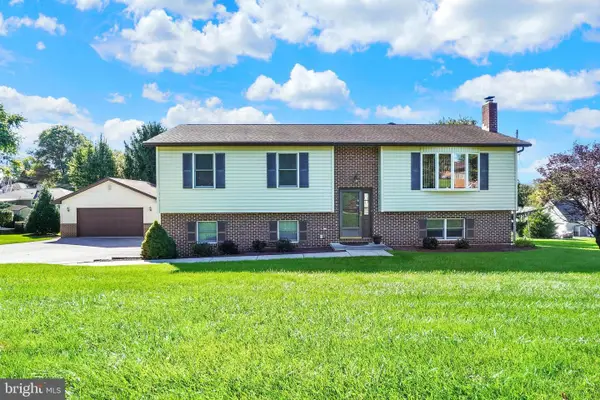 $369,900Coming Soon3 beds 3 baths2,421 sq. ft.
4060 Palmer Ave, YORK, PA 17408
MLS# PAYK2112932Listed by: BERKSHIRE HATHAWAY HOMESERVICES HOMESALE REALTY - Coming Soon
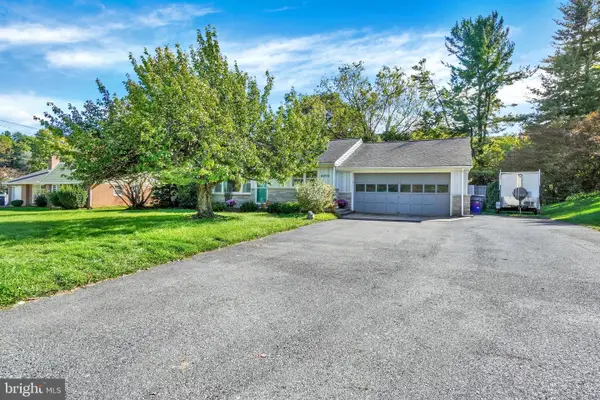 $319,900Coming Soon3 beds 2 baths1,850 sq. ft.
4090 Old Orchard Rd, YORK, PA 17402
MLS# PAYK2112886Listed by: COLDWELL BANKER REALTY - Coming Soon
 $249,900Coming Soon3 beds 2 baths1,308 sq. ft.
2814 Carlisle Rd, YORK, PA 17408
MLS# PAYK2112436Listed by: REAL OF PENNSYLVANIA - Coming Soon
 $209,900Coming Soon4 beds 1 baths1,536 sq. ft.
537 Atlantic Ave, YORK, PA 17404
MLS# PAYK2112714Listed by: KELLER WILLIAMS KEYSTONE REALTY


Protect your home and budget from life's surprises with an Assurant Home Warranty, backed by a partner that supports you through every step of homeownership. Explore Plans.
© 2026 Better Homes and Gardens Real Estate LLC. An Anywhere Real Estate company. All rights reserved. Better Homes and Gardens® Real Estate is a registered trademark owned by Meredith Operations Corporation, licensed to Better Homes and Gardens Real Estate LLC and used with permission. Better Homes and Gardens Real Estate LLC fully supports the principles of the Fair Housing Act and the Equal Opportunity Act. Listing information is deemed reliable but is not guaranteed accurate.
Each office is independently owned and operated.
Any services or products provided by third parties are not provided by, affiliated with or related to Better Homes and Gardens Real Estate LLC, or its affiliated companies.