
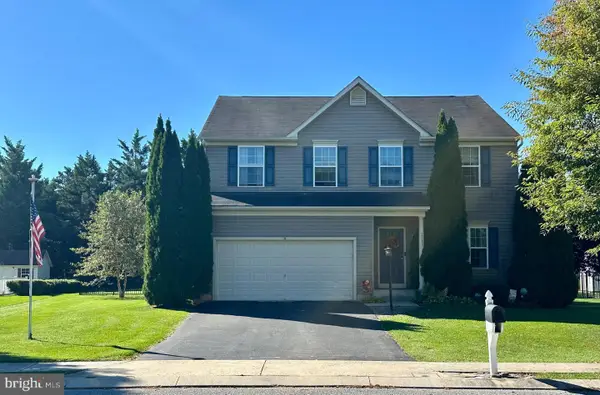
598 Ensminger Dr, York, PA 17407
Local realty services provided by:Better Homes and Gardens Real Estate Valley Partners
598 Ensminger Dr,York, PA 17407
$469,900
- 4 Beds
- 3 Baths
- 2,532 sq. ft.
- Single family
- Active
Listed by: robert j stuart
Office: berkshire hathaway homeservices homesale realty
MLS#:PAYK2113424
Source:BRIGHTMLS
Price summary
- Price:$469,900
- Price per sq. ft.:$185.58
About this home
Welcome to 598 Ensminger Drive. This is an amazing home and property! The seller has lovingly undated much of the home over their time there - inside and out. This will be apparent the moment that you drive up to the property. You will enjoy your walk to the front door - seeing the replaced front sidewalk and meticulous landscaping. Entering the home you will be greeted by a warming foyer. To your right is a large living room with fabulous wood floors, chair rail and crown moldings. To the left of the entrance is the large dining room with beautiful inlaid wood floors, chair rail and crown moldings. Next you'll find a spacious family room with wood floors, wood fireplace and beautiful built-ins. The kitchen is amazing and features ample upgraded countertops, cabinetry, center island, corner work station, beautiful ceramic flooring and ceramic backsplash, patio doors leading to a large deck and nice breakfast area. Off the kitchen is the powder room and laundry area (more cabinets and closet space). Upstairs features 4 nice sized bedrooms and 2 full bathrooms. The master bedroom has a walk-in closet and full bathroom. The basement has a rec room with countertops and corner sink. There is a mechanical and workshop space. The house 2 car garage is oversized with one side being very deep. Off the kitchen is a large upper deck (the 11-foot patio umbrella is staying) that overlooks the above ground pool and wonderful backyard. The lower deck surrounds the pool. You have over .7 acres of wonderfully landscaped yard. But wait until you get into the detached garage. This garage has an upper level that can easily hold 2 cars, has electric and woodstove (heat), has an area that the seller pulled engines and has an under car work platform! The lower level of the garage held 3 cars.
This is truly an amazing home, garage and yard!...
Contact an agent
Home facts
- Year built:1978
- Subdivision & Development:NONE AVAILABLE
- Listing ID #:PAYK2113424
- Added:1 day(s) ago
- Updated:October 13, 2026 at 02:11 PM
Rooms and interior
- Bedrooms:4
- Total bathrooms:3
- Full bathrooms:2
- Half bathrooms:1
- Flooring:Carpet, Vinyl, Wood
- Dining Description:Dining Area, Formal/Separate Dining Room
- Bathrooms Description:Primary Bath(s)
- Kitchen Description:Breakfast Area, Built-Ins, Carpet, Crown Moldings, Kitchen - Gourmet, Kitchen - Island, Upgraded Countertops
- Bedroom Description:Carpet, Walk In Closet(s)
- Basement:Yes
- Basement Description:Heated, Partial, Partially Finished, Walkout Level
- Living area:2,532 sq. ft.
Heating and cooling
- Cooling:Central A/C
- Heating:Forced Air, Oil
Structure and exterior
- Year built:1978
- Building area:2,532 sq. ft.
- Lot area:0.74 Acres
- Architectural Style:Colonial
- Construction Materials:Stick Built, Vinyl Siding
- Foundation Description:Block
- Levels:2 Stories
Utilities
- Water:Public
- Sewer:Public Sewer
Finances and disclosures
- Price:$469,900
- Price per sq. ft.:$185.58
- Tax amount:$6,491 (2026)
Features and amenities
- Amenities:Built-Ins, Carpet, Ceiling Fan(s), Chair Railings, Crown Moldings, Window Treatments
- Pool features:Above Ground
Parking
- Parking description:Asphalt Driveway, Attached Garage, Basement Garage, Detached Garage, Garage Door Opener, Oversized
- Garage:Yes
- Garage spaces:6
New listings near 598 Ensminger Dr
- Coming Soon
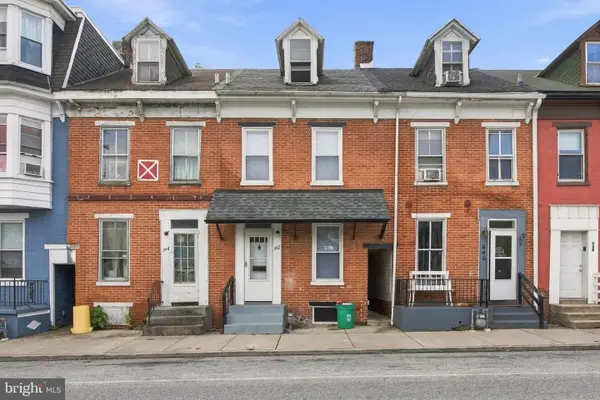 $144,900Coming Soon3 beds 1 baths1,316 sq. ft.
342 S Pershing Ave, YORK, PA 17401
MLS# PAYK2113552Listed by: COLDWELL BANKER REALTY - Coming Soon
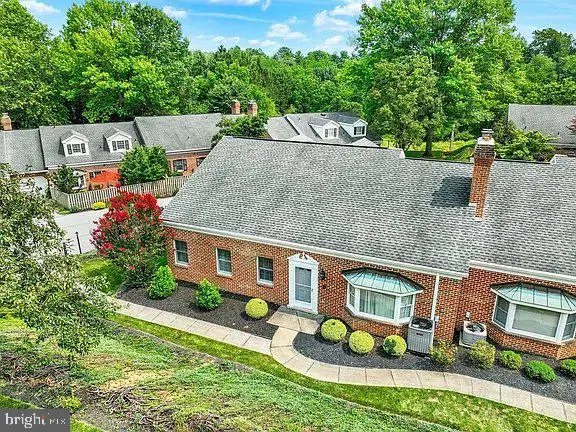 $309,900Coming Soon3 beds 3 baths1,839 sq. ft.
2032 Wyntre Brooke Dr S, YORK, PA 17403
MLS# PAYK2113540Listed by: HOWARD HANNA REAL ESTATE SERVICES-YORK - Coming Soon
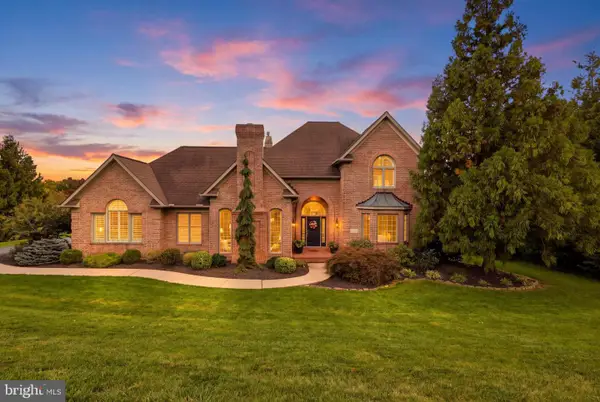 $879,900Coming Soon5 beds 5 baths6,684 sq. ft.
1460 S Wyndham Dr, YORK, PA 17403
MLS# PAYK2113544Listed by: KELLER WILLIAMS KEYSTONE REALTY - Coming SoonOpen Sun, 1 to 3pm
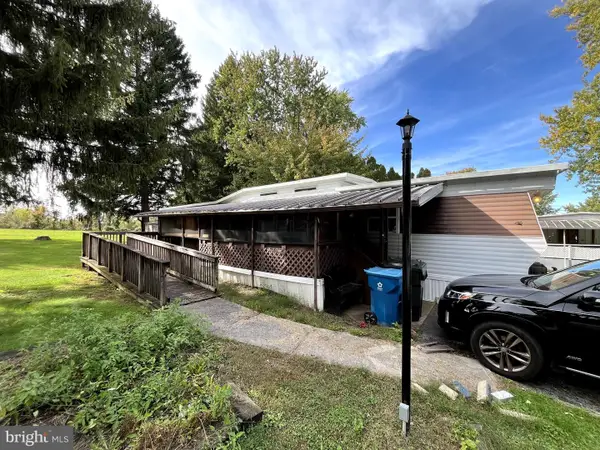 $59,900Coming Soon2 beds 1 baths712 sq. ft.
459 Clover Dr, YORK, PA 17406
MLS# PAYK2113410Listed by: IRON VALLEY REAL ESTATE OF LANCASTER - Coming SoonOpen Sat, 12am to 2pm
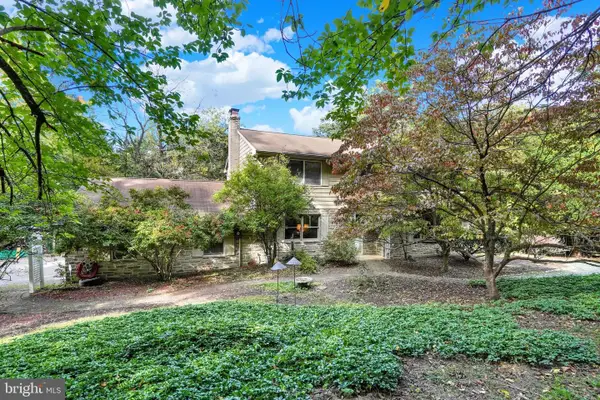 $600,000Coming Soon3 beds 4 baths2,672 sq. ft.
5352 River Dr, YORK, PA 17406
MLS# PAYK2112208Listed by: KELLER WILLIAMS KEYSTONE REALTY - Coming Soon
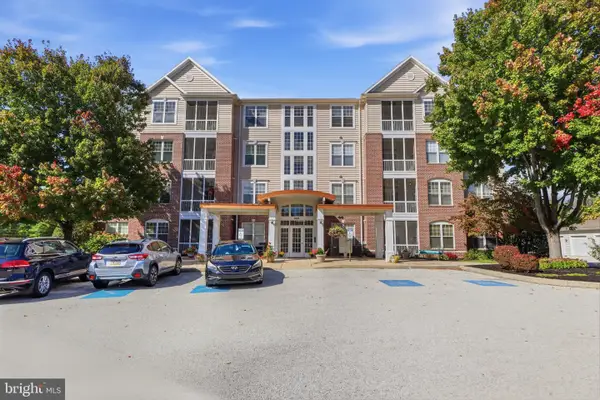 $218,900Coming Soon2 beds 2 baths1,533 sq. ft.
1010 Crest Way #202, YORK, PA 17403
MLS# PAYK2112764Listed by: HOUSE BROKER REALTY LLC - Coming Soon
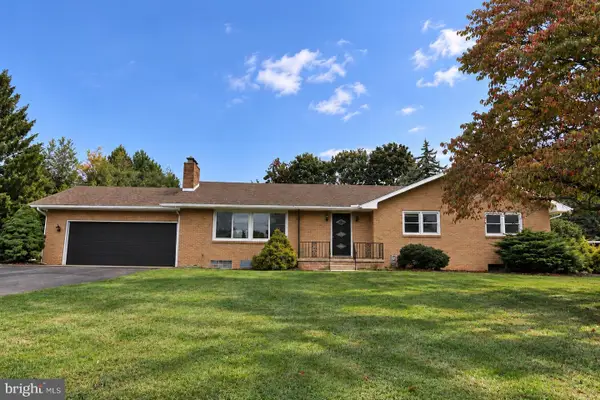 $349,900Coming Soon3 beds 2 baths2,400 sq. ft.
325 Donna Ln, YORK, PA 17403
MLS# PAYK2112720Listed by: LPT REALTY, LLC - Coming Soon
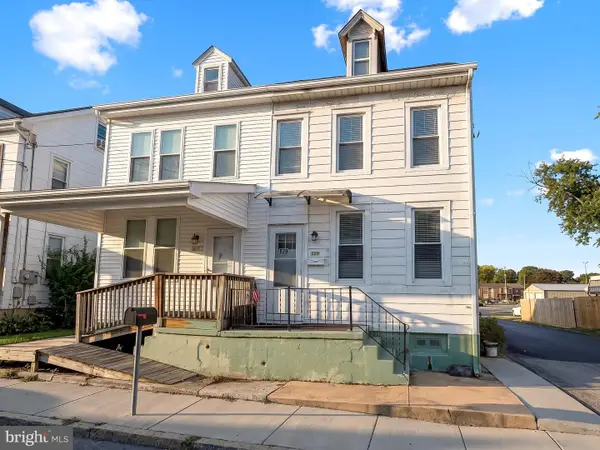 $189,900Coming Soon4 beds 2 baths1,386 sq. ft.
829 E Poplar St, YORK, PA 17403
MLS# PAYK2112702Listed by: EXP REALTY, LLC - Coming Soon
 $445,000Coming Soon4 beds 4 baths2,588 sq. ft.
3131 S King Richards Ct, YORK, PA 17408
MLS# PAYK2113280Listed by: INCH & CO. REAL ESTATE, LLC - Coming Soon
 $299,900Coming Soon3 beds 2 baths1,742 sq. ft.
2549 Raleigh Dr, YORK, PA 17402
MLS# PAYK2113320Listed by: INCH & CO. REAL ESTATE, LLC


Protect your home and budget from life's surprises with an Assurant Home Warranty, backed by a partner that supports you through every step of homeownership. Explore Plans.
© 2026 Better Homes and Gardens Real Estate LLC. An Anywhere Real Estate company. All rights reserved. Better Homes and Gardens® Real Estate is a registered trademark owned by Meredith Operations Corporation, licensed to Better Homes and Gardens Real Estate LLC and used with permission. Better Homes and Gardens Real Estate LLC fully supports the principles of the Fair Housing Act and the Equal Opportunity Act. Listing information is deemed reliable but is not guaranteed accurate.
Each office is independently owned and operated.
Any services or products provided by third parties are not provided by, affiliated with or related to Better Homes and Gardens Real Estate LLC, or its affiliated companies.