
624 Bluff Stone Dr Lot 10, York, PA 17402
Local realty services provided by:Better Homes and Gardens Real Estate Community Realty
624 Bluff Stone Dr Lot 10,York, PA 17402
$499,900
- 3 Beds
- 2 Baths
- 1,796 sq. ft.
- Single family
- Active
Listed by: rick d smith, andrew t smith
Office: berkshire hathaway homeservices homesale realty
MLS#:PAYK2098636
Source:BRIGHTMLS
Price summary
- Price:$499,900
- Price per sq. ft.:$278.34
- Monthly HOA dues:$205
About this home
Welcome to Stone Hill North, a prestigious community of fine villa homes built by well respected Jeffrey L. Henry, Inc., offers a relaxed and carefree lifestyle—all within the superb Dallastown School District. Just east of York City in York Township, Stone Hill North is ideal for its rural tranquility with excellent accessibility to I-83 and Route 30. Just minutes from shopping, restaurants, and entertainment, Stone Hill North is a short drive to Harrisburg, Lancaster, and Baltimore. Golfers will appreciate the close proximity to Heritage Hills Golf Resort and Springwood Golf Club, while outdoor enthusiasts can enjoy nearby Rocky Ridge County Park.
Stone Hill North Standard Features - 2” x 6” exterior walls with O.S.B. sheeting, house wrap, and R-19 insulation, 9’ - 0” first floor ceilings, 2-car garage with garage door opener and 2 remotes, Harvey windows with grills in glass and screens, 25-year dimensional shingle with 30# felt, manufactured stone and vinyl woodgrain siding, insulated steel exterior doors, electric heat pump and electric A/C - both forced air, electric water heater with expansion tank to reduce pipe noise, PEX water supply lines and PVC waste lines, 2 exterior, frost-free hose spigots, Standard (Moen/Delta) plumbing faucets and stainless steel, under-mount kitchen sink, water line to refrigerator area (no refrigerator included), laundry hookups for washer and dryer (both electric), vented to the outside, electric outlets by code, recessed lights in kitchen, flush mount ceiling lights in all other rooms, concrete walk from front door to driveway, post light with electric eye, garage finished with drywall, trim and paint, paint - spray/rolled on drywall and trim (ceiling white, walls one color, trim one color), stained handrail to basement if applicable, lever style interior door handles, pan ceiling in great room and primary bedroom, closest shelves/rods, custom kitchen and bath cabinetry, mirrors, towel bars, and paper holders in all baths, solid surface countertops in kitchen and baths, GE brand appliances (or equal) - range, dishwasher, microwave, and disposal, LVT flooring - foyer, kitchen, dining, and baths, carpet - great room and bedrooms, concrete patio off rear of dining room with wall light and electrical outlet, comprehensive landscaping, detailed home cleaning prior to move-in. This Jeffrey L. Henry, Inc. community offers the quality of craftsmanship you want and the lifestyle you deserve. Hurry before we're sold out!...
Contact an agent
Home facts
- Year built:2025
- Listing ID #:PAYK2098636
- Added:93 day(s) ago
- Updated:July 09, 2026 at 02:10 PM
Rooms and interior
- Bedrooms:3
- Total bathrooms:2
- Full bathrooms:2
- Flooring:Carpet, Fully Carpeted, Luxury Vinyl Plank
- Dining Description:Dining Room
- Bathrooms Description:Bathroom 2, Bathroom 3, Primary Bath(s)
- Kitchen Description:Built-In Microwave, Carpet, Dishwasher, Exhaust Fan, Kitchen - Eat-In, Kitchen - Island, Oven - Self Cleaning, Pantry, Stainless Steel Appliances, Stove, Upgraded Countertops, Water Heater
- Bedroom Description:Carpet, Entry Level Bedroom, Walk In Closet(s)
- Living area:1,796 sq. ft.
Heating and cooling
- Cooling:Central A/C
- Heating:Electric, Forced Air, Heat Pump(s), Natural Gas Available
Structure and exterior
- Roof:Architectural Shingle
- Year built:2025
- Building area:1,796 sq. ft.
- Lot area:0.18 Acres
- Lot Features:Front Yard, Landscaping, Middle Of Block, Rear Yard, Road Frontage
- Architectural Style:Villa
- Construction Materials:Stick Built, Vinyl Siding
- Exterior Features:Exterior Lighting, Patio(s), Porch(es), Roof, Sidewalks
- Foundation Description:Slab
- Levels:1 Story
Utilities
- Water:Public
- Sewer:Public Sewer
Finances and disclosures
- Price:$499,900
- Price per sq. ft.:$278.34
- Tax amount:$1,313 (2024)
Features and amenities
- Laundry features:Laundry
- Amenities:200+ Amp Service, Cable TV, Cable TV Available, Carpet, Double Hung Windows, Double Pane Windows, Electric Available, Insulated Windows, Natural Gas Available, Phone, Phone Available, Smoke Detector, Underground Utilities
Parking
- Parking description:Attached Garage, Garage - Front Entry, Garage Door Opener, Inside Access, Off Street, On Street, Paved Driveway, Private
- Garage:Yes
- Garage spaces:2
New listings near 624 Bluff Stone Dr Lot 10
- New
 $265,000Active2 beds 3 baths1,888 sq. ft.
20 Greenleaf Rd, YORK, PA 17406
MLS# PAYK2106100Listed by: HOWARD HANNA REAL ESTATE SERVICES-YORK - Coming Soon
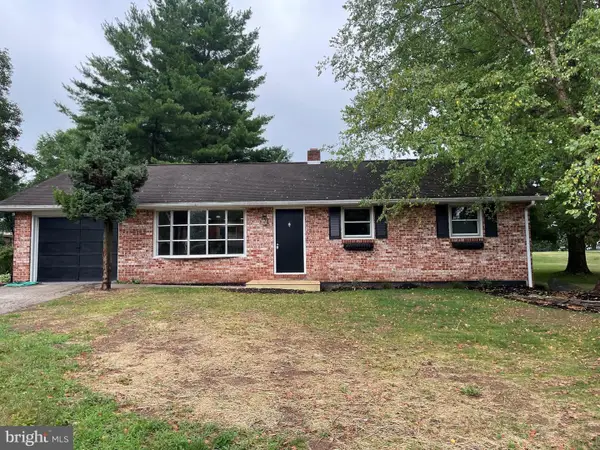 $339,900Coming Soon3 beds 1 baths
190 Mountain View Dr, YORK, PA 17404
MLS# PAYK2107170Listed by: MANOR WEST REALTY - New
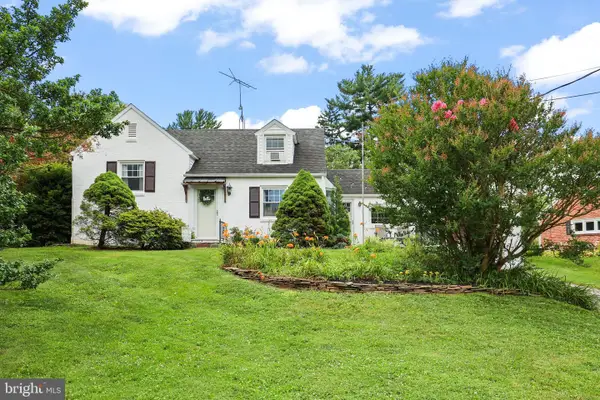 $295,000Active3 beds 2 baths1,592 sq. ft.
2060 Spring St, YORK, PA 17408
MLS# PAYK2107308Listed by: IRON VALLEY REAL ESTATE HANOVER - Coming Soon
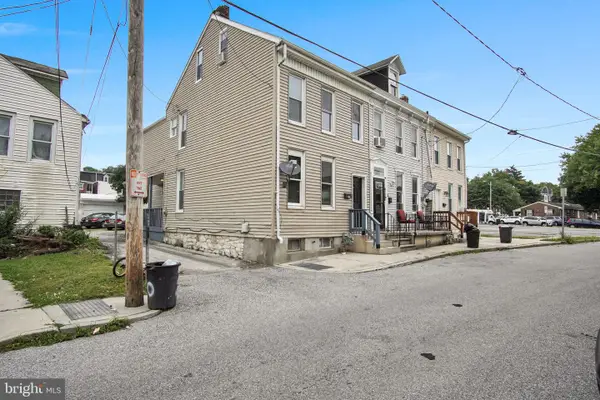 $180,000Coming Soon3 beds 1 baths
415 Saint Paul St, YORK, PA 17401
MLS# PAYK2107416Listed by: IRON VALLEY REAL ESTATE OF YORK COUNTY - New
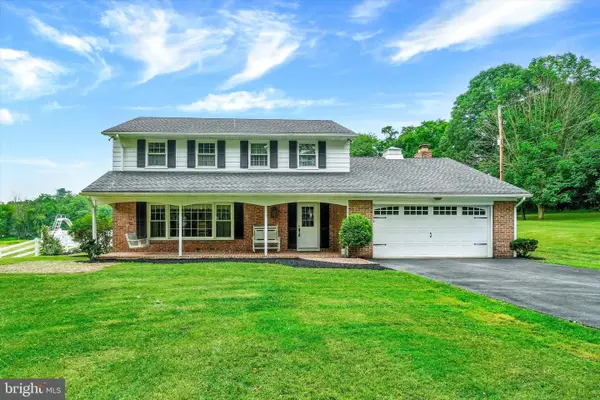 $675,000Active4 beds 2 baths2,435 sq. ft.
2432 Pine Grove Rd, YORK, PA 17403
MLS# PAYK2106850Listed by: HOWARD HANNA REAL ESTATE SERVICES-YORK - Coming Soon
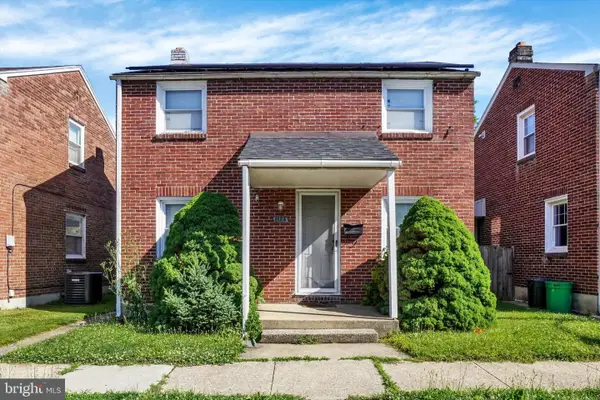 $159,900Coming Soon2 beds 1 baths
1123 E Poplar St, YORK, PA 17403
MLS# PAYK2107198Listed by: CHARLES E BROWN REAL ESTATE LLC - New
 $60,000Active0.29 Acres
65 N Prospect St, YORK, PA 17406
MLS# PAYK2107352Listed by: BERKSHIRE HATHAWAY HOMESERVICES HOMESALE REALTY - New
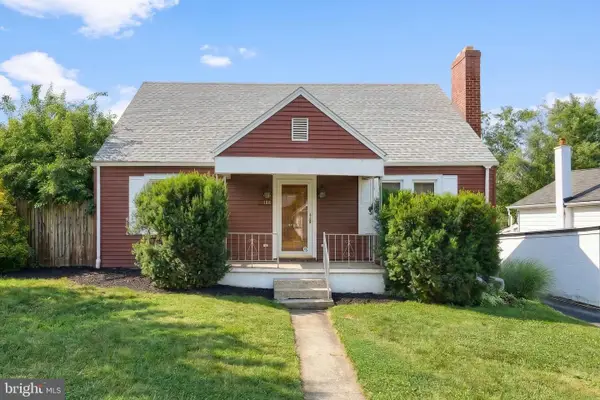 $269,900Active4 beds 2 baths1,405 sq. ft.
1108 S Albemarle St, YORK, PA 17403
MLS# PAYK2107248Listed by: CUMMINGS & CO. REALTORS - New
 $210,000Active2 beds 1 baths1,040 sq. ft.
1010 Village Way #1010, YORK, PA 17404
MLS# PAYK2107394Listed by: THE EXCHANGE REAL ESTATE COMPANY LLC - New
 $450,000Active-- beds -- baths9,702 sq. ft.
805 E Prospect St, YORK, PA 17403
MLS# PAYK2106772Listed by: KELLER WILLIAMS KEYSTONE REALTY


Protect your home and budget from life's surprises with an Assurant Home Warranty, backed by a partner that supports you through every step of homeownership. Explore Plans.
© 2026 Better Homes and Gardens Real Estate LLC. An Anywhere Real Estate company. All rights reserved. Better Homes and Gardens® Real Estate is a registered trademark owned by Meredith Operations Corporation, licensed to Better Homes and Gardens Real Estate LLC and used with permission. Better Homes and Gardens Real Estate LLC fully supports the principles of the Fair Housing Act and the Equal Opportunity Act. Listing information is deemed reliable but is not guaranteed accurate.
Each office is independently owned and operated.
Any services or products provided by third parties are not provided by, affiliated with or related to Better Homes and Gardens Real Estate LLC, or its affiliated companies.