
736 Jack Nicklaus Cir, York, PA 17403
Local realty services provided by:Better Homes and Gardens Real Estate Premier
736 Jack Nicklaus Cir,York, PA 17403
$470,000
- 3 Beds
- 4 Baths
- 2,861 sq. ft.
- Townhouse
- Pending
Listed by: heather m. richardson
Office: nvr, inc.
MLS#:PAYK2113454
Source:BRIGHTMLS
Price summary
- Price:$470,000
- Price per sq. ft.:$164.28
- Monthly HOA dues:$197
About this home
END UNIT AT REGENTS GLEN LUXURY VILLAS! Welcome to low-maintenance living with elevated style in this beautifully appointed end-unit villa. Designed with both comfort and functionality in mind, this home features an open-concept floorplan highlighted by luxury vinyl plank flooring throughout the main level—perfect for everyday living and entertaining alike. The gourmet kitchen is a true centerpiece, Sonoma Painted Linen cabinetry, sleek quartz countertops, and stainless steel appliances with wall oven, microwave, range, dishwasher, a modern polished look. Upstairs, unwind in the spa-inspired owner’s bath, complete with dual vanities and designer finishes that create a relaxing retreat. Enjoy added living space in the finished basement, complete with a full bath—ideal for guests, a home office, or recreation. Step outside to a deck, perfect for morning coffee or evening relaxation. Don’t miss this exceptional opportunity to enjoy stylish, low-maintenance living in Regents Glen! The White Oaks community features maintenance-free living and amenities. The community offers membership to Regents Glen Country Club, which includes an 18-hole golf course, restaurant dining at The Grill, and a pool complex, including an entry style kiddie pool with mushroom fountain. In addition, there is a year round fitness center, Bocce courts, and a lawn and fire pit area to gather. Regents Glen Villas is located just minutes from I-83 and is close to shopping, restaurants and entertainment. Harrisburg, PA is located just 35 miles away and Baltimore, MD just 55 miles away. Receive closing cost assist using seller's preferred lender helping to make your new home even more affordable. Schedule your appointment today to come home to stylish low-maintenance living and amenities! Photos are representative only....
Contact an agent
Home facts
- Subdivision & Development:REGENTS GLEN VILLAS
- Listing ID #:PAYK2113454
- Added:2 day(s) ago
- Updated:October 14, 2026 at 08:26 AM
Rooms and interior
- Bedrooms:3
- Total bathrooms:4
- Full bathrooms:3
- Half bathrooms:1
- Dining Description:Dining Room
- Bathrooms Description:Bathroom 1, Full Bath, Half Bath, Primary Bathroom
- Bedroom Description:Primary Bedroom
- Basement:Yes
- Basement Description:Fully Finished
- Living area:2,861 sq. ft.
Heating and cooling
- Cooling:Central A/C
- Heating:Forced Air, Natural Gas
Structure and exterior
- Building area:2,861 sq. ft.
- Architectural Style:Villa
- Construction Materials:Stone, Vinyl Siding
- Exterior Features:Deck(s)
- Foundation Description:Concrete Perimeter
- Levels:2 Stories
Utilities
- Water:Public
- Sewer:Public Sewer
Finances and disclosures
- Price:$470,000
- Price per sq. ft.:$164.28
Features and amenities
- Laundry features:Laundry
Parking
- Parking description:Attached Garage, Garage - Front Entry, Garage Door Opener
- Garage:Yes
- Garage spaces:2
New listings near 736 Jack Nicklaus Cir
- Coming Soon
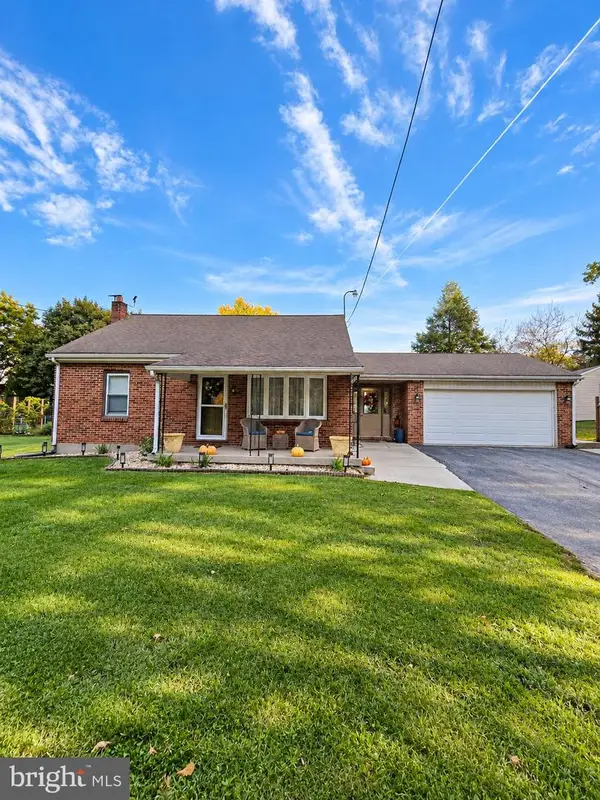 $284,900Coming Soon3 beds 2 baths1,491 sq. ft.
1031 Trinity Rd, YORK, PA 17408
MLS# PAYK2113636Listed by: HOUSE BROKER REALTY LLC - Coming SoonOpen Sun, 1 to 3pm
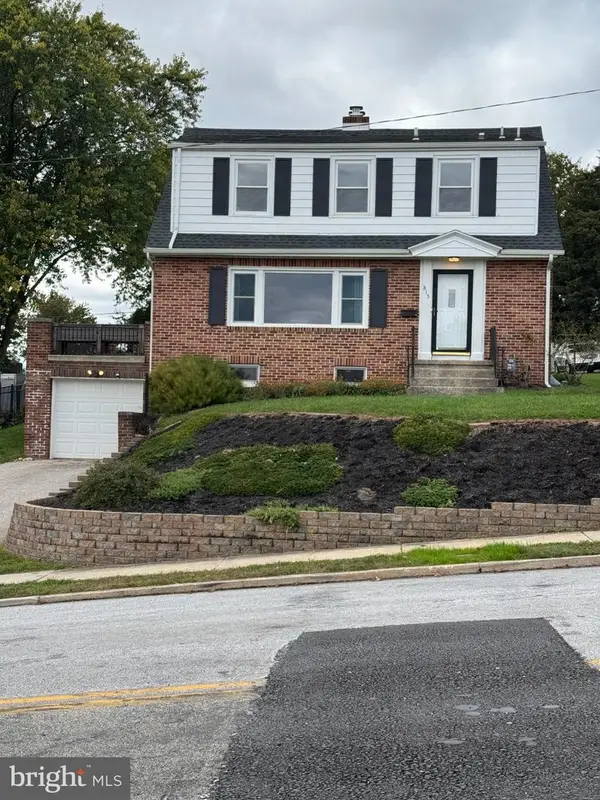 $265,000Coming Soon3 beds 3 baths2,400 sq. ft.
815 Texas Ave, YORK, PA 17404
MLS# PAYK2113560Listed by: CORE PARTNERS REALTY - Coming Soon
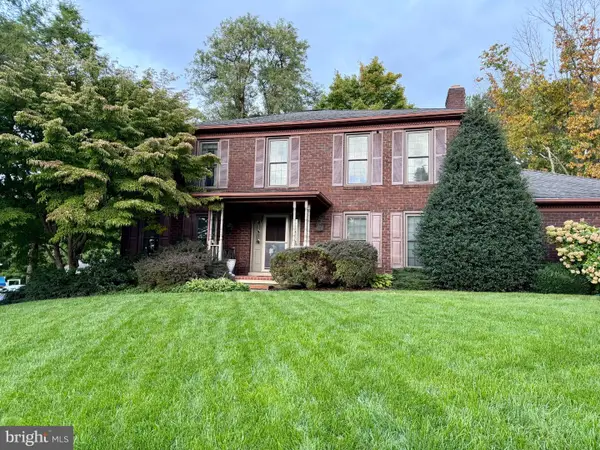 $489,900Coming Soon4 beds 3 baths3,800 sq. ft.
525 Eton Ln, YORK, PA 17402
MLS# PAYK2113576Listed by: BERKSHIRE HATHAWAY HOMESERVICES HOMESALE REALTY - Coming Soon
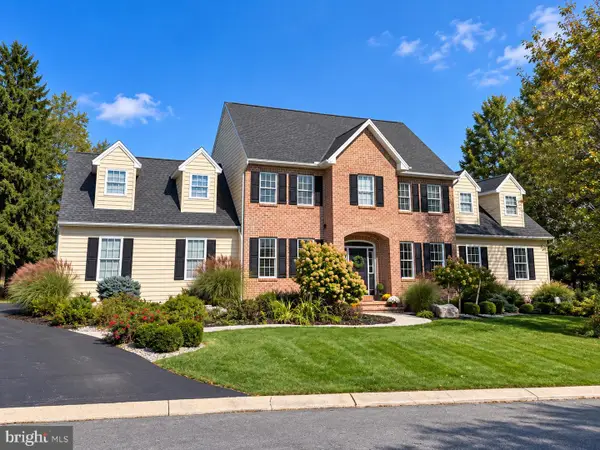 $625,000Coming Soon4 beds 3 baths4,547 sq. ft.
10 Burning Tree Ct, YORK, PA 17404
MLS# PAYK2113582Listed by: INCH & CO. REAL ESTATE, LLC - Coming Soon
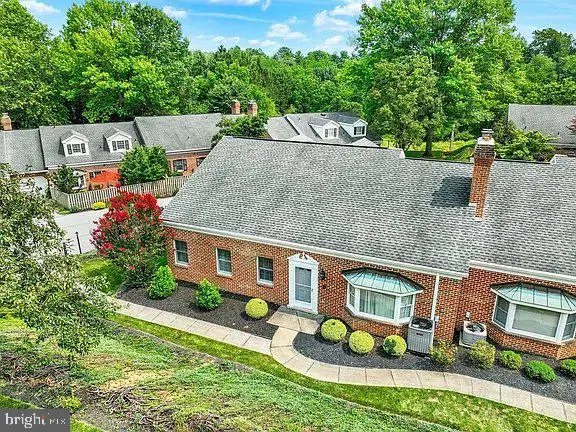 $309,900Coming Soon3 beds 3 baths1,839 sq. ft.
2032 Wyntre Brooke Dr S, YORK, PA 17403
MLS# PAYK2113540Listed by: HOWARD HANNA REAL ESTATE SERVICES-YORK - Coming Soon
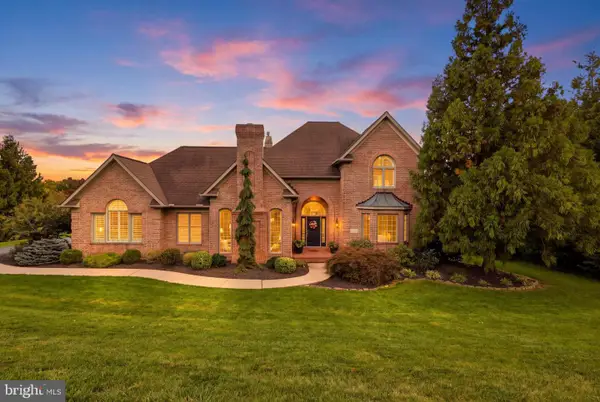 $879,900Coming Soon5 beds 5 baths6,684 sq. ft.
1460 S Wyndham Dr, YORK, PA 17403
MLS# PAYK2113544Listed by: KELLER WILLIAMS KEYSTONE REALTY - Coming SoonOpen Sat, 12am to 2pm
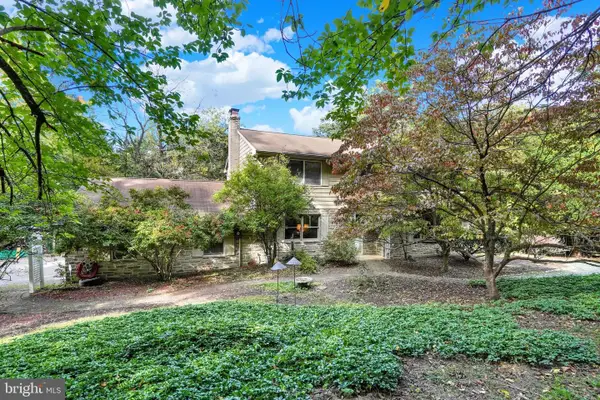 $600,000Coming Soon3 beds 4 baths2,672 sq. ft.
5352 River Dr, YORK, PA 17406
MLS# PAYK2112208Listed by: KELLER WILLIAMS KEYSTONE REALTY - Coming Soon
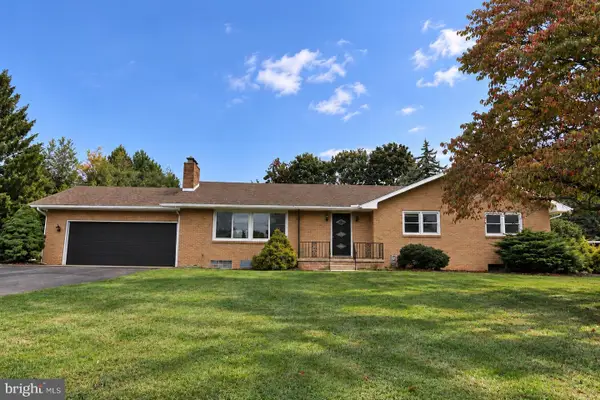 $349,900Coming Soon3 beds 2 baths2,400 sq. ft.
325 Donna Ln, YORK, PA 17403
MLS# PAYK2112720Listed by: LPT REALTY, LLC - Coming Soon
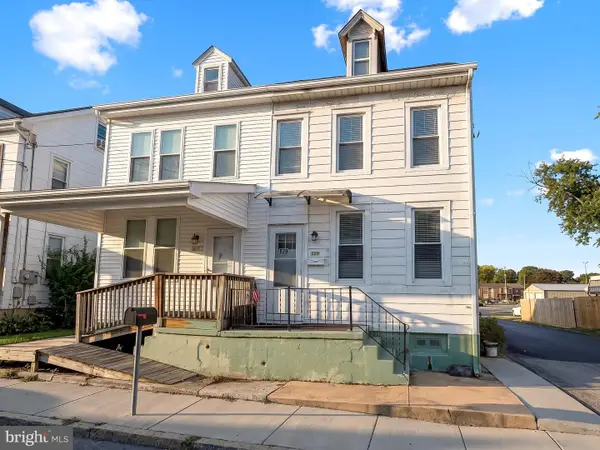 $189,900Coming Soon4 beds 2 baths1,386 sq. ft.
829 E Poplar St, YORK, PA 17403
MLS# PAYK2112702Listed by: EXP REALTY, LLC - Coming Soon
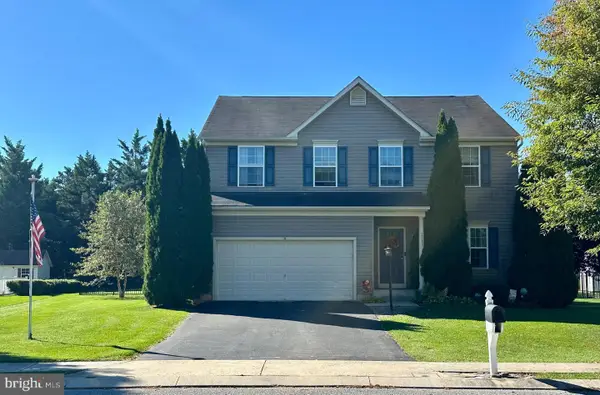 $445,000Coming Soon4 beds 4 baths2,588 sq. ft.
3131 S King Richards Ct, YORK, PA 17408
MLS# PAYK2113280Listed by: INCH & CO. REAL ESTATE, LLC


Protect your home and budget from life's surprises with an Assurant Home Warranty, backed by a partner that supports you through every step of homeownership. Explore Plans.
© 2026 Better Homes and Gardens Real Estate LLC. An Anywhere Real Estate company. All rights reserved. Better Homes and Gardens® Real Estate is a registered trademark owned by Meredith Operations Corporation, licensed to Better Homes and Gardens Real Estate LLC and used with permission. Better Homes and Gardens Real Estate LLC fully supports the principles of the Fair Housing Act and the Equal Opportunity Act. Listing information is deemed reliable but is not guaranteed accurate.
Each office is independently owned and operated.
Any services or products provided by third parties are not provided by, affiliated with or related to Better Homes and Gardens Real Estate LLC, or its affiliated companies.